Properties

Save
Ask
Tour
Hide
Share
$1,499,000
233 Days On Site

3316 Ferguson Road
Grapevine, TX 76092

For Sale|Single Family Residence|Active
5
Beds
5
Total Baths
4
Full Baths
1
Partial Bath
3,478
SqFt
$431
/SqFt
2026
Built
Subdivision:
Ferguson Place
County:
Tarrant
Call Now: 214-354-3281
Is this the listing for you? We can help make it yours.
214-354-3281
3316 Ferguson Road3316 Ferguson Road3316 Ferguson Road3316 Ferguson Road
Save
Ask
Tour
Hide
Share

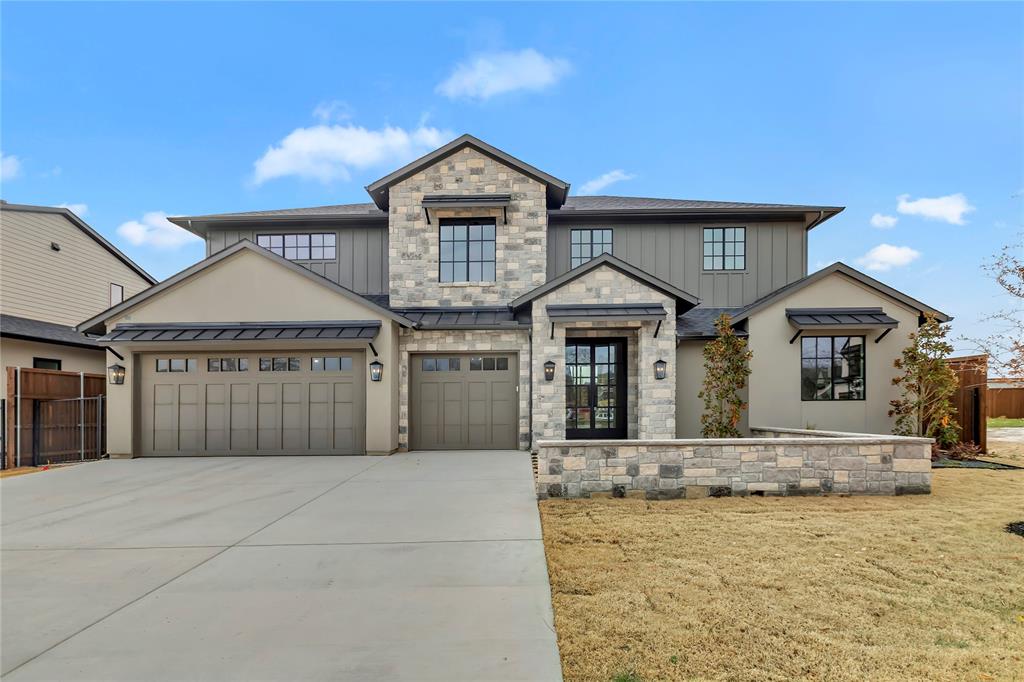
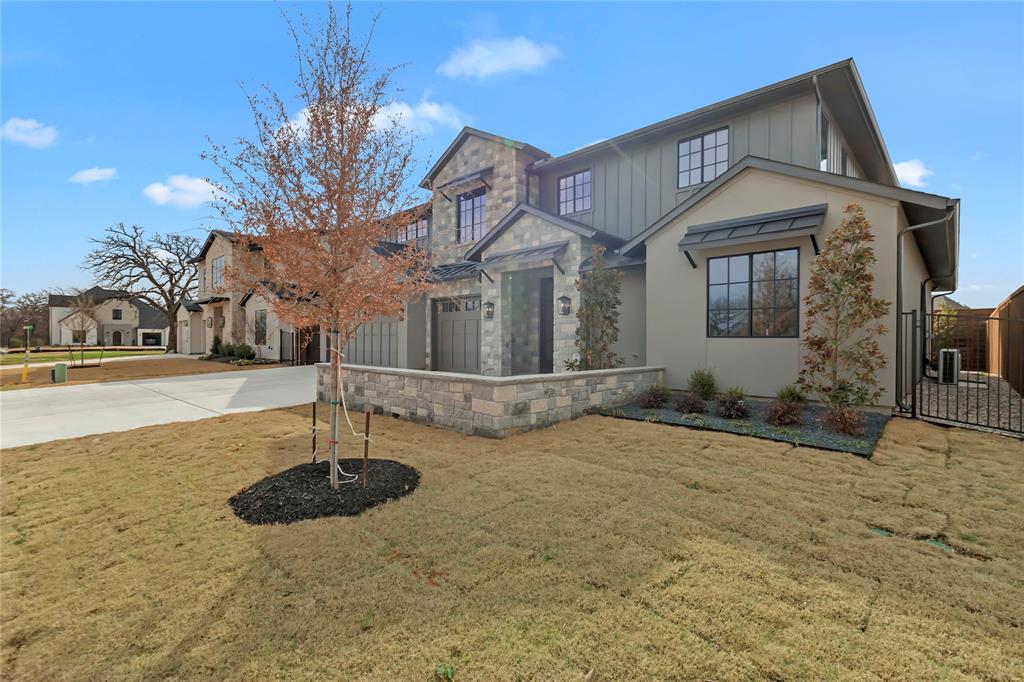
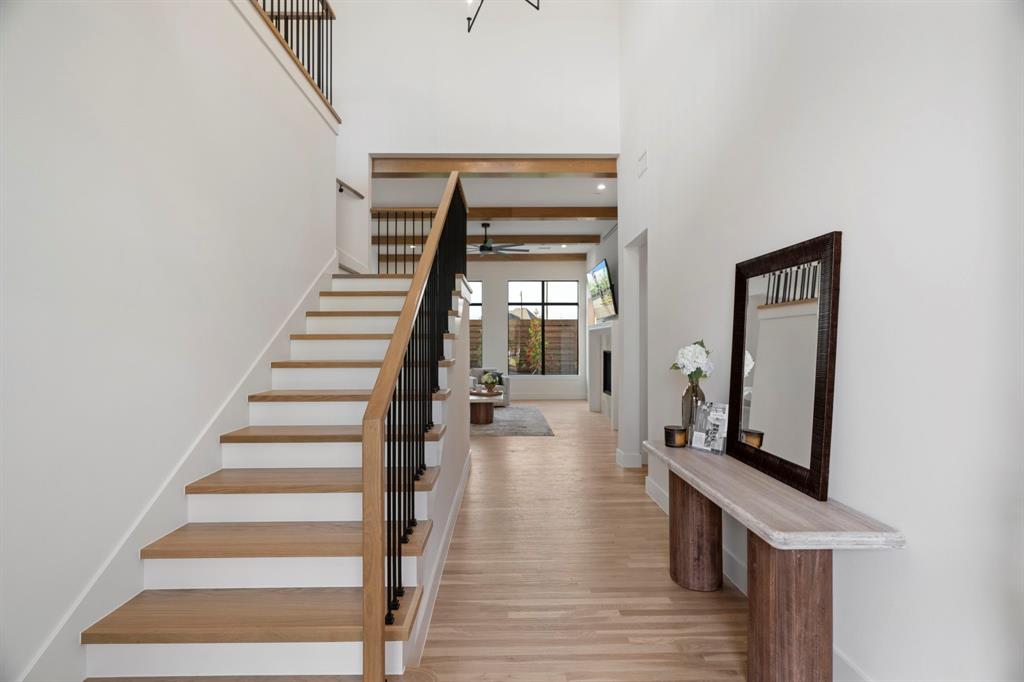
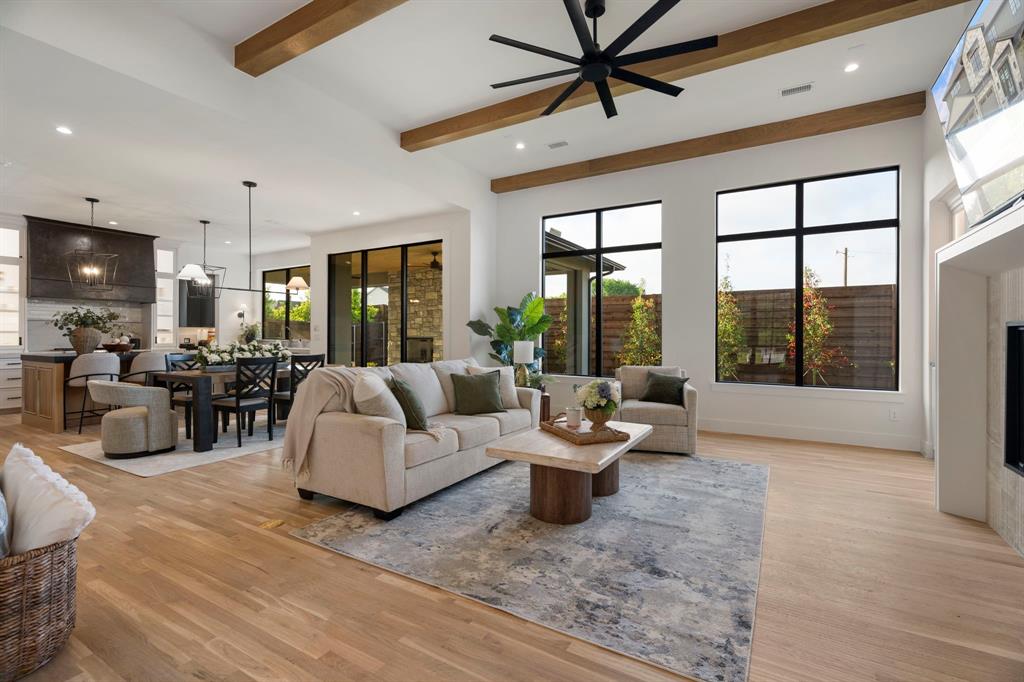
MOVE-IN READY NEW CONSTRUCTION IN CARROLL ISD. Priced at $1,529,000, this completed VPG Custom Homes residence offers 5 bedrooms, 4.5 baths and a 3-car garage in Ferguson Place. Inside, the 3,478-square-foot home features a Thermador appliance package with built-in refrigeration, custom cabinetry, quartz surfaces, hardwood flooring and a spacious walk-in pantry. The open kitchen and living spaces were designed for everyday living and entertaining, while the primary suite features a spa-inspired bath, dual vanities and an oversized closet with secondary washer dryer connections. Upstairs you’ll find additional bedrooms and flexible living space for guests, work or entertainment. The covered outdoor living area extends the home with a fireplace, motorized shades and gas grill connection for year-round use. Additional features include tankless water heaters, high-performance HVAC and generator-ready connections. Completed, professionally finished and ready for immediate occupancy in Carroll ISD.

Save
Ask
Tour
Hide
Share
Listing Snapshot
Price 
$1,499,000
Days On Site 
233 Days
Bedrooms 
5
Inside Area (SqFt) 
3,478 sqft
Total Baths 
5
Full Baths 
4
Partial Baths 
1
Lot Size 
0.174 Acres
Year Built 
2026
MLS® Number 
21185029
Status 
Active
Property Tax 
$5,898
HOA/Condo/Coop Fees 
$150 monthly
Sq Ft Source 
N/A
Friends & Family
Recent Activity
yesterdayListing updated with changes from the MLS®
3 weeks agoPrice changed to $1,499,000
8 months agoListing first seen on site
General Features
Acres 
0.174
Attached Garage 
Yes
Garage 
Yes
Garage Spaces 
3
Levels 
Two
Parking 
Garage Door OpenerGarage Faces FrontInside EntrancePrivateAttached
Property Condition 
New Construction
Property Sub Type 
Single Family Residence
Sewer 
Public Sewer
Style 
Traditional
Utilities 
Cable AvailableElectricity ConnectedUnderground Utilities
Interior Features
Appliances 
RefrigeratorBuilt-In RefrigeratorDishwasherDisposalGas CooktopDouble OvenTankless Water HeaterWine Cooler
Cooling 
Ceiling Fan(s)Central AirENERGY STAR Qualified Equipment
Fireplace 
Yes
Fireplace Features 
Gas StarterLiving Room
Fireplaces 
1
Heating 
CentralFireplace(s)
Interior 
Built-in FeaturesChandelierDouble VanityEat-in KitchenGranite CountersKitchen IslandNatural WoodworkOpen FloorplanPantryWalk-In Closet(s)High Speed InternetWired for Sound
Bath-Full 
Dimensions - 8 x 6Level - Second
Bath-Half 
Dimensions - 7 x 6Level - Second
Bedroom 
Dimensions - 14 x 12Level - Second
Dining Room 
Dimensions - 12 x 18Level - First
Game Room 
Dimensions - 12 x 16Level - Second
Kitchen 
Dimensions - 10 x 21Level - First
Laundry 
Dimensions - 7 x 8Level - Second
Living Room 
Dimensions - 19 x 20Level - First
Master Bathroom 
Dimensions - 11 x 15Level - First
Master Bedroom 
Dimensions - 15 x 18Level - First
Save
Ask
Tour
Hide
Share
Exterior Features
Construction Details 
Board & Batten SidingStuccoStone
Community Features
Association Fee 
$150.0
Association Fee Frequency 
Monthly
School District 
Carroll ISD
Financing Terms Available 
CashContractConventionalFHAVA Loan
Schools
School District
Carroll ISD
Elementary School
Johnson
Middle School
Carroll
High School
Carroll
Listing courtesy of Brian White of eXp Realty LLC brian@bluefuserealty.com


© 2020 North Texas Real Estate Information Systems. All rights reserved. Information is deemed reliable but is not guaranteed accurate by the MLS or NTREIS. The information being provided is for the consumer's personal, non-commercial use, and may not be reproduced, redistributed, or used for any purpose other than to identify prospective properties consumers may be interested in purchasing.
Last checked: 2026-10-11 08:07 PM CDT


Neighborhood & Commute
Source: Walkscore
Disclosure: Community information and market data powered by Constellation Data Labs. Information is deemed reliable but not guaranteed.
Save
Ask
Tour
Hide
Share