
Save
Ask
Tour
Hide
$424,500
120 Days On Site
7 Salida DriveTrophy Club, TX 76262
Single Family Residence|Pending
3
Beds
2
Total Baths
2
Full Baths
1,521
SqFt
$279
/SqFt
1984
Built
Subdivision:
Trophy Club Village West Sec B
County:
Denton
Call Now: 214-354-3281
Is this the listing for you? We can help make it yours.
214-354-3281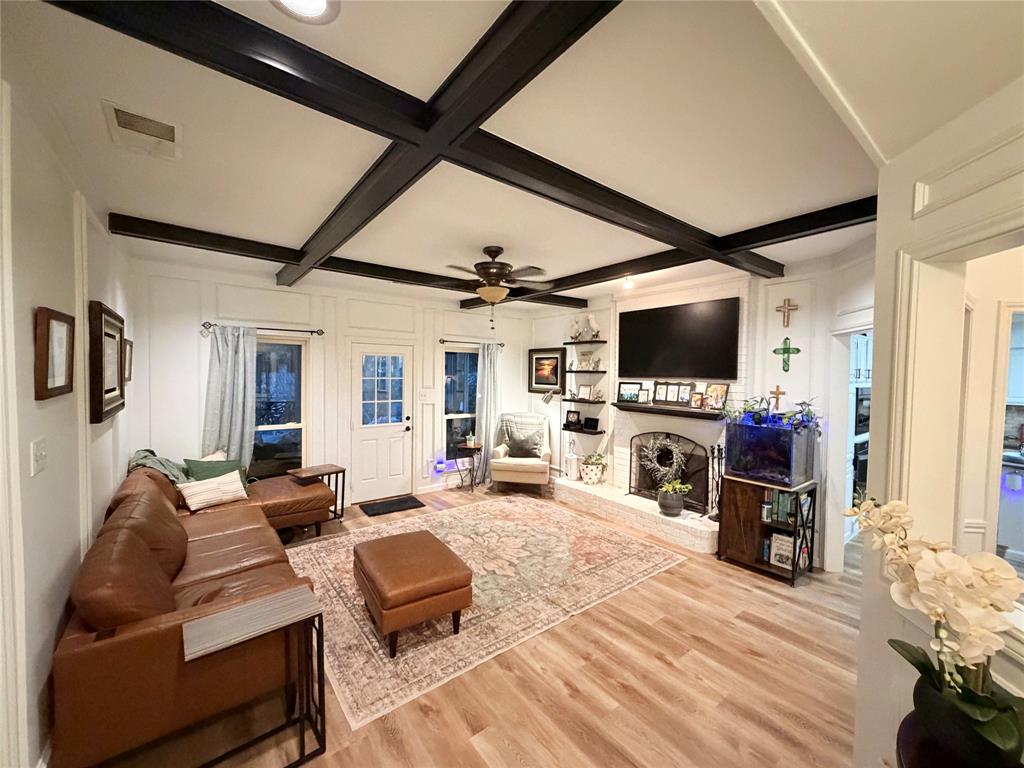
Save
Ask
Tour
Hide
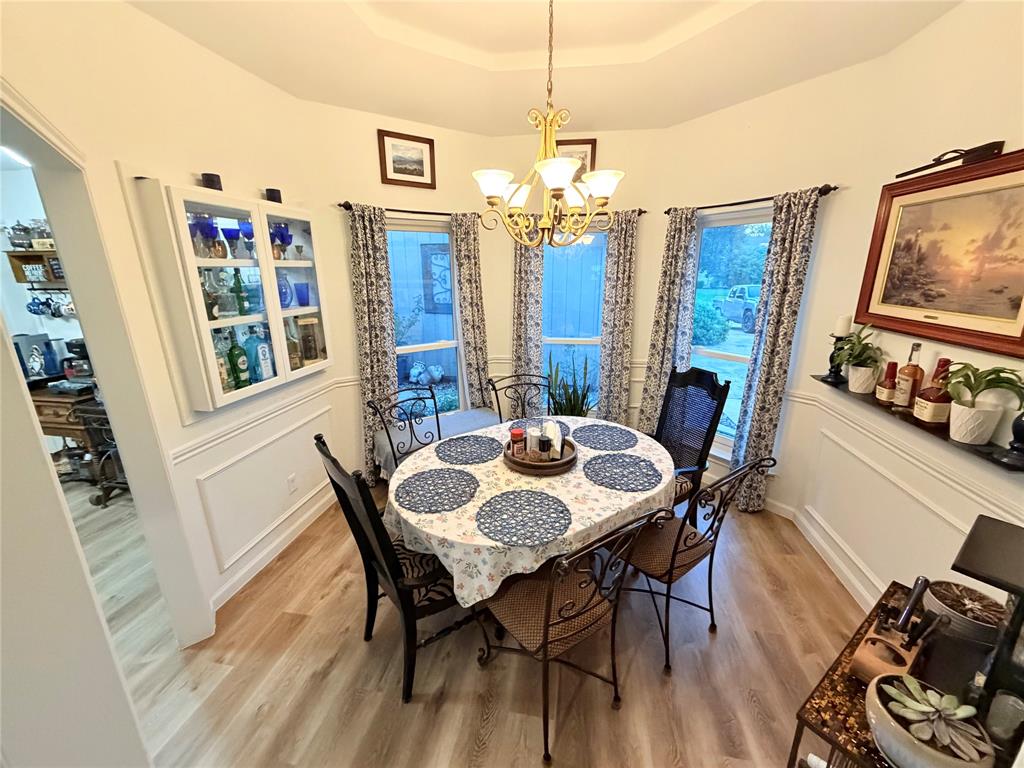
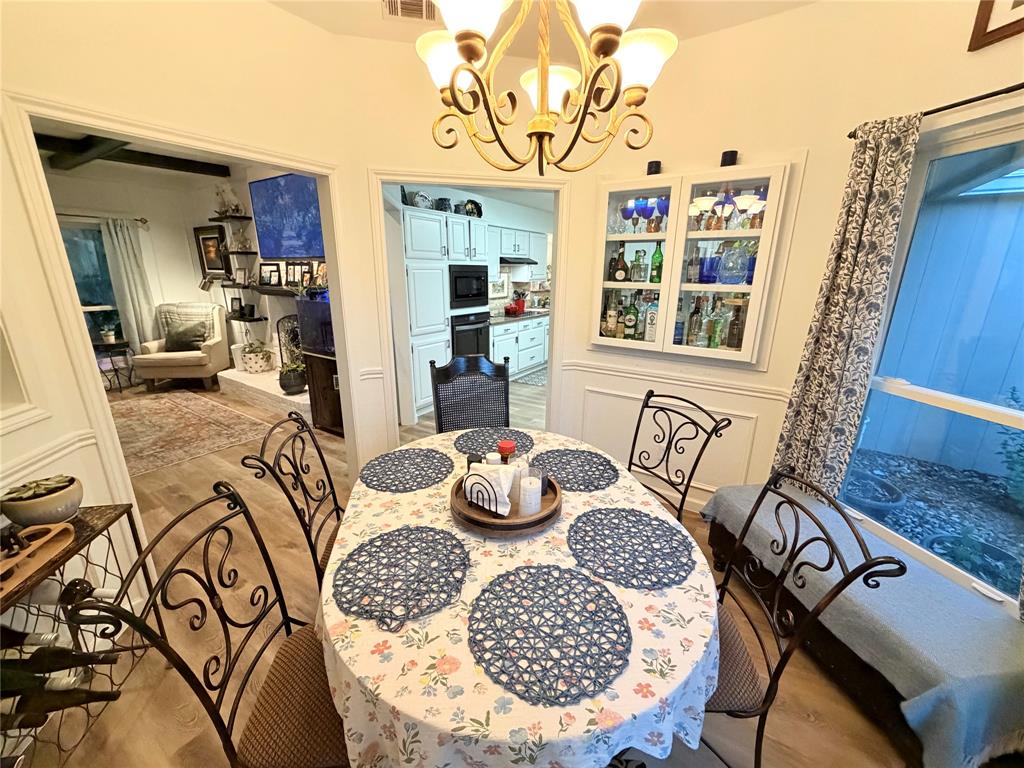
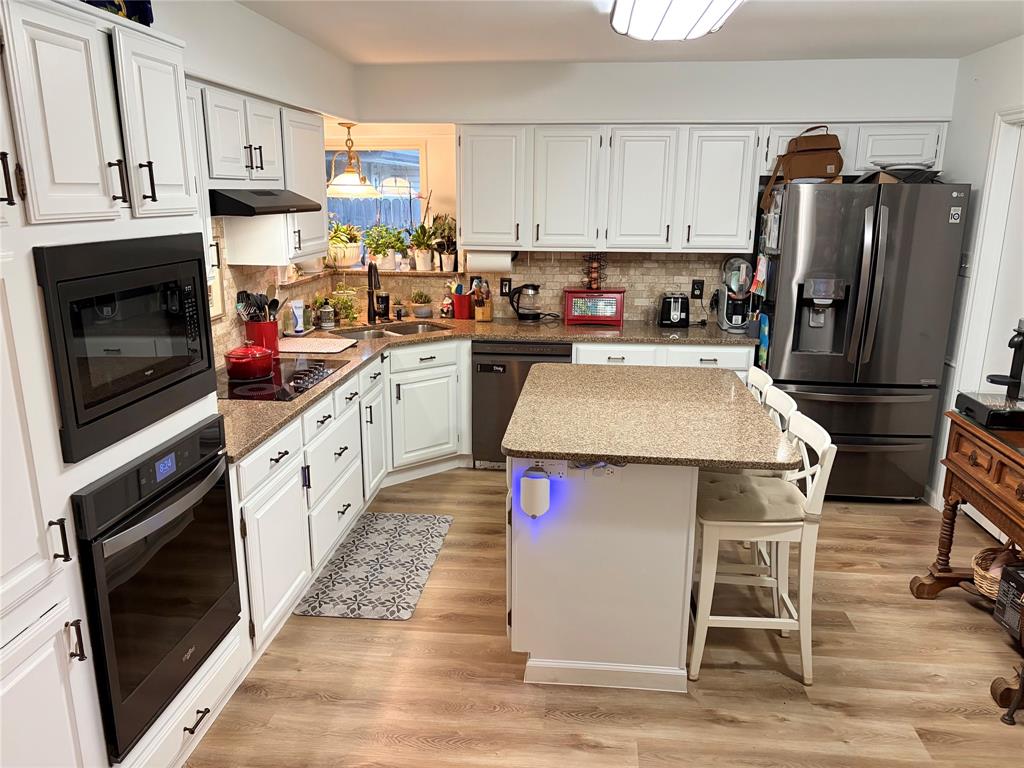
$10,000 IN SELLERS CONCESSIONS TO GO TOWARDS BUYERS CLOSING COSTS OR TOWARDS TEMPORARY BUY-DOWN CONCESSIONS FOR ANY LOAN! Perfectly sized and updated home down the street from Lakeview Elementary. Updates include flooring, walls and cabinets painted, both bathrooms remodeled and full roof installed. HVAC replaced 4 years ago. Island Kitchen updates include granite countertops, tile backsplash, ceramic smooth cooktop and custom slide-out drawers in cabinets. Back screened-in sun room adds extra living space. Great value for a nice, clean home in the heart of Trophy Club. Formal dining with bay window. Primary bedroom boasts vaulted ceiling and door to sunroom. Hot tub will convey with sale of home.
Save
Ask
Tour
Hide
Listing Snapshot
Price
$424,500
Days On Site
120 Days
Bedrooms
3
Inside Area (SqFt)
1,521 sqft
Total Baths
2
Full Baths
2
Partial Baths
N/A
Lot Size
0.185 Acres
Year Built
1984
MLS® Number
21299821
Status
Pending
Property Tax
$6,479
HOA/Condo/Coop Fees
N/A
Sq Ft Source
N/A
Friends & Family
Recent Activity
| 2 months ago | Listing updated with changes from the MLS® | |
| 2 months ago | Status changed to Pending | |
| 3 months ago | Price changed to $424,500 | |
| 4 months ago | Listing first seen on site |
General Features
Acres
0.185
Attached Garage
Yes
Foundation
Slab
Garage
Yes
Garage Spaces
2
Levels
One
Parking
DrivewayGarageGarage Door OpenerGarage Faces SideInside EntranceAttached
Property Sub Type
Single Family Residence
Security
PrewiredSecurity SystemSecurity System OwnedSmoke Detector(s)
Special Circumstances
Standard
Utilities
Cable AvailableElectricity AvailableUnderground Utilities
Interior Features
Appliances
DishwasherDisposalElectric CooktopElectric OvenElectric Water HeaterMicrowave
Cooling
Ceiling Fan(s)Central AirElectricENERGY STAR Qualified Equipment
Fireplace
Yes
Fireplace Features
Living RoomRaised HearthWood Burning
Fireplaces
1
Flooring
TileVinyl
Heating
CentralElectricENERGY STAR Qualified EquipmentENERGY STAR/ACCA RSI Qualified InstallationFireplace(s)
Interior
Built-in FeaturesEat-in KitchenGranite CountersKitchen IslandWalk-In Closet(s)High Speed Internet
Laundry Features
Electric Dryer HookupWasher Hookup
Window Features
Skylight(s)Window Coverings
Bedroom
Dimensions - 11 x 10Level - First
Dining Room
Dimensions - 11 x 11Level - First
Kitchen
Dimensions - 13 x 10Level - FirstFeatures - Breakfast Bar, Eat-in Kitchen, Kitchen Island
Living Room
Dimensions - 16 x 16Level - FirstFeatures - Ceiling Fan(s)
Master Bedroom
Dimensions - 15 x 13Level - FirstFeatures - Ceiling Fan(s), Walk-In Closet(s)
Save
Ask
Tour
Hide
Exterior Features
Construction Details
Brick
Exterior
Rain GuttersGarden
Fencing
Wood
Lot Features
Interior LotLandscaped
Roof
Composition
Waterfront Features
Lake Privileges
Windows/Doors
Skylight(s)Window Coverings
Community Features
Community Features
PoolCurbsGolfLakeParkPlaygroundSidewalksTennis Court(s)
School District
Northwest ISD
Financing Terms Available
CashConventionalFHAVA Loan
Schools
School District
Northwest ISD
Elementary School
Lakeview
Middle School
Medlin
High School
Byron Nelson
Listing courtesy of Erica Worley of Independent Realty ericaworleyre@gmail.com

© 2020 North Texas Real Estate Information Systems. All rights reserved. Information is deemed reliable but is not guaranteed accurate by the MLS or NTREIS. The information being provided is for the consumer's personal, non-commercial use, and may not be reproduced, redistributed, or used for any purpose other than to identify prospective properties consumers may be interested in purchasing.
Last checked: 2026-10-09 11:31 PM CDT
© 2020 North Texas Real Estate Information Systems. All rights reserved. Information is deemed reliable but is not guaranteed accurate by the MLS or NTREIS. The information being provided is for the consumer's personal, non-commercial use, and may not be reproduced, redistributed, or used for any purpose other than to identify prospective properties consumers may be interested in purchasing.
Last checked: 2026-10-09 11:31 PM CDT
Neighborhood & Commute
Source: Walkscore
Disclosure: Community information and market data powered by Constellation Data Labs. Information is deemed reliable but not guaranteed.
Save
Ask
Tour
Hide

