Properties

Save
Ask
Tour
Hide
Share
$1,075,000
7 Days On Site

406 Parkwood Court
Southlake, TX 76092

For Sale|Single Family Residence|Active Under Contract
4
Beds
4
Total Baths
3
Full Baths
1
Partial Bath
3,540
SqFt
$304
/SqFt
1998
Built
Subdivision:
Timarron Add
County:
Tarrant
Call Now: 214-354-3281
Is this the listing for you? We can help make it yours.
214-354-3281
406 Parkwood Court406 Parkwood Court406 Parkwood Court406 Parkwood Court
Save
Ask
Tour
Hide
Share

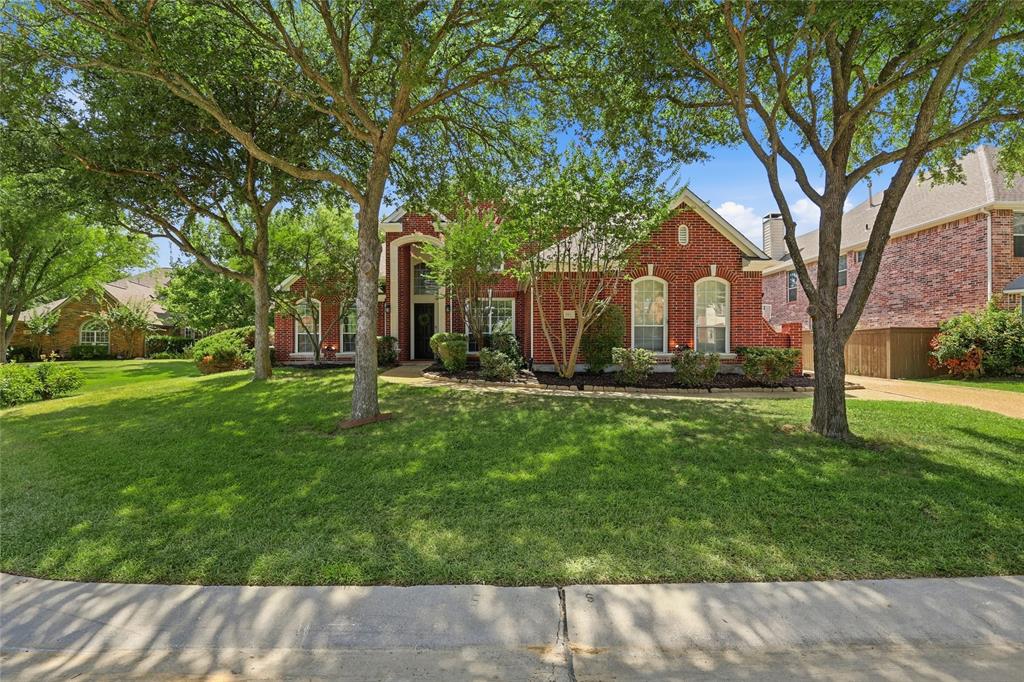
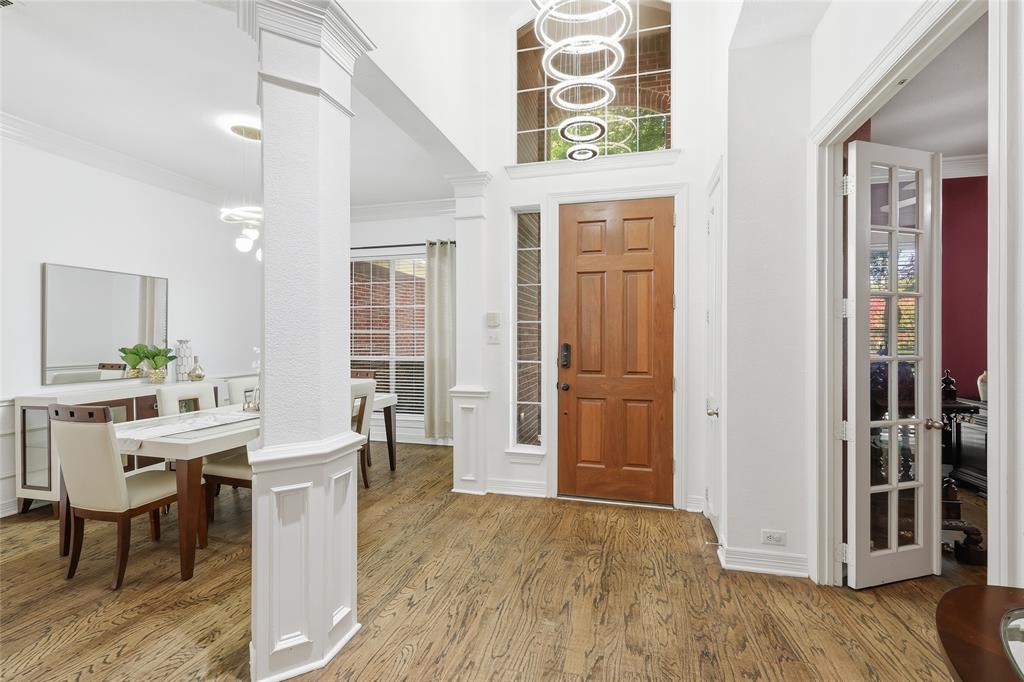
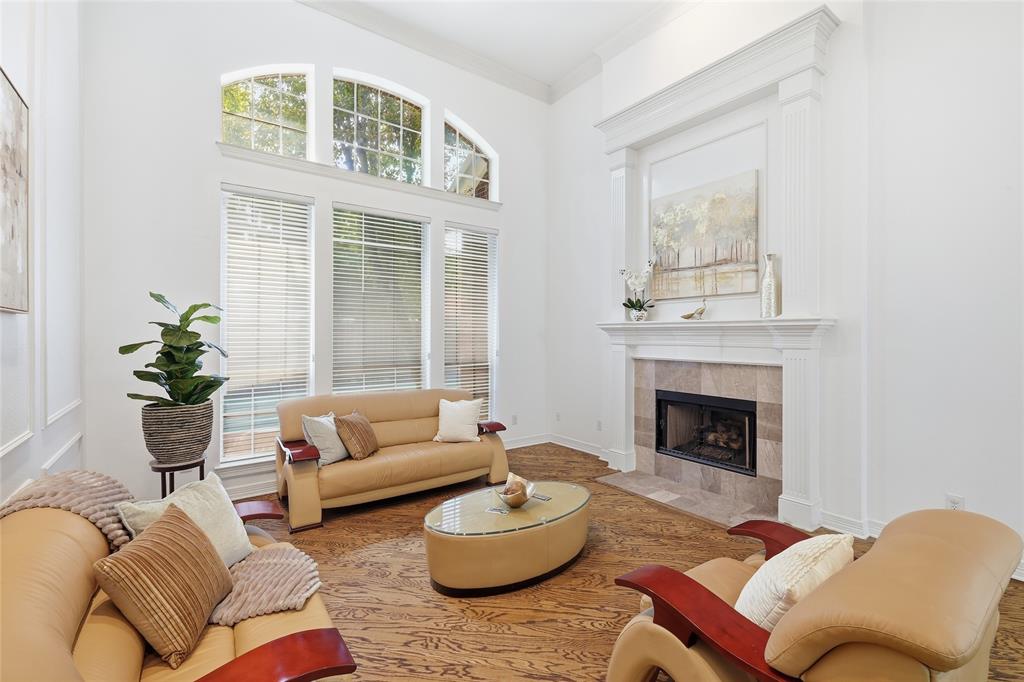
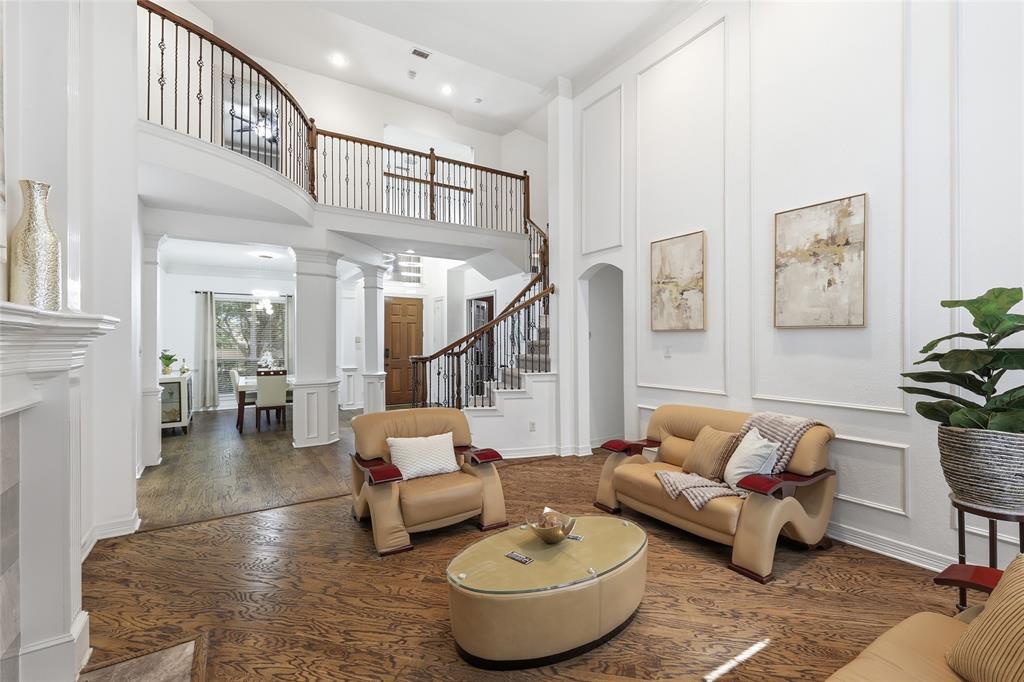
Welcome to this beautifully maintained Timarron Country Club home, perfectly tucked away on a private cul-de-sac and just a short walk to Rockenbaugh Elementary. Ideally located minutes from Southlake Town Square, premier shopping, dining, entertainment, and major highways, this home offers the perfect combination of luxury and convenience. Designed for both everyday living and entertaining, the flexible floor plan features 4 spacious bedrooms, a private study, and an additional office that can easily serve as a 5th bedroom. The open-concept kitchen is equipped with updated countertops, stainless steel appliances, a center island, and a sunny breakfast area that flows seamlessly into the inviting family room. Walls of windows overlook your own backyard retreat featuring a sparkling pool and spa, creating the perfect setting for relaxing or entertaining guests. The spacious primary suite is privately located on the first floor and offers a comfortable sitting area, direct access to the backyard oasis, and a well-appointed bath with separate vanities, a soaking tub, a walk-in shower, and a walk-in closet. Formal living and dining rooms provide elegant spaces for gatherings, while the sought-after Timarron location offers exceptional community amenities, golf, parks, trails, tennis, and award-winning Carroll ISD schools. This is a rare opportunity to own a beautiful home in one of Southlake's most desirable neighborhoods.

Save
Ask
Tour
Hide
Share
Listing Snapshot
Price 
$1,075,000
Days On Site 
7 Days
Bedrooms 
4
Inside Area (SqFt) 
3,540 sqft
Total Baths 
4
Full Baths 
3
Partial Baths 
1
Lot Size 
0.2416 Acres
Year Built 
1998
MLS® Number 
21319527
Status 
Active Under Contract
Property Tax 
N/A
HOA/Condo/Coop Fees 
$120.83 monthly
Sq Ft Source 
N/A
Friends & Family
Recent Activity
7 days agoListing updated with changes from the MLS®
7 days agoStatus changed to Active Under Contract
a week agoListing first seen on site
General Features
Acres 
0.2416
Attached Garage 
Yes
Foundation 
Slab
Garage 
Yes
Garage Spaces 
3
Levels 
Two
Parking 
DrivewayGarageGarage Door OpenerGarage Faces SideAttached
Property Sub Type 
Single Family Residence
Sewer 
Public Sewer
Special Circumstances 
Standard
Style 
Traditional
Utilities 
Underground Utilities
Water Source 
Public
Interior Features
Appliances 
DishwasherElectric OvenGas Water HeaterMicrowaveConvection Oven
Cooling 
Ceiling Fan(s)Central AirElectricZoned
Fireplace 
Yes
Fireplace Features 
Family RoomLiving RoomGas Log
Fireplaces 
2
Flooring 
CarpetWoodVinyl
Heating 
CentralNatural GasZoned
Interior 
Kitchen IslandPantryHigh Speed Internet
Bedroom 
Dimensions - 12 x 10Level - SecondFeatures - Ceiling Fan(s), Walk-In Closet(s)
Breakfast Room 
Dimensions - 13 x 10Level - First
Dining Room 
Dimensions - 15 x 10Level - First
Game Room 
Dimensions - 18 x 11Level - Second
Kitchen 
Dimensions - 18 x 15Level - FirstFeatures - Breakfast Bar, Kitchen Island
Living Room 
Dimensions - 13 x 18Level - First
Master Bedroom 
Dimensions - 16 x 14Level - FirstFeatures - Walk-In Closet(s)
Office 
Dimensions - 12 x 12Level - First
Save
Ask
Tour
Hide
Share
Exterior Features
Exterior 
Rain Gutters
Fencing 
Back YardWoodWrought Iron
Lot Features 
Cul-De-SacFew TreesIrregular LotLandscapedSubdivided
Patio And Porch 
Patio
Pool Features 
Diving BoardPool/Spa Combo
Roof 
Composition
Waterfront Features 
Lake Privileges
Community Features
Association Dues 
1450
Community Features 
ClubhouseCurbsFitness CenterGolfLakePlaygroundTennis Court(s)
Financing Terms Available 
CashConventionalFHAVA Loan
HOA Fee Frequency 
Annually
School District 
Carroll ISD
Schools
School District
Carroll ISD
Elementary School
Durham
Middle School
Dawson
High School
Carroll
Listing courtesy of Victor Burns of RE/MAX Trinity victorburns@victorburns.com


© 2020 North Texas Real Estate Information Systems. All rights reserved. Information is deemed reliable but is not guaranteed accurate by the MLS or NTREIS. The information being provided is for the consumer's personal, non-commercial use, and may not be reproduced, redistributed, or used for any purpose other than to identify prospective properties consumers may be interested in purchasing.
Last checked: 2026-07-09 05:49 PM CDT


Neighborhood & Commute
Source: Walkscore
Disclosure: Community information and market data powered by Constellation Data Labs. Information is deemed reliable but not guaranteed.
Save
Ask
Tour
Hide
Share