
Save
Ask
Tour
Hide
$1,599,000
98 Days On Site
3448 Granada AvenueUniversity Park, TX 75205
Single Family Residence|Pending
4
Beds
4
Total Baths
3
Full Baths
1
Partial Bath
3,352
SqFt
$477
/SqFt
1997
Built
Subdivision:
University Annex 02
County:
Dallas
Call Now: 214-354-3281
Is this the listing for you? We can help make it yours.
214-354-3281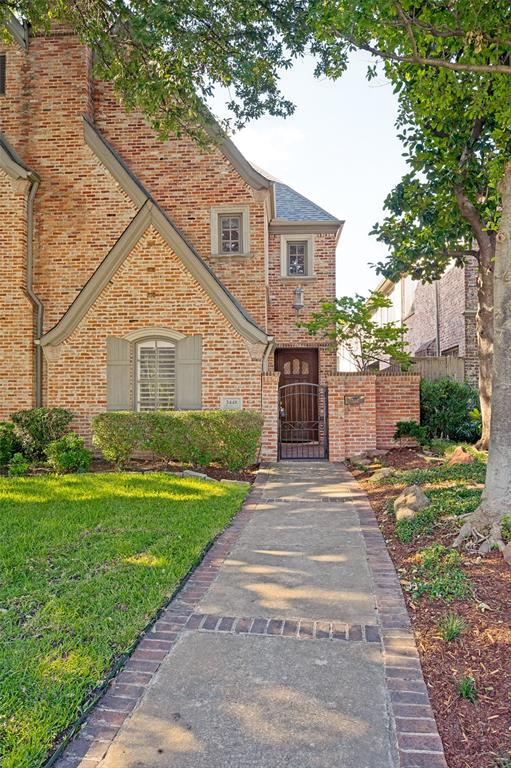
Save
Ask
Tour
Hide
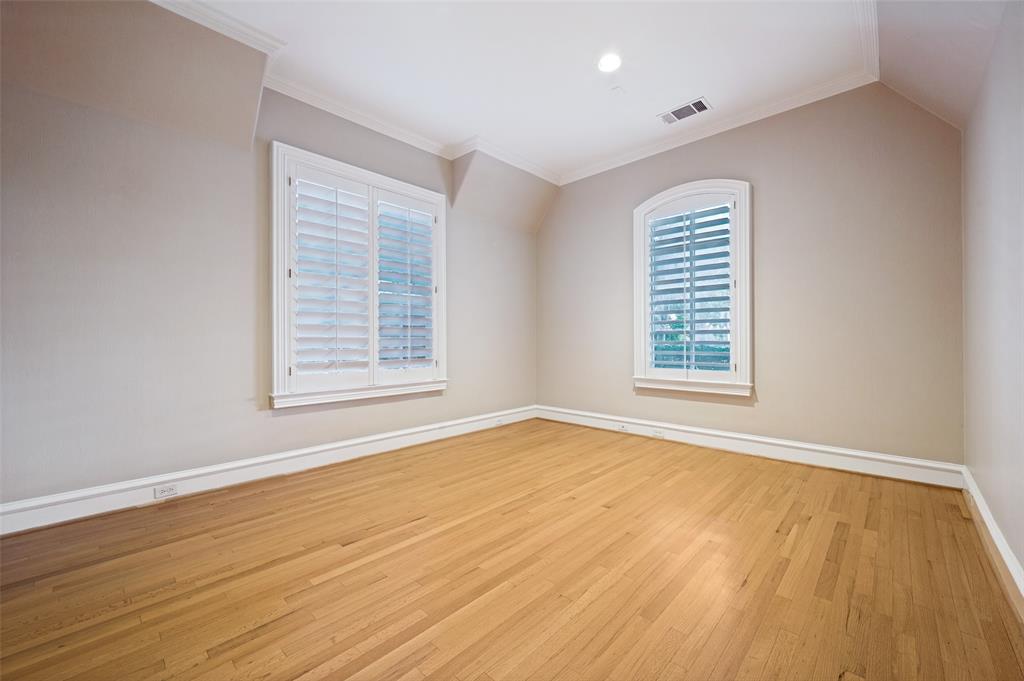
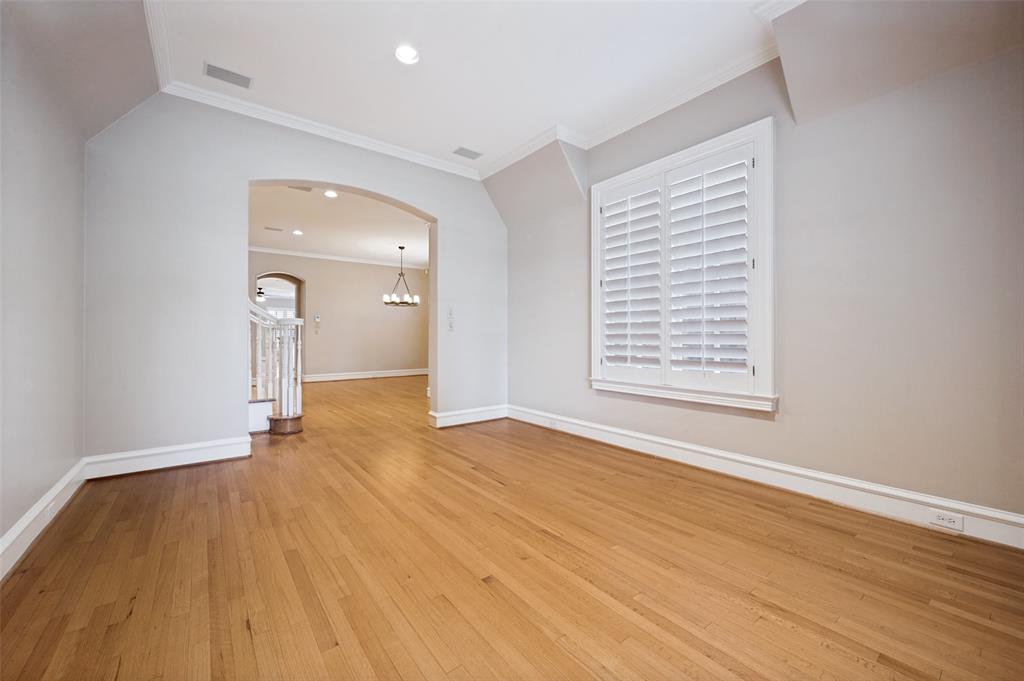
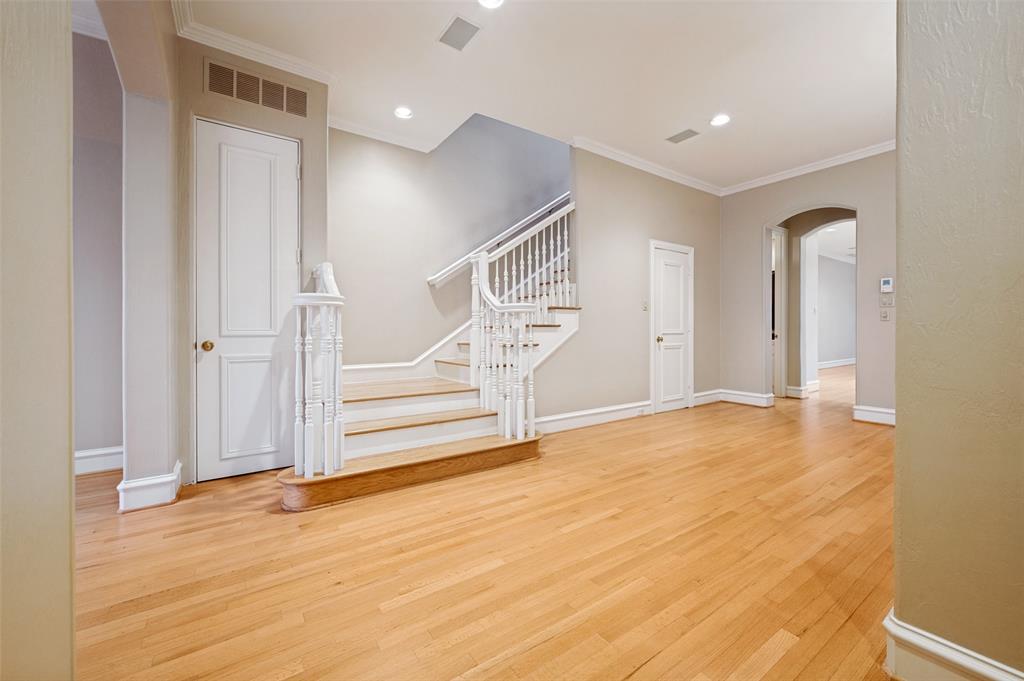
Located in the highly sought-after Highland Park School District, this custom Hawkins- Welwood home blends timeless design with exceptional comfort. Offering 4 spacious bedrooms, the home features beautiful light oak hardwood floors, high ceilings, and abundant natural light enhanced by skylights. The expansive primary suite is complete with a sitting area, dedicated office, and oversized closet. Thoughtfully designed with quality craftmanship and generous living spaces throughout, this home is walking distance from SMU, premier shopping and dining in Snider Plaza, and across from HPISD McCullough middle school. Also, a brand new roof was installed this June with a transferrable warranty.
Save
Ask
Tour
Hide
Listing Snapshot
Price
$1,599,000
Days On Site
98 Days
Bedrooms
4
Inside Area (SqFt)
3,352 sqft
Total Baths
4
Full Baths
3
Partial Baths
1
Lot Size
0.099 Acres
Year Built
1997
MLS® Number
21319879
Status
Pending
Property Tax
N/A
HOA/Condo/Coop Fees
N/A
Sq Ft Source
N/A
Friends & Family
Recent Activity
| a week ago | Listing updated with changes from the MLS® | |
| a week ago | Status changed to Pending | |
| 3 months ago | Listing first seen on site |
General Features
Acres
0.099
Attached Garage
Yes
Foundation
Slab
Garage
Yes
Garage Spaces
2
Levels
Two
Parking
GarageAttached
Property Sub Type
Single Family Residence
Security
Security System
Sewer
Public Sewer
Special Circumstances
Standard
Style
Traditional
Utilities
Cable Available
Water Source
Public
Interior Features
Appliances
RefrigeratorBuilt-In RefrigeratorDishwasherDisposalElectric OvenGas CooktopMicrowave
Cooling
Ceiling Fan(s)Central AirElectric
Fireplace
Yes
Fireplace Features
Gas Starter
Fireplaces
1
Flooring
CarpetCeramic TileWood
Heating
Zoned
Interior
High Speed Internet
Laundry Features
Electric Dryer HookupWasher Hookup
Window Features
Shutters
Bedroom
Dimensions - 12 x 12Level - Second
Bonus Room
Dimensions - 24 x 16Level - First
Den
Dimensions - 10 x 10Level - Second
Kitchen
Dimensions - 10 x 10Level - FirstFeatures - Eat-in Kitchen
Living Room
Dimensions - 15 x 13Level - First
Master Bedroom
Dimensions - 18 x 18Level - SecondFeatures - Walk-In Closet(s)
Utility Room
Dimensions - 6 x 6Level - Second
Save
Ask
Tour
Hide
Exterior Features
Construction Details
Brick
Exterior
Rain Gutters
Fencing
BrickWoodWrought Iron
Patio And Porch
Enclosed
Roof
Composition
Windows/Doors
Shutters
Community Features
School District
Highland Park ISD
Financing Terms Available
CashConventional
Schools
School District
Highland Park ISD
Elementary School
Armstrong
Middle School
Unknown
High School
Highland Park
Listing courtesy of Julie Gilbert of Briggs Freeman Sotheby's Int'l jgilbert@briggsfreeman.com

© 2020 North Texas Real Estate Information Systems. All rights reserved. Information is deemed reliable but is not guaranteed accurate by the MLS or NTREIS. The information being provided is for the consumer's personal, non-commercial use, and may not be reproduced, redistributed, or used for any purpose other than to identify prospective properties consumers may be interested in purchasing.
Last checked: 2026-10-11 08:13 PM CDT
© 2020 North Texas Real Estate Information Systems. All rights reserved. Information is deemed reliable but is not guaranteed accurate by the MLS or NTREIS. The information being provided is for the consumer's personal, non-commercial use, and may not be reproduced, redistributed, or used for any purpose other than to identify prospective properties consumers may be interested in purchasing.
Last checked: 2026-10-11 08:13 PM CDT
Neighborhood & Commute
Source: Walkscore
Disclosure: Community information and market data powered by Constellation Data Labs. Information is deemed reliable but not guaranteed.
Save
Ask
Tour
Hide

