Properties

Save
Ask
Tour
Hide
Share
$895,000
New Listing

944 Spring Creek Drive
Grapevine, TX 76051

For Sale|Single Family Residence|Active
4
Beds
4
Total Baths
3
Full Baths
1
Partial Bath
3,225
SqFt
$278
/SqFt
2009
Built
Subdivision:
Silver Lake Estates Add
County:
Tarrant
Call Now: 214-354-3281
Is this the listing for you? We can help make it yours.
214-354-3281
Upcoming Open Houses
Sat, Jul 11, 2:00 PM - 4:00 PM
944 Spring Creek Drive944 Spring Creek Drive944 Spring Creek Drive944 Spring Creek Drive
Save
Ask
Tour
Hide
Share

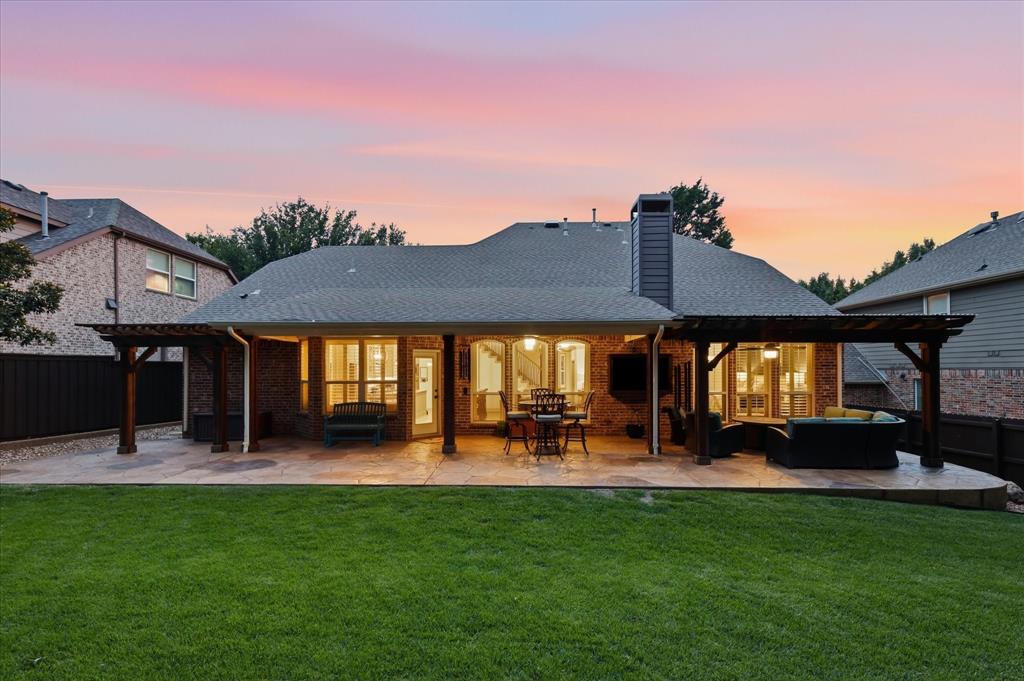
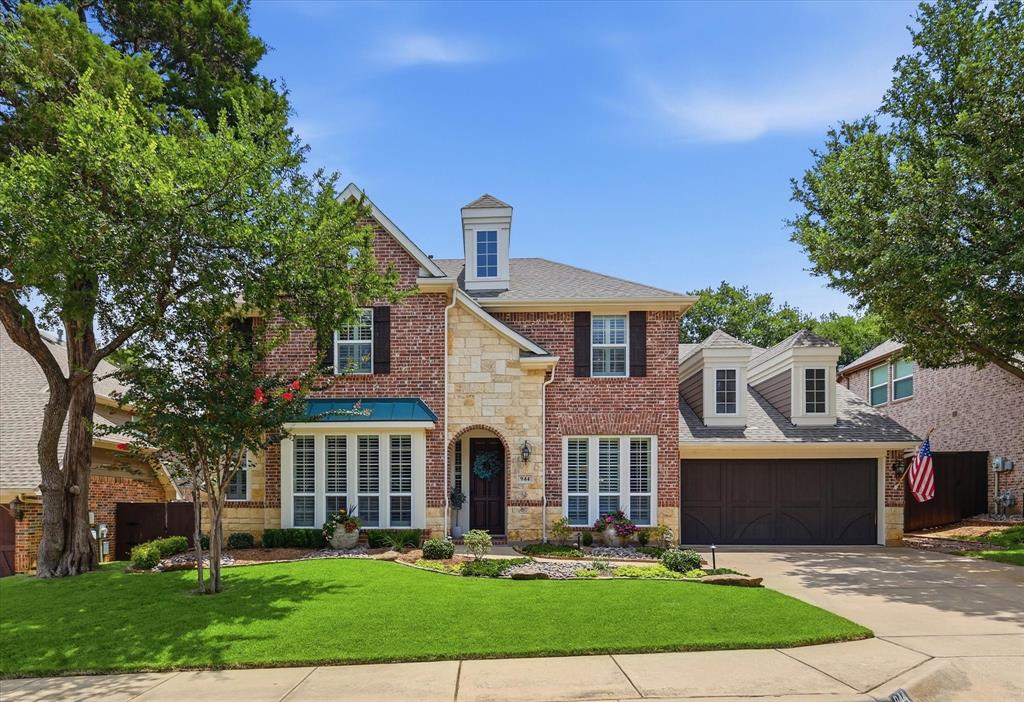
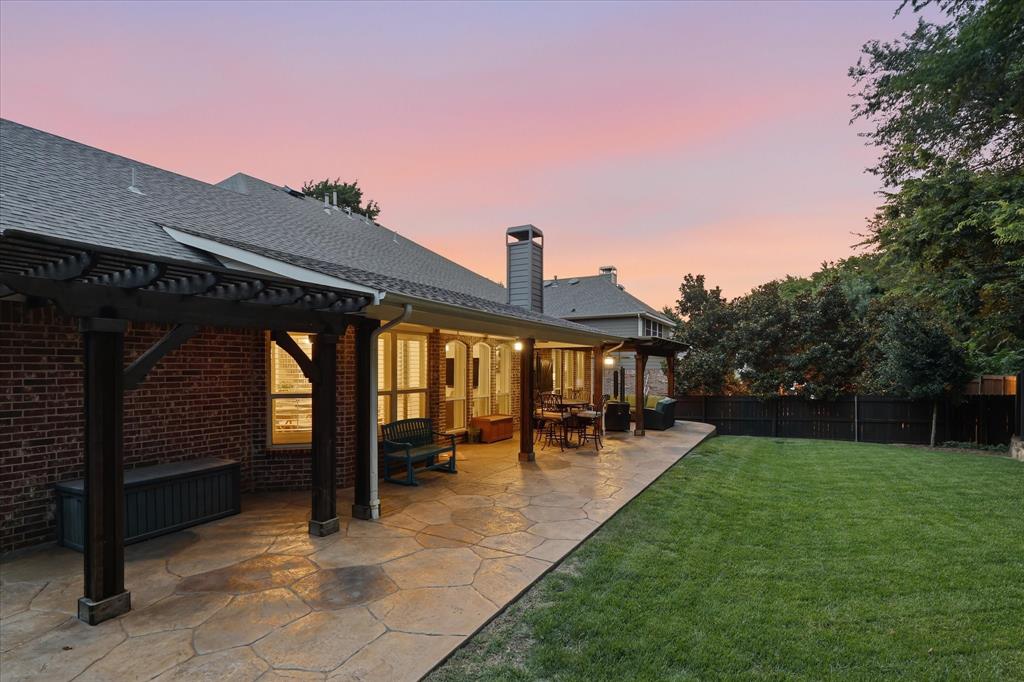
**OPEN SAT 2PM TO 4PM** Gorgeous Showplace Home shows like new in Highly Desirable Silver Lake Estates in Grapevine. Loaded with High Quality Improvements & Upgrades. An inviting home that shows like a Model. All the Work is Finished with On Trend Updates Thru-out. Lovely Two Story Floorplan Design: 4 Bdrms + Private Study w-Built-ins, 3.5 Baths, 2 Living Areas, 3 Car Tandem Front Entry Garage. Gorgeous Plantation Shutters. Open Design expands the space between Kitchen and Family room with Stone corner Fireplace w-Gas Logs adjacent to Tall Windows to Make Brightly Lit Design. Primary Bedroom down is a relaxing retreat with expansive windows to enjoy view of treed lined backdrop. Remodeled baths with Designer touches by Decorator. Primary Bath features custom cabinetry, designer tile, expanded shower, jetted tub, & upgraded plumbing fixtures. Upgraded Light Fixtures. Extended Beautiful Island Kitchen fit for a Chef. Gorgeous granite and backsplash compliments cabinetry. High End Appliances includes Gas Cooktop, Double Ovens, Wine Refrigerator & More. Secluded downstairs Study has wall of built-ins enclosed by French doors. Neutral Paint Palette. Beautiful hardwood flooring thru-out downstairs expands the space. Carpet replaced upstairs. Stairway updated with On trend railings. Back Yard offers privacy, extended covered back patio and added two patio covers to increase outdoor living space. Gas connect on Patio. Roof Shingles Replaced in 2020. Installed Radiant Barrier. Added insulation in attic spaces. Too many upgrades both mechanical and cosmetic to list. Conveniently located to Faith Christian, local schools, downtown Grapevine shops, restaurants, parks and Lake. It doesn’t get any better than this home in upgrades, overall condition, floorplan design and location. All within the top-rated Grapevine-Colleyville ISD and minutes from Lake Grapevine, Historic Main Street and DFW Airport. An awesome opportunity awaits.

Save
Ask
Tour
Hide
Share
Listing Snapshot
Price 
$895,000
Days On Site 
0 Days
Bedrooms 
4
Inside Area (SqFt) 
3,225 sqft
Total Baths 
4
Full Baths 
3
Partial Baths 
1
Lot Size 
0.186 Acres
Year Built 
2009
MLS® Number 
21321802
Status 
Active
Property Tax 
$10,216
HOA/Condo/Coop Fees 
$33.33 monthly
Sq Ft Source 
N/A
Friends & Family
Recent Activity
39 minutes agoListing updated with changes from the MLS®
10 hours agoListing first seen on site
General Features
Acres 
0.186
Attached Garage 
Yes
Foundation 
Slab
Garage 
Yes
Garage Spaces 
3
Levels 
Two
Parking 
ConcreteGarage Door OpenerGarage Faces FrontTandemAttached
Property Sub Type 
Single Family Residence
Security 
PrewiredSecurity SystemSecurity System OwnedSmoke Detector(s)
Sewer 
Public Sewer
Special Circumstances 
Standard
Style 
Traditional
Utilities 
Electricity ConnectedNatural Gas AvailableSewer AvailableUnderground Utilities
Water Source 
Public
Interior Features
Appliances 
DishwasherDisposalElectric OvenGas CooktopGas Water HeaterMicrowaveDouble OvenTankless Water HeaterWarming DrawerWine Cooler
Cooling 
Ceiling Fan(s)Central AirElectricZoned
Fireplace 
Yes
Fireplace Features 
Family RoomGasGas StarterRaised HearthStoneGas Log
Fireplaces 
1
Flooring 
CarpetCeramic TileWood
Heating 
CentralNatural GasZoned
Interior 
Built-in FeaturesChandelierDouble VanityGranite CountersKitchen IslandOpen FloorplanPantryWalk-In Closet(s)High Speed InternetSmart Home
Laundry Features 
Electric Dryer HookupWasher Hookup
Window Features 
ShuttersWindow Coverings
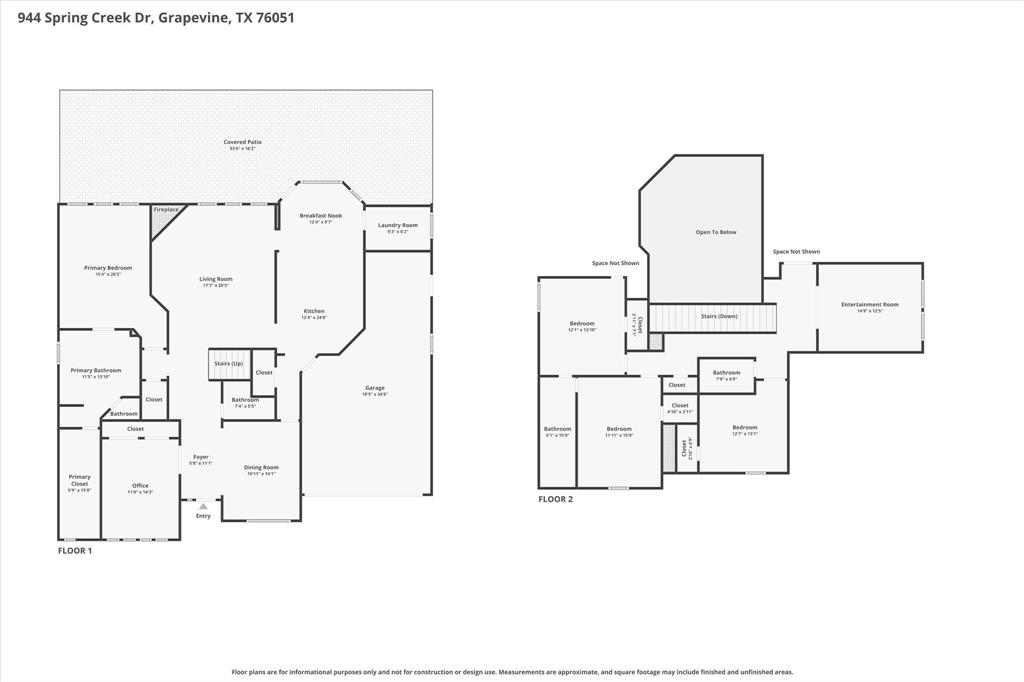
Bedroom 
Dimensions - 11 x 15Level - SecondFeatures - Ceiling Fan(s), Walk-In Closet(s)
Breakfast Room 
Dimensions - 9 x 11Level - First
Dining Room 
Dimensions - 10 x 14Level - First
Game Room 
Dimensions - 12 x 20Level - SecondFeatures - Ceiling Fan(s)
Kitchen 
Dimensions - 12 x 12Level - FirstFeatures - Breakfast Bar, Kitchen Island, Pantry
Living Room 
Dimensions - 17 x 21Level - FirstFeatures - Ceiling Fan(s)
Master Bedroom 
Dimensions - 13 x 17Level - FirstFeatures - Ceiling Fan(s), Walk-In Closet(s)
Office 
Dimensions - 10 x 14Level - FirstFeatures - Ceiling Fan(s)
Utility Room 
Dimensions - 6 x 9Level - First
Save
Ask
Tour
Hide
Share
Exterior Features
Construction Details 
Wood SidingBrick
Exterior 
Rain GuttersLighting
Fencing 
Wood
Lot Features 
Few TreesInterior LotLandscapedSubdivided
Patio And Porch 
Covered
Roof 
Composition
Windows/Doors 
ShuttersWindow Coverings
Community Features
Association Dues 
400
Community Features 
Curbs
Financing Terms Available 
CashConventional
HOA Fee Frequency 
Annually
School District 
Grapevine-Colleyville ISD
Schools
School District
Grapevine-Colleyville ISD
Elementary School
Silver Lake
Middle School
Heritage
High School
Colleyville Heritage
Listing courtesy of Marlene Stone of RE/MAX DFW Associates marlenes@rmdfw.com


© 2020 North Texas Real Estate Information Systems. All rights reserved. Information is deemed reliable but is not guaranteed accurate by the MLS or NTREIS. The information being provided is for the consumer's personal, non-commercial use, and may not be reproduced, redistributed, or used for any purpose other than to identify prospective properties consumers may be interested in purchasing.
Last checked: 2026-07-09 05:49 PM CDT


Neighborhood & Commute
Source: Walkscore
Disclosure: Community information and market data powered by Constellation Data Labs. Information is deemed reliable but not guaranteed.
Save
Ask
Tour
Hide
Share