Properties

Save
Ask
Tour
Hide
Share
$3,300,000
2 Days On Site

2205 Wheeler Drive
Southlake, TX 76092

For Sale|Single Family Residence|Active
5
Beds
7
Total Baths
5
Full Baths
2
Partial Baths
5,948
SqFt
$555
/SqFt
2026
Built
Subdivision:
The Metairie
County:
Tarrant
Call Now: 214-354-3281
Is this the listing for you? We can help make it yours.
214-354-3281
2205 Wheeler Drive2205 Wheeler Drive2205 Wheeler Drive2205 Wheeler Drive
Save
Ask
Tour
Hide
Share

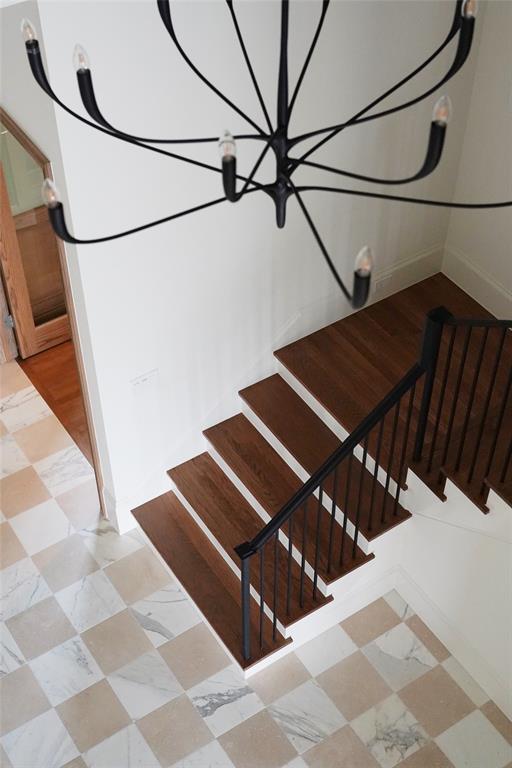
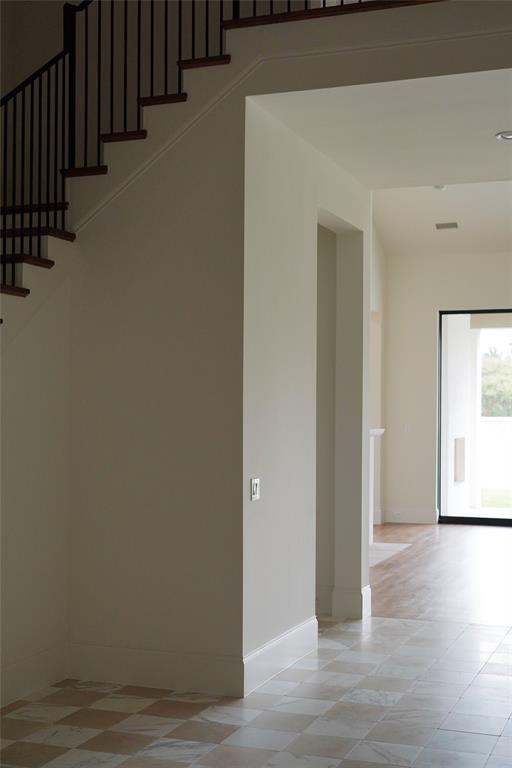
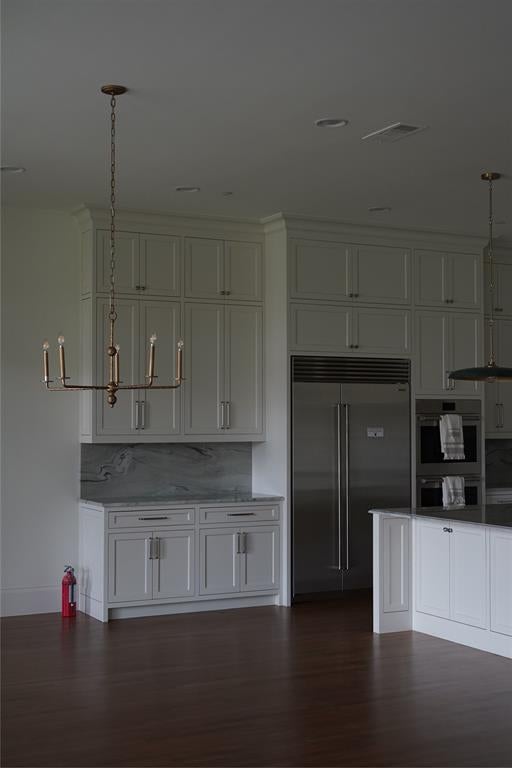
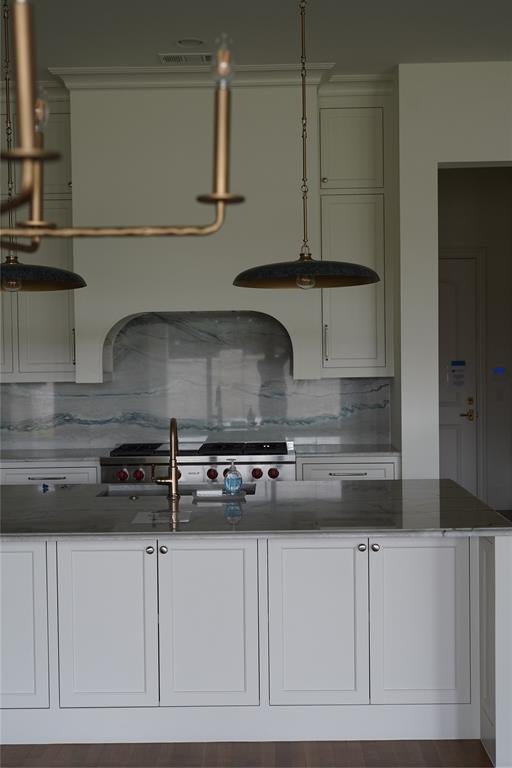
The final opportunity to own a new Hawkins-Welwood Homes residence in the coveted Metairie community has arrived. Scheduled for completion in September 2026, this exceptional Modern Mediterranean home showcases the timeless craftsmanship, thoughtful design, & unmatched quality that have made Hawkins-Welwood Homes one of North Texas' premier luxury builders. Designed with both everyday living and elegant entertaining in mind, this 5 bed, 5.2 bath home offers an ideal floor plan with the luxurious primary suite conveniently located on the first floor, while four additional bedrooms, a spacious game room, and a dedicated study nook all positioned upstairs. From the moment you step inside, you're welcomed by a stunning tiled entry that sets the tone for the home's sophisticated design. The beautifully appointed study features elegant wainscoting and connects to a unique messy office, a hidden workspace designed to keep paperwork, printers, and everyday clutter tucked away while maintaining a polished home office. The chef's kitchen is complemented by an oversized walk-in pantry, generous storage, and expansive living spaces filled with abundant natural light. The private primary suite offers a spacious retreat complete with an oversized walk-in closet and luxurious bath. Walls of glass and a dramatic sliding door seamlessly connect the interior living spaces to the expansive covered veranda, enhanced with Phantom screens for year-round comfort. The oversized backyard provides ample room for a future pool while still offering generous green space for family, pets, and entertaining. Additional highlights include a 3-car garage, exceptional storage throughout, & the signature quality and attention to detail that define every Hawkins-Welwood home. As the final spec home available in Metairie, this is a rare opportunity to enjoy luxury new construction in one of Southlake's most desirable boutique communities, without the wait of a custom build

Save
Ask
Tour
Hide
Share
Listing Snapshot
Price 
$3,300,000
Days On Site 
2 Days
Bedrooms 
5
Inside Area (SqFt) 
5,948 sqft
Total Baths 
7
Full Baths 
5
Partial Baths 
2
Lot Size 
0.282 Acres
Year Built 
2026
MLS® Number 
21324011
Status 
Active
Property Tax 
$4,285
HOA/Condo/Coop Fees 
$425 monthly
Sq Ft Source 
N/A
Friends & Family
Recent Activity
yesterdayListing updated with changes from the MLS®
2 days agoListing first seen on site
General Features
Acres 
0.282
Attached Garage 
Yes
Foundation 
CombinationSlab
Garage 
Yes
Garage Spaces 
3
Green Energy Efficient 
AppliancesInsulation
Levels 
Two
Parking 
Garage Door OpenerGarage Faces FrontGarage Faces SideAttached
Property Condition 
New Construction
Property Sub Type 
Single Family Residence
Security 
Fire Sprinkler SystemSecurity LightsSmoke Detector(s)
Sewer 
Public Sewer
Style 
Mediterranean
Water Source 
Public
Interior Features
Appliances 
RefrigeratorBuilt-In Gas RangeBuilt-In RefrigeratorDishwasherDisposalMicrowaveTankless Water HeaterWine Cooler
Cooling 
Ceiling Fan(s)Central Air
Fireplace 
Yes
Fireplace Features 
Family RoomGasOutsideWood BurningOther
Fireplaces 
2
Flooring 
CarpetHardwoodTile
Heating 
CentralFireplace(s)
Interior 
Built-in FeaturesChandelierEat-in KitchenKitchen IslandOpen FloorplanWalk-In Closet(s)High Speed Internet
Bath-Full 
Dimensions - 11 x 9Level - Second
Bath-Half 
Dimensions - 9 x 9Level - First
Bedroom 
Dimensions - 15 x 15Level - SecondFeatures - Walk-In Closet(s)
Dining Room 
Dimensions - 21 x 14Level - First
Family Room 
Dimensions - 21 x 22Level - First
Game Room 
Dimensions - 16 x 24Level - Second
Gym 
Dimensions - 5 x 7Level - First
Kitchen 
Dimensions - 21 x 12Level - FirstFeatures - Eat-in Kitchen, Kitchen Island, Pantry
Living Room 
Dimensions - 21 x 22Level - First
Master Bathroom 
Dimensions - 8 x 19Level - First
Master Bedroom 
Dimensions - 15 x 18Level - FirstFeatures - Ceiling Fan(s), Walk-In Closet(s)
Office 
Dimensions - 15 x 15Level - First
Utility Room 
Dimensions - 8 x 10Level - First
Save
Ask
Tour
Hide
Share
Exterior Features
Construction Details 
Brick
Fencing 
MasonryWood
Lot Features 
Interior LotIrregular LotSubdivided
Roof 
Spanish Tile
Community Features
Association Dues 
5100
Financing Terms Available 
CashConventional
HOA Fee Frequency 
Annually
School District 
Carroll ISD
Schools
School District
Carroll ISD
Elementary School
Walnut Grove
Middle School
Carroll
High School
Carroll
Listing courtesy of Kelly Ongena of HW Builders, LLC kellyongena@gmail.com


© 2020 North Texas Real Estate Information Systems. All rights reserved. Information is deemed reliable but is not guaranteed accurate by the MLS or NTREIS. The information being provided is for the consumer's personal, non-commercial use, and may not be reproduced, redistributed, or used for any purpose other than to identify prospective properties consumers may be interested in purchasing.
Last checked: 2026-07-09 05:49 PM CDT

Neighborhood & Commute
Source: Walkscore
Disclosure: Community information and market data powered by Constellation Data Labs. Information is deemed reliable but not guaranteed.
Save
Ask
Tour
Hide
Share