Properties

Save
Ask
Tour
Hide
Share
$830,000
86 Days On Site

955 Champions Way
Roanoke, TX 76262

For Sale|Single Family Residence|Active
5
Beds
4
Total Baths
4
Full Baths
4,024
SqFt
$206
/SqFt
2013
Built
Subdivision:
Fairway Ranch Ph 1
County:
Denton
Call Now: 214-354-3281
Is this the listing for you? We can help make it yours.
214-354-3281
955 Champions Way955 Champions Way955 Champions Way955 Champions Way
Save
Ask
Tour
Hide
Share

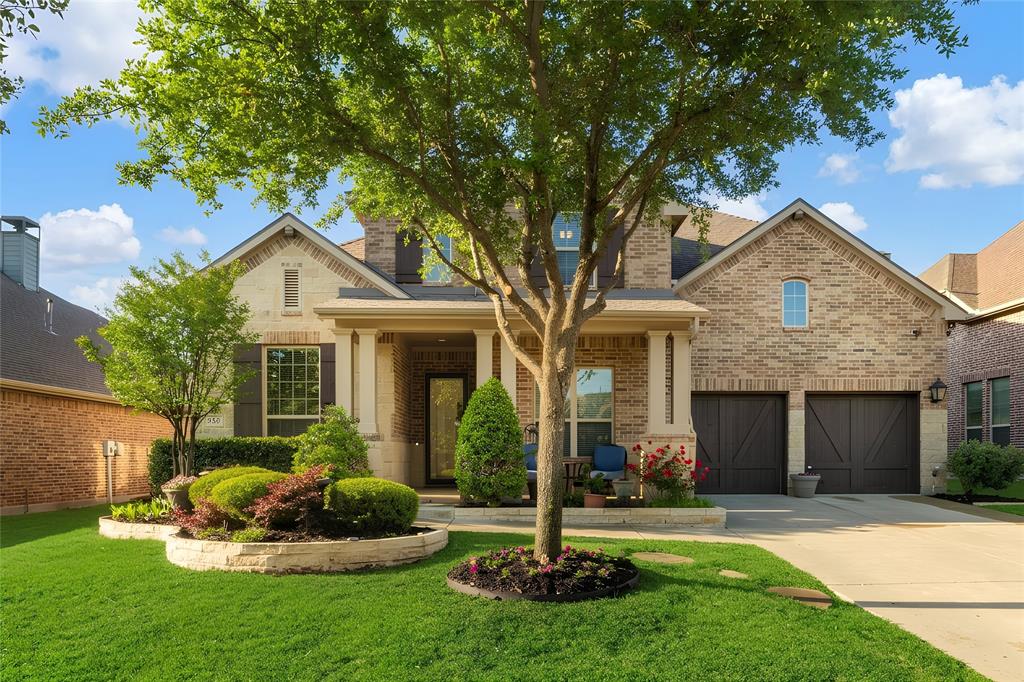
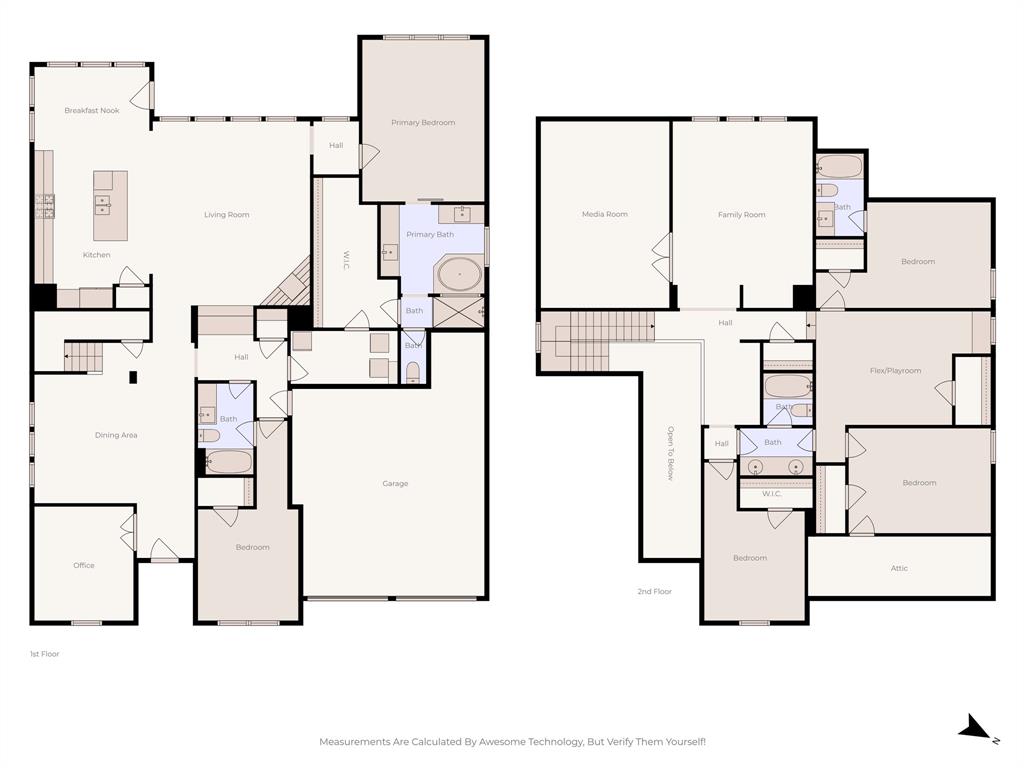
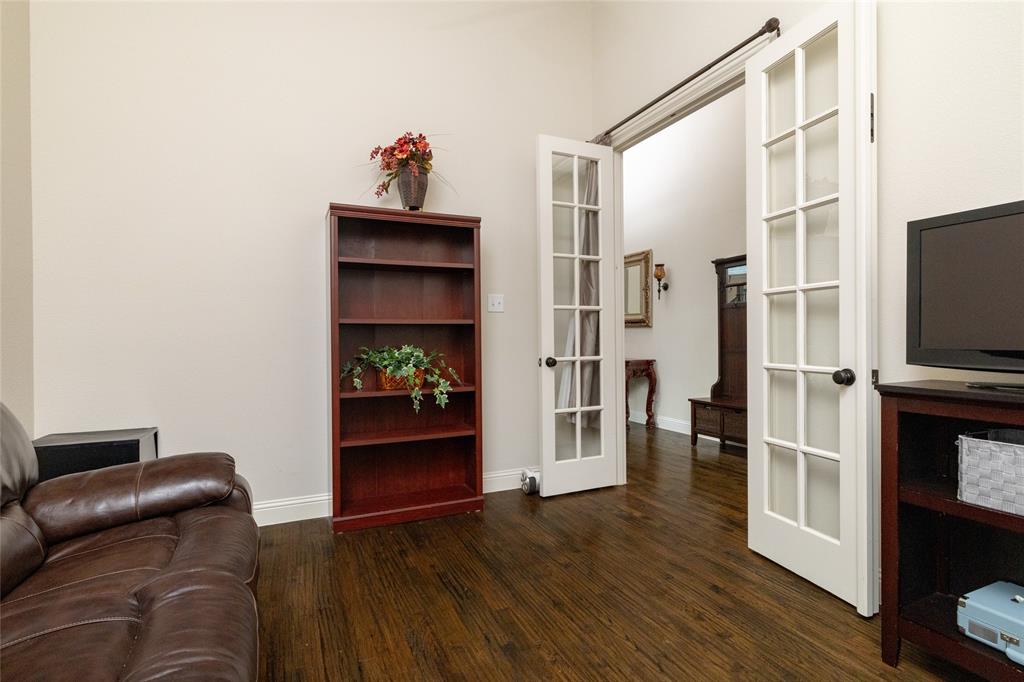
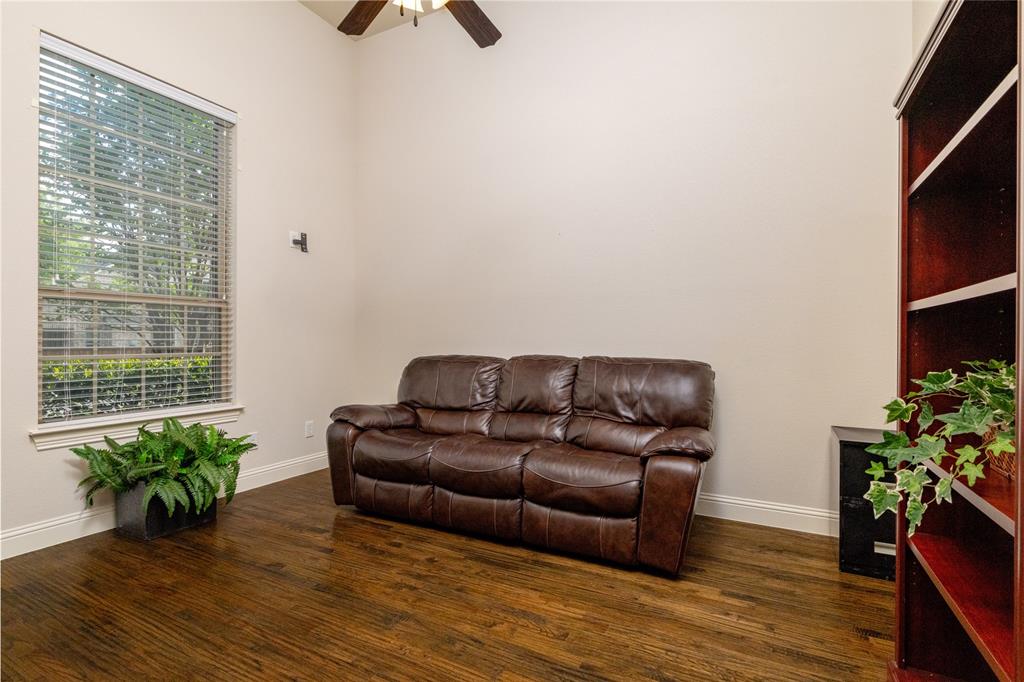
Not all square footage is created equal! It’s not just how much space you have, it’s what you can do with it! This beautifully maintained, one-owner Highland Home was thoughtfully designed with spaces that work together while giving everyone room to spread out. Two bedrooms downstairs plus a dedicated study! The peaceful primary retreat and additional main-level bedroom offer wonderful flexibility for overnight guests or multigenerational living, while the separate study gives work-from-home days a space of their own. Hand-scraped wood floors add warmth and character throughout the main living areas. Head upstairs and there’s even more! Three additional bedrooms are joined by a spacious game room, dedicated media room, flex room, and two built-in desk areas, creating separate spaces for movie nights, homework, hobbies, gaming, or whatever fits your life. Four full bathrooms and abundant storage throughout help make a busy household work beautifully. Some of the big-ticket updates have already been taken care of too! The roof was replaced in 2024 and includes a warranty, and the downstairs HVAC system was replaced in April 2025. Tucked away on a quiet street in sought-after Fairway Ranch, the home is within walking distance of neighborhood schools, scenic trails, community pools, parks, a dog park, and a fishing pond, with convenient access to major freeways, shopping, dining, entertainment, and medical care. Plenty of square footage is nice. Having the right spaces in the right places is even better! Public tax records incorrectly reflect 3.5 baths. Home was built with 4 full bathrooms.

Save
Ask
Tour
Hide
Share
Listing Snapshot
Price 
$830,000
Days On Site 
86 Days
Bedrooms 
5
Inside Area (SqFt) 
4,024 sqft
Total Baths 
4
Full Baths 
4
Partial Baths 
N/A
Lot Size 
0.187 Acres
Year Built 
2013
MLS® Number 
21332722
Status 
Active
Property Tax 
$12,120
HOA/Condo/Coop Fees 
$600 Semi-Annually
Sq Ft Source 
N/A
Friends & Family
Recent Activity
yesterdayListing updated with changes from the MLS®
yesterdayPrice changed to $830,000
3 months agoListing first seen on site
General Features
Acres 
0.187
Attached Garage 
Yes
Foundation 
Slab
Garage 
Yes
Garage Spaces 
2
Levels 
Two
Parking 
DrivewayGarageGarage Door OpenerGarage Faces FrontAttached
Property Sub Type 
Single Family Residence
Security 
Carbon Monoxide Detector(s)Security ServiceSmoke Detector(s)
Sewer 
Public Sewer
Special Circumstances 
Standard
Style 
Traditional
Utilities 
Cable AvailableUnderground Utilities
Water Source 
Public
Interior Features
Appliances 
DishwasherDisposalElectric OvenGas CooktopMicrowave
Cooling 
Ceiling Fan(s)Central AirElectricZoned
Fireplace 
Yes
Fireplace Features 
GasStone
Fireplaces 
1
Flooring 
CarpetCeramic TileHardwoodWood
Heating 
CentralFireplace(s)Natural GasZoned
Interior 
Built-in FeaturesDouble VanityEat-in KitchenGranite CountersKitchen IslandOpen FloorplanPantryWalk-In Closet(s)High Speed InternetSmart HomeWired for Sound
Bedroom 
Dimensions - 11 x 11Level - FirstFeatures - Ceiling Fan(s), Walk-In Closet(s)
Breakfast Room 
Dimensions - 8 x 8Level - First
Dining Room 
Dimensions - 13 x 11Level - First
Family Room 
Dimensions - 17 x 14Level - SecondFeatures - Ceiling Fan(s)
Game Room 
Dimensions - 17 x 14Level - Second
Kitchen 
Dimensions - 13 x 12Level - FirstFeatures - Breakfast Bar, Eat-in Kitchen, Kitchen Island
Laundry 
Dimensions - 10 x 6Level - First
Living Room 
Dimensions - 19 x 16Level - FirstFeatures - Ceiling Fan(s)
Master Bedroom 
Dimensions - 18 x 13Level - FirstFeatures - Ceiling Fan(s), Walk-In Closet(s)
Media Room 
Dimensions - 18 x 14Level - Second
Office 
Dimensions - 15 x 10Level - FirstFeatures - Ceiling Fan(s)
Save
Ask
Tour
Hide
Share
Exterior Features
Construction Details 
Stone
Exterior 
Rain Gutters
Fencing 
Wood
Lot Features 
Interior LotLandscapedSubdivided
Roof 
Composition
Community Features
Association Fee 
$600.0
Association Fee Frequency 
Semi-Annually
School District 
Northwest ISD
Financing Terms Available 
CashConventionalFHAVA Loan
Schools
School District
Northwest ISD
Elementary School
Wayne A Cox
Middle School
John M Tidwell
High School
Byron Nelson
Listing courtesy of Kimberly Quile of Sterling Realty Co Kimquile@gmail.com


© 2020 North Texas Real Estate Information Systems. All rights reserved. Information is deemed reliable but is not guaranteed accurate by the MLS or NTREIS. The information being provided is for the consumer's personal, non-commercial use, and may not be reproduced, redistributed, or used for any purpose other than to identify prospective properties consumers may be interested in purchasing.
Last checked: 2026-10-11 08:13 PM CDT


Neighborhood & Commute
Source: Walkscore
Disclosure: Community information and market data powered by Constellation Data Labs. Information is deemed reliable but not guaranteed.
Save
Ask
Tour
Hide
Share