Properties

Save
Ask
Tour
Hide
Share
$1,195,000
102 Days On Site

2930 Peninsula Drive
Grapevine, TX 76051

For Sale|Single Family Residence|Active
5
Beds
5
Total Baths
4
Full Baths
1
Partial Bath
4,177
SqFt
$286
/SqFt
1992
Built
Subdivision:
Placid-Peninsula Add
County:
Tarrant
Call Now: 214-354-3281
Is this the listing for you? We can help make it yours.
214-354-3281
2930 Peninsula Drive2930 Peninsula Drive2930 Peninsula Drive2930 Peninsula Drive
Save
Ask
Tour
Hide
Share

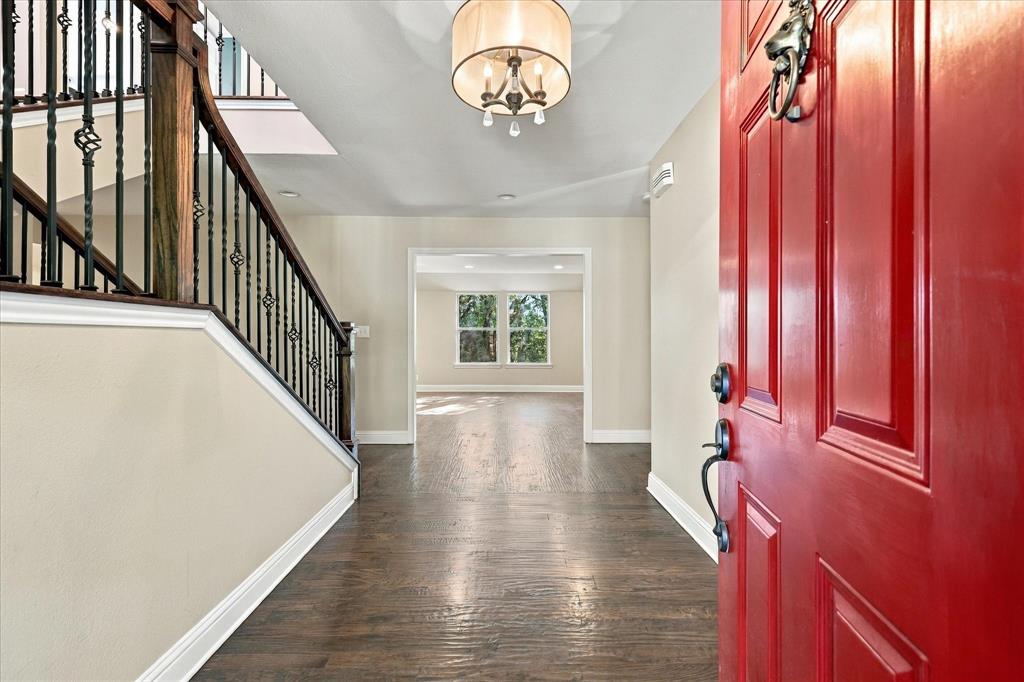
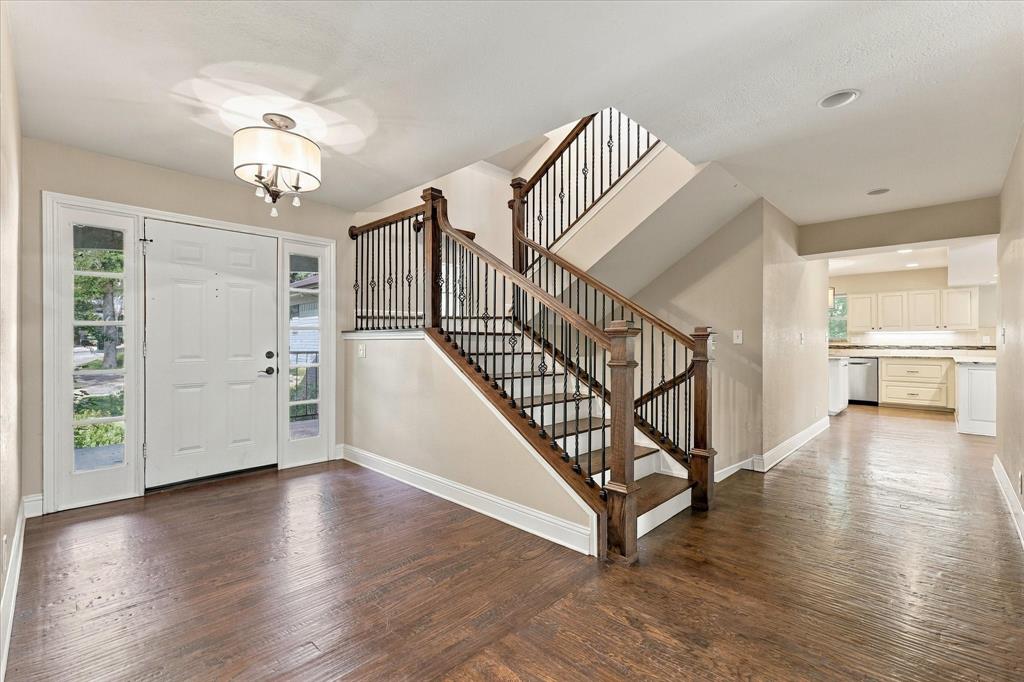
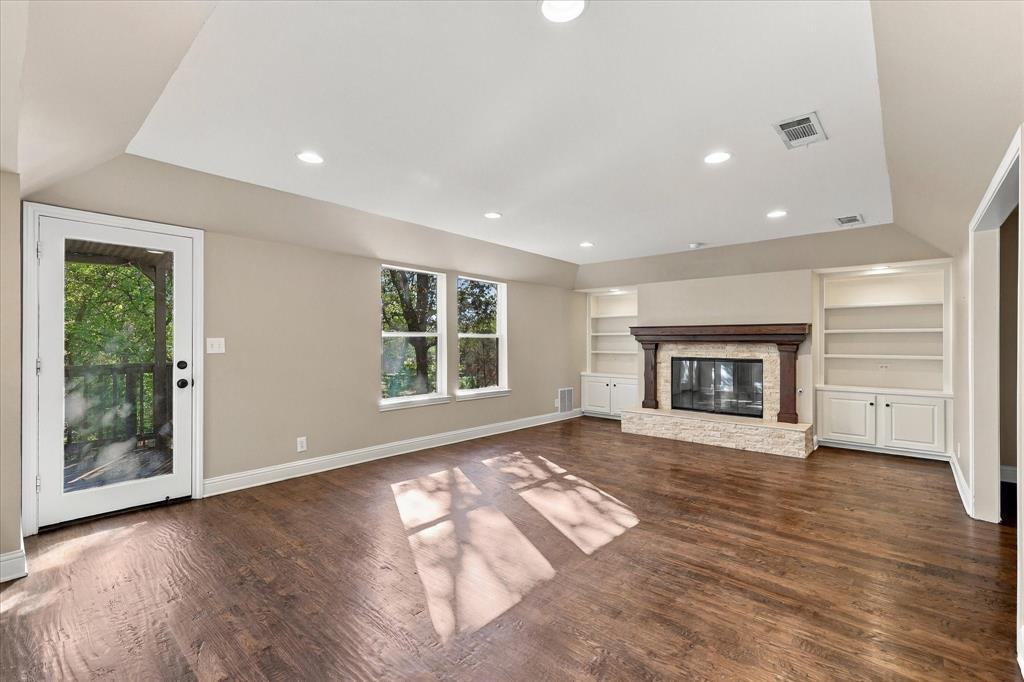
Known as The Enchanted Cottage at Goat Point, this private Grapevine Lake home in Grapevine, Texas, offers a remarkable woodland setting just minutes from Southlake Town Square, Historic Downtown Grapevine and DFW International Airport. Towering oaks frame the approach, while the home sits above Labrador Bay and backs directly to protected Corps of Engineers land. Step through the back gate to miles of wooded trails, scenic shoreline and direct access to Grapevine Lake. This rare blend of privacy, nature and convenience is served by Carroll ISD. Inside, more than 4,100 square feet includes multiple living areas, five bedrooms and five baths, offering flexibility for entertaining, multigenerational living, working from home or everyday comfort. The kitchen features an oversized island, breakfast bar and walk-in pantry. Multiple decks and covered outdoor spaces invite quiet mornings and evenings overlooking Labrador Bay. A separate building offers possibilities for a private office, fitness room, art studio or workshop. A recently installed Class 4 roof adds peace of mind. Eligible buyers may qualify for Select Lending Services Rate Break, a lender-paid temporary buydown based on a rate 1% lower for the first 12 payments. Eligible purchase loans must be locked October 7-December 31, 2026; terms may change. Rate Break may be used with SLS Rate Rebound, which offers to waive refinance lender fees within the first five years for eligible clients. The seller is also offering an additional buyer rate buydown through SLS List & Lock. Ask the listing agent for details. Eligibility and terms apply.

Save
Ask
Tour
Hide
Share
Listing Snapshot
Price 
$1,195,000
Days On Site 
102 Days
Bedrooms 
5
Inside Area (SqFt) 
4,177 sqft
Total Baths 
5
Full Baths 
4
Partial Baths 
1
Lot Size 
1.2 Acres
Year Built 
1992
MLS Number 
21335081
Status 
Active
Property Tax 
$13,968
HOA/Condo/Coop Fees 
N/A
Sq Ft Source 
N/A
Friends & Family
Recent Activity
3 days agoListing updated with changes from the MLS
5 days agoPrice changed to $1,195,000
3 months agoListing first seen on site
General Features
Acres 
1.2
Attached Garage 
Yes
Foundation 
Slab
Garage 
Yes
Garage Spaces 
2
Levels 
Three Or More
Parking 
ConcreteDrivewayGarageGarage Faces FrontKitchen LevelAttached
Property Sub Type 
Single Family Residence
Security 
Security LightsSmoke Detector(s)
Sewer 
Public Sewer
Special Circumstances 
Standard
Style 
CraftsmanTraditional
Utilities 
Cable Available
Water Source 
Public
Interior Features
Appliances 
DishwasherDryerGas OvenGas Water HeaterMicrowave
Cooling 
Ceiling Fan(s)Central AirElectricZoned
Fireplace 
Yes
Fireplace Features 
DecorativeGas StarterWood Burning
Fireplaces 
1
Flooring 
CarpetCeramic TileHardwood
Heating 
CentralNatural GasZoned
Interior 
PantryHigh Speed Internet
Laundry Features 
Electric Dryer HookupWasher Hookup
Bedroom 
Dimensions - 11 x 15Level - Third
Bonus Room 
Dimensions - 8 x 15Level - Third
Dining Room 
Dimensions - 20 x 18Level - Second
Family Room 
Dimensions - 16 x 17Level - First
Kitchen 
Dimensions - 16 x 15Level - Second
Laundry 
Dimensions - 7 x 13Level - First
Living Room 
Dimensions - 22 x 15Level - Second
Master Bedroom 
Dimensions - 21 x 22Level - Third
Office 
Dimensions - 8 x 11Level - Second
Save
Ask
Tour
Hide
Share
Exterior Features
Exterior 
Fire PitRain GuttersKennelLightingPrivate YardOtherGarden
Fencing 
PartialWood
Lot Features 
Interior LotMany TreesRolling SlopeWaterfront
Other Structures 
OutbuildingShed(s)StorageOtherWorkshop
Patio And Porch 
CoveredDeck
Roof 
Composition
View 
Water
Waterfront 
Yes
Waterview 
Water
Community Features
School District 
Carroll ISD
Financing Terms Available 
CashConventionalFHAVA Loan
Schools
School District
Carroll ISD
Elementary School
Johnson
Middle School
Carroll
High School
Carroll
Listing courtesy of Chaz Rowan of Briggs Freeman Sothebys Intl crowan@briggsfreeman.com


© 2020 North Texas Real Estate Information Systems. All rights reserved. Information is deemed reliable but is not guaranteed accurate by the MLS or NTREIS. The information being provided is for the consumer's personal, non-commercial use, and may not be reproduced, redistributed, or used for any purpose other than to identify prospective properties consumers may be interested in purchasing.
Last checked: 2026-11-01 06:11 AM CST


Neighborhood & Commute
Source: Walkscore
Disclosure: Community information and market data powered by Constellation Data Labs. Information is deemed reliable but not guaranteed.
Save
Ask
Tour
Hide
Share