
1316 N Prairie Creek RoadDallas, TX 75217
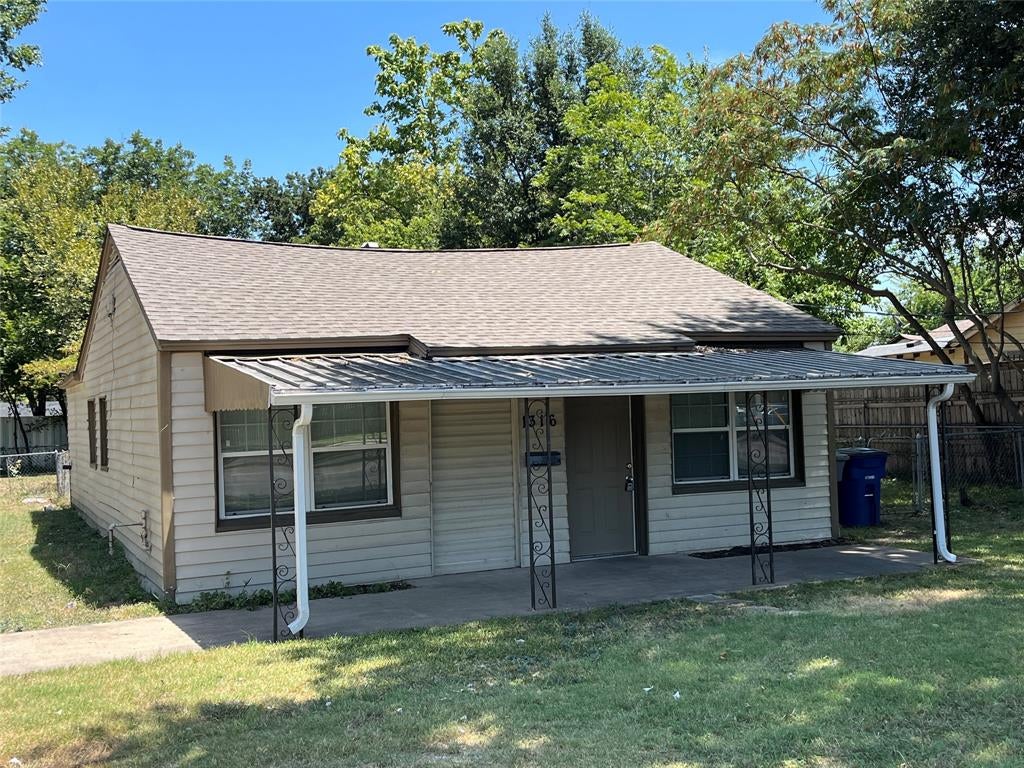
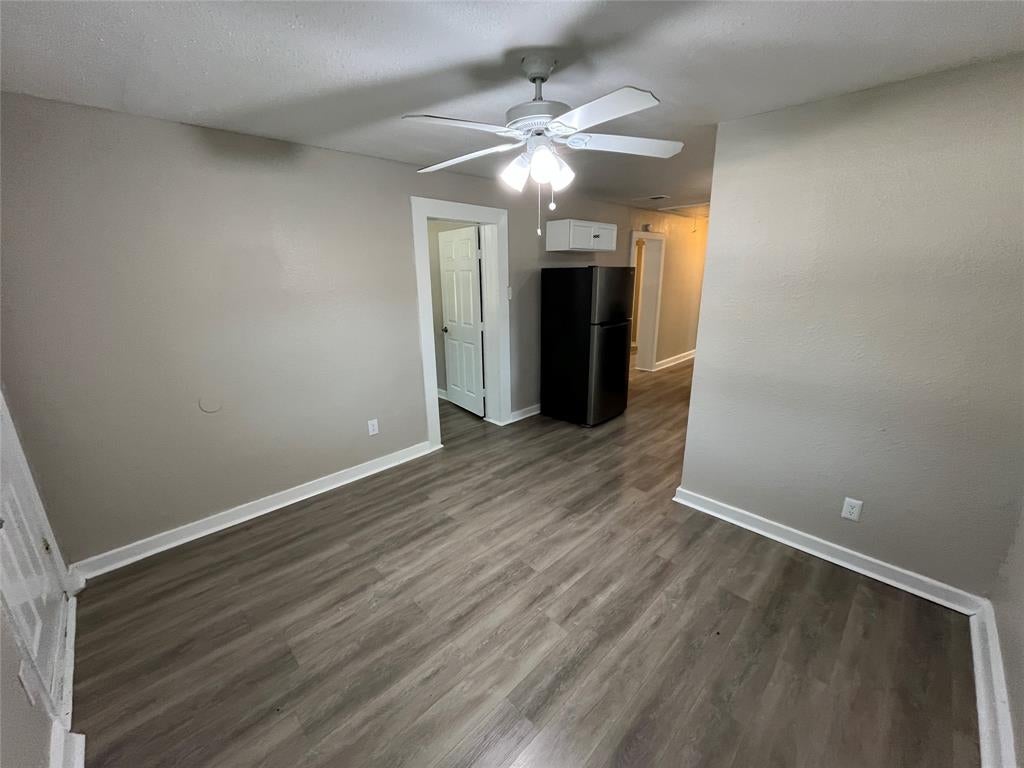
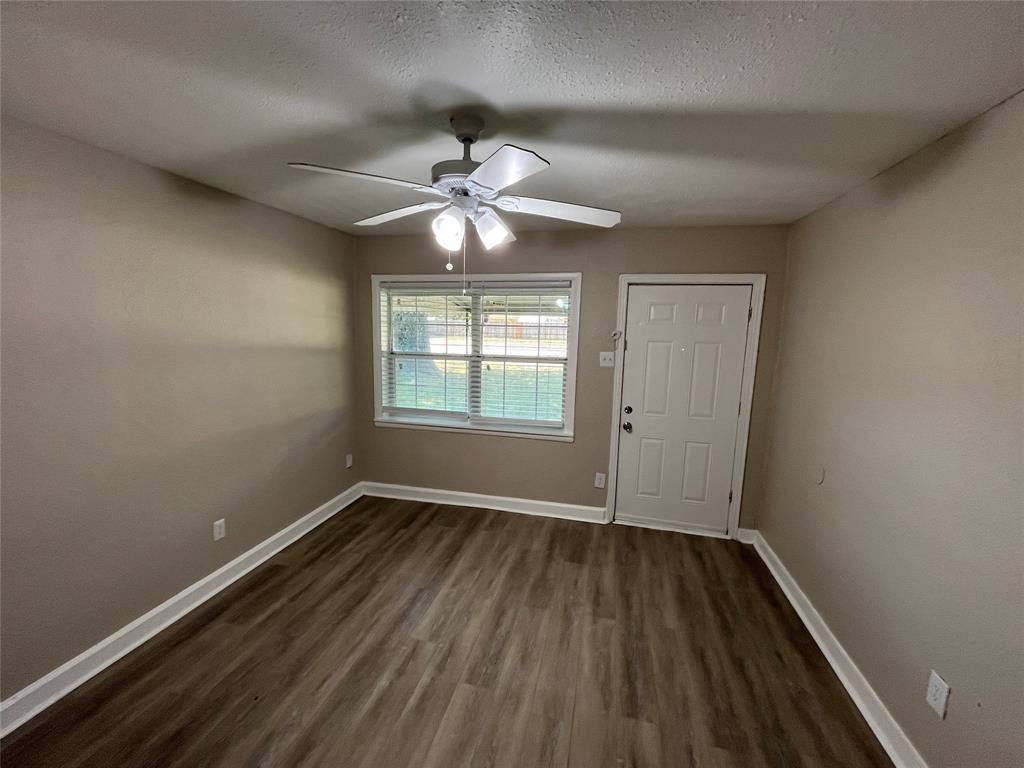
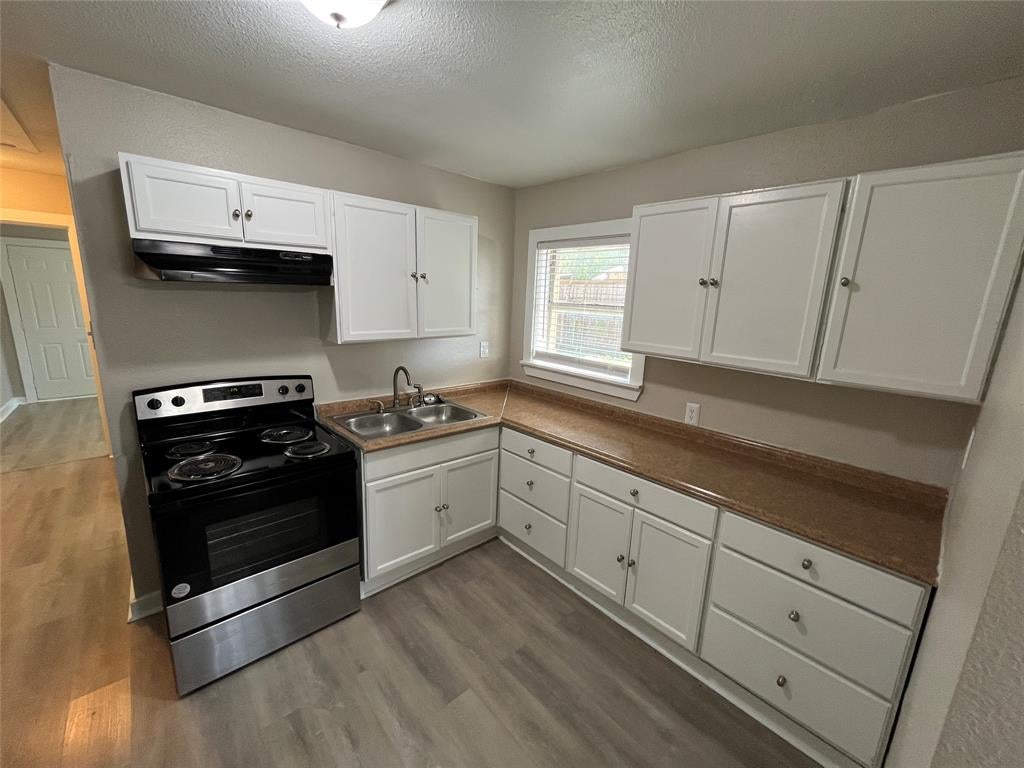
Welcome home to this charming 4-bedroom, 2-bath residence nestled in an established neighborhood. The open-concept floor plan features beautiful luxury vinyl plank flooring throughout and large windows that fill the home with abundant natural light. The dining area flows seamlessly into the spacious kitchen, complete with beautiful white cabinetry, generous countertop space, a double sink, and stainless steel appliances. Updated bathrooms with modern fixtures add a fresh, contemporary touch. Step outside to a large fenced backyard, offering plenty of room for children and pets to play, entertain, or simply relax. Conveniently located near major highways, shopping, and everyday amenities, this move-in-ready home is one you won't want to miss! Move-in Special - Administration fee will be waived when you submit all required documentation and your full deposit within 72 hours of applying. Application fee will be credited back when approved and deposit is received. Offer available until October 31st!
| 4 hours ago | Listing updated with changes from the MLS® | |
| 9 hours ago | Status changed to Pending | |
| 3 weeks ago | Price changed to $1,675 | |
| 3 months ago | Listing first seen on site |

© 2020 North Texas Real Estate Information Systems. All rights reserved. Information is deemed reliable but is not guaranteed accurate by the MLS or NTREIS. The information being provided is for the consumer's personal, non-commercial use, and may not be reproduced, redistributed, or used for any purpose other than to identify prospective properties consumers may be interested in purchasing.
Last checked: 2026-10-12 07:51 PM CDT


Did you know? You can invite friends and family to your search. They can join your search, rate and discuss listings with you.