Properties

Save
Ask
Tour
Hide
Share
$3,750,000
6 Days On Site

1029 Shady Oaks Drive
Southlake, TX 76092

For Sale|Single Family Residence|Active
5
Beds
7
Total Baths
5
Full Baths
2
Partial Baths
6,432
SqFt
$583
/SqFt
2023
Built
Subdivision:
Thomas M Hood #706 Add
County:
Tarrant
Call Now: 214-354-3281
Is this the listing for you? We can help make it yours.
214-354-3281
1029 Shady Oaks Drive1029 Shady Oaks Drive1029 Shady Oaks Drive1029 Shady Oaks Drive
Save
Ask
Tour
Hide
Share

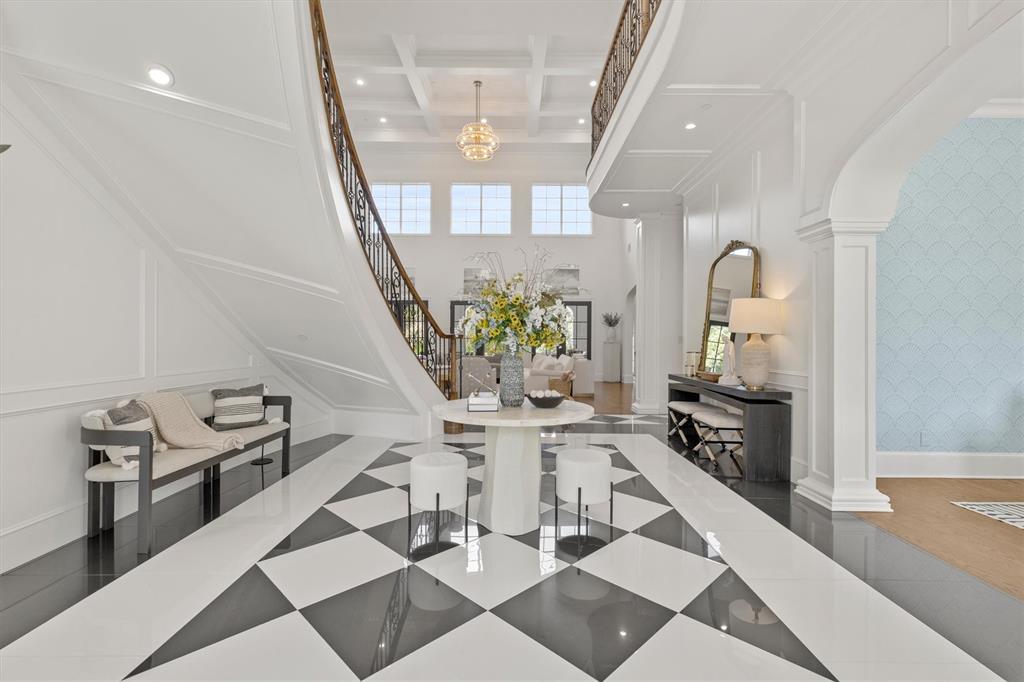
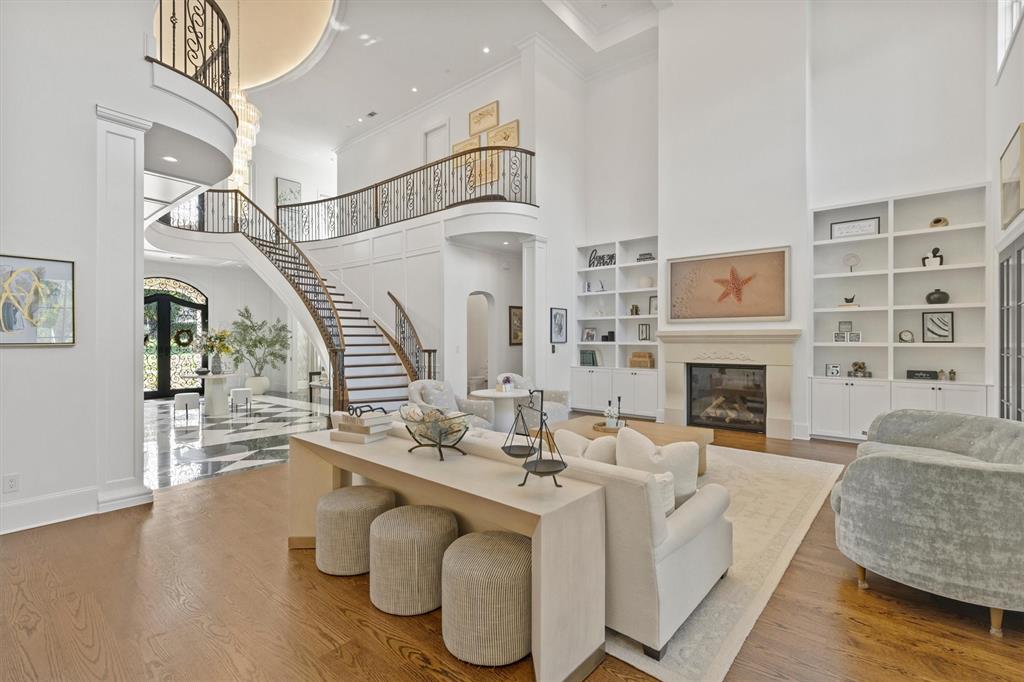
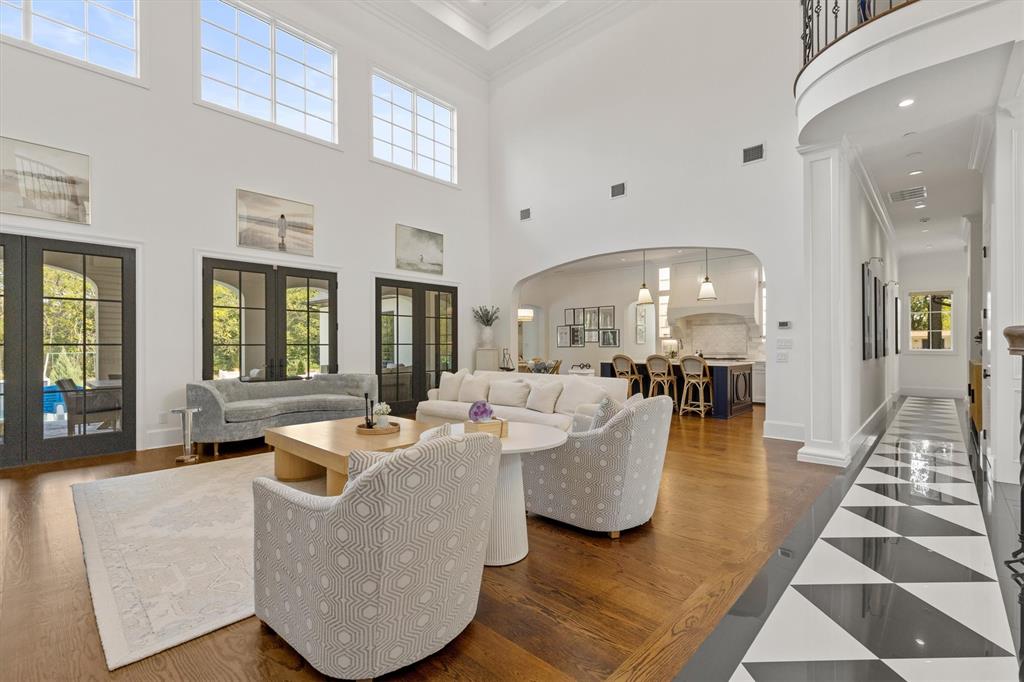
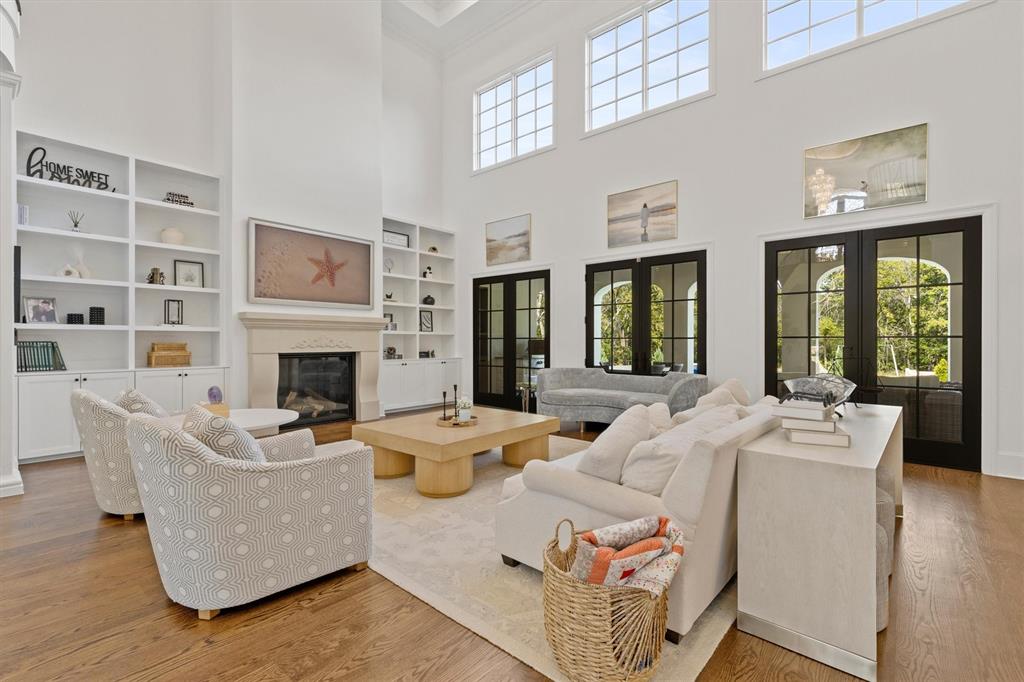
Crafted by Knox Built, this exceptional French Transitional estate sits on 1.39 private acres in one of Southlake's most sought-after estate areas. Offering 6,432 square feet of thoughtfully designed living space, the home combines timeless architecture, quality craftsmanship, and modern comfort in a premier Carroll ISD location. A stately exterior, circular drive, and beautifully landscaped grounds create an impressive arrival. Inside, oversized windows fill the home with natural light, highlighting rich hardwood floors, custom millwork, designer lighting, and spacious living areas designed for both everyday living and entertaining. The well-designed floor plan features five generously sized bedrooms, five full baths, two half baths, multiple living and dining areas, a dedicated media room, and exceptional storage throughout. The private primary suite offers spa-inspired bath, oversized walk-in closet, and tranquil views of the backyard. The chef's kitchen is equipped with premium built-in refrigeration, professional-grade stainless steel appliances, custom cabinetry, an oversized island, and a spacious breakfast area that opens seamlessly to the family room, creating the perfect gathering space. Designed for outdoor living, the backyard features a resort-style pool, outdoor kitchen, expansive covered patio, and beautifully landscaped grounds that offer both privacy and ample room to enjoy the outdoors. Additional features include multiple attached and detached garage spaces, abundant storage, quality construction, and a floor plan that lives comfortably for families as well as guests. WROUGHT IRON FENCE TO BE INSTALLED in the backyard by the end of August. Ideally located just minutes from Southlake Town Square, DFW International Airport, premier shopping, dining, and major business corridors, this home offers the privacy of an estate setting with the convenience of everything Southlake has to offer.

Save
Ask
Tour
Hide
Share
Listing Snapshot
Price 
$3,750,000
Days On Site 
6 Days
Bedrooms 
5
Inside Area (SqFt) 
6,432 sqft
Total Baths 
7
Full Baths 
5
Partial Baths 
2
Lot Size 
1.388 Acres
Year Built 
2023
MLS® Number 
21341749
Status 
Active
Property Tax 
$43,250
HOA/Condo/Coop Fees 
N/A
Sq Ft Source 
N/A
Friends & Family
Recent Activity
6 days agoListing updated with changes from the MLS®
6 days agoListing first seen on site
General Features
Acres 
1.388
Attached Garage 
Yes
Carport 
1
Foundation 
Pillar/Post/PierSlab
Garage 
Yes
Garage Spaces 
4
Levels 
Two
Parking 
Additional ParkingBoatCarportCircular DrivewayConcreteCoveredDirect AccessDrivewayElectric Vehicle Charging Station(s)GarageGarage Door OpenerGarage Faces FrontGarage Faces SideKitchen LevelAttached
Property Sub Type 
Single Family Residence
Security 
Carbon Monoxide Detector(s)Fire AlarmFire Sprinkler SystemSecurity LightsSecurity ServiceSecurity SystemSecurity System OwnedSmoke Detector(s)
Sewer 
Septic Tank
Special Circumstances 
Standard
Style 
FrenchTraditional
Utilities 
Cable AvailableElectricity ConnectedUnderground UtilitiesNatural Gas Available
Water Source 
Public
Interior Features
Appliances 
Water PurifierDishwasherDisposalDryerGas CooktopGas OvenGas Water HeaterMicrowaveConvection OvenDouble OvenRefrigeratorTankless Water HeaterVented Exhaust FanWasher
Cooling 
Ceiling Fan(s)Central AirElectric
Fireplace 
Yes
Fireplace Features 
DenGas StarterLiving RoomGas Log
Fireplaces 
2
Flooring 
CarpetTileWood
Heating 
Exhaust FanCentralENERGY STAR Qualified EquipmentFireplace(s)Natural Gas
Interior 
Built-in FeaturesCathedral Ceiling(s)ChandelierDouble VanityEat-in KitchenKitchen IslandNatural WoodworkOpen FloorplanPantryVaulted Ceiling(s)Walk-In Closet(s)High Speed InternetSmart HomeWired for Sound
Laundry Features 
Electric Dryer HookupWasher Hookup
Spa 
Yes
Save
Ask
Tour
Hide
Share
Exterior Features
Construction Details 
Wood SidingStucco
Exterior 
BalconyBarbecueBuilt-in BarbecueFire PitGas GrillRain GuttersOutdoor GrillOutdoor KitchenPlaygroundGarden
Fencing 
Back YardPerimeterWrought Iron
Lot Features 
WoodedLandscapedMany Trees
Patio And Porch 
CoveredRear PorchPatio
Pool Features 
GuniteHeatedIn GroundOutdoor PoolPool/Spa ComboPrivateWaterfall
Private Pool 
Yes
Roof 
MetalShingle
Spa 
Yes
Community Features
Financing Terms Available 
CashConventionalFHA
School District 
Carroll ISD
Schools
School District
Carroll ISD
Elementary School
Walnut Grove
Middle School
Carroll
High School
Carroll
Listing courtesy of Connie Zhang of Riley River Realty LLC conniexhzh@yahoo.com


© 2020 North Texas Real Estate Information Systems. All rights reserved. Information is deemed reliable but is not guaranteed accurate by the MLS or NTREIS. The information being provided is for the consumer's personal, non-commercial use, and may not be reproduced, redistributed, or used for any purpose other than to identify prospective properties consumers may be interested in purchasing.
Last checked: 2026-08-20 04:14 AM CDT

Neighborhood & Commute
Source: Walkscore
Disclosure: Community information and market data powered by Constellation Data Labs. Information is deemed reliable but not guaranteed.
Save
Ask
Tour
Hide
Share