Properties

Save
Ask
Tour
Hide
Share
$565,000
2 Days On Site

4905 Celestial Road
McKinney, TX 75071

For Sale|Single Family Residence|Active
4
Beds
3
Total Baths
3
Full Baths
3,125
SqFt
$181
/SqFt
2022
Built
Subdivision:
Painted Tree Lakeside West Ph 1
County:
Collin
Call Now: 214-354-3281
Is this the listing for you? We can help make it yours.
214-354-3281
Upcoming Open Houses
Sat, Aug 15, 12:00 PM - 2:00 PM
4905 Celestial Road4905 Celestial Road4905 Celestial Road4905 Celestial Road
Save
Ask
Tour
Hide
Share

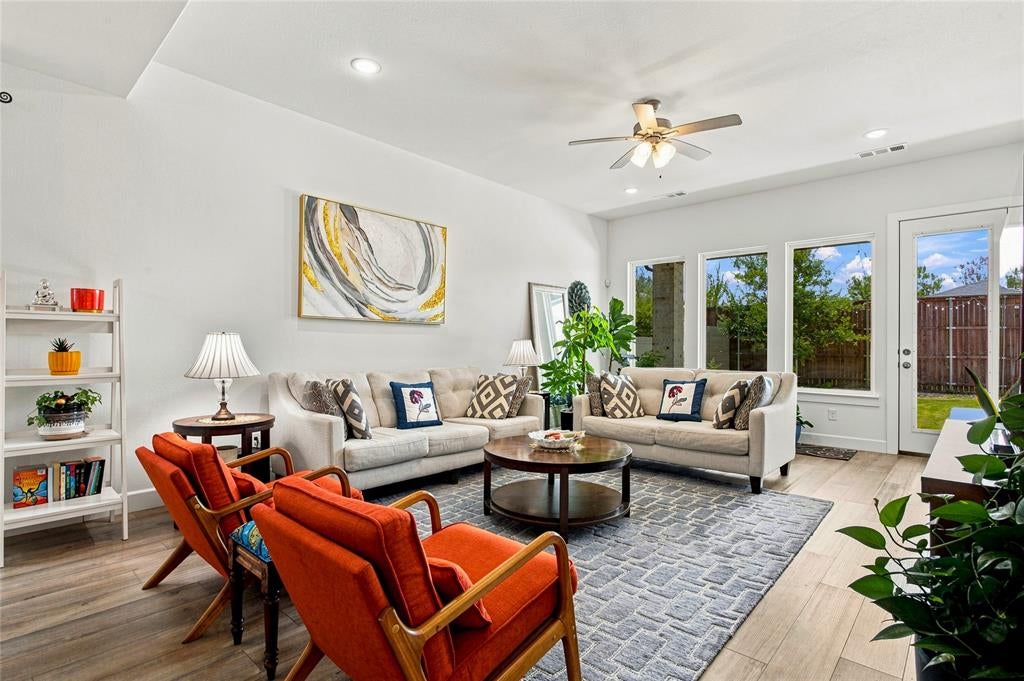
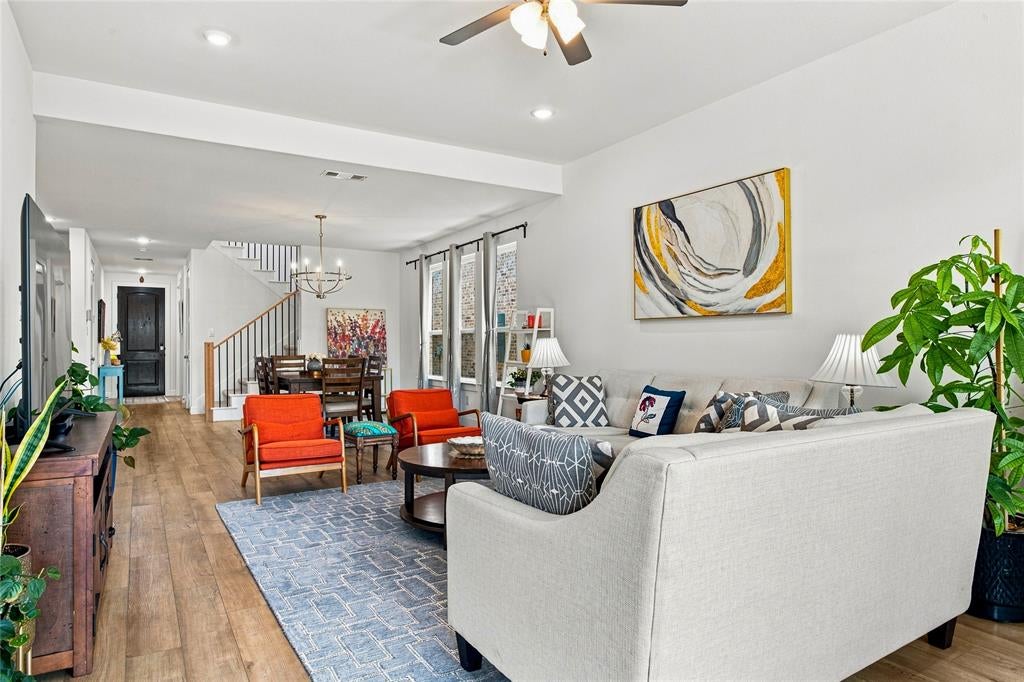
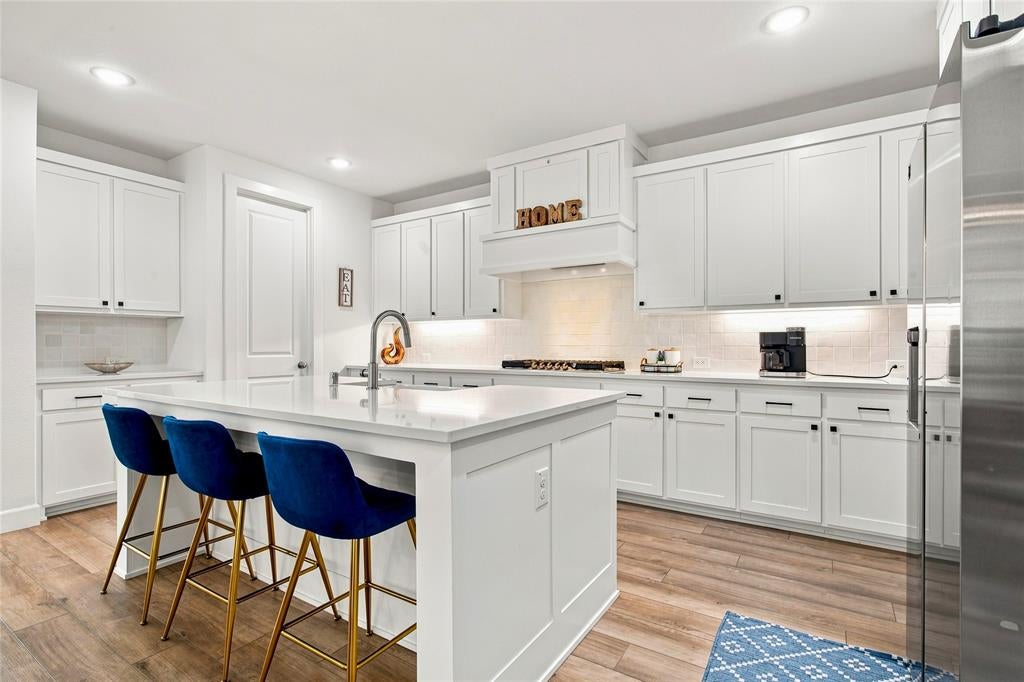
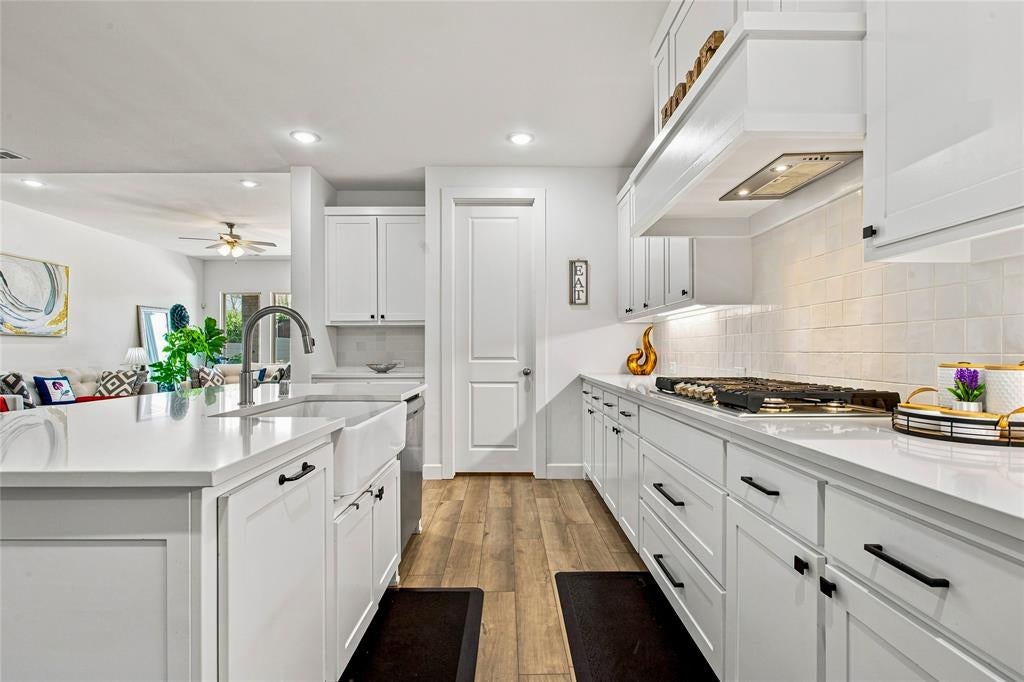
Welcome to this beautifully designed 4-bedroom, 3-bath home located in the highly sought-after Painted Tree community of McKinney. Built with modern living in mind, this home offers an open-concept layout, abundant natural light, and thoughtful upgrades throughout. The spacious kitchen features quartz countertops, a large island, stainless steel appliances, and ample cabinetry—perfect for everyday cooking or entertaining. The living area flows seamlessly with high ceilings and large windows overlooking the backyard. The primary suite offers a peaceful retreat with a spa-like bathroom, dual vanities, a soaking tub, and a walk-in shower. Additional bedrooms are generously sized, including a private guest suite downstairs and two secondary bedrooms upstairs with a full bath. Step outside to a covered patio and a low-maintenance yard ready for personalization. With energy-efficient construction, smart-home features, and access to Painted Tree’s incredible amenities—including trails, pools, and community spaces—this home delivers comfort, convenience, and lifestyle. Located minutes from shopping, dining, and major highways, this property offers the perfect blend of suburban tranquility and city accessibility.

Save
Ask
Tour
Hide
Share
Listing Snapshot
Price 
$565,000
Days On Site 
2 Days
Bedrooms 
4
Inside Area (SqFt) 
3,125 sqft
Total Baths 
3
Full Baths 
3
Partial Baths 
N/A
Lot Size 
0.138 Acres
Year Built 
2022
MLS® Number 
21347170
Status 
Active
Property Tax 
$11,558
HOA/Condo/Coop Fees 
$90 monthly
Sq Ft Source 
N/A
Friends & Family
Recent Activity
17 hours agoListing updated with changes from the MLS®
3 days agoListing first seen on site
General Features
Acres 
0.138
Attached Garage 
Yes
Foundation 
Slab
Garage 
Yes
Garage Spaces 
2
Green Energy Efficient 
ConstructionDoorsHVACInsulationLightingRoofThermostatWater HeaterWindows
Levels 
Two
Parking 
Additional ParkingDrivewayGarageAttached
Property Sub Type 
Single Family Residence
Sewer 
Public Sewer
Special Circumstances 
StandardShort Sale
Style 
Traditional
Utilities 
Cable Available
Water Source 
Public
Interior Features
Appliances 
DishwasherDisposalGas CooktopMicrowave
Cooling 
Central Air
Flooring 
CarpetVinyl
Heating 
Central
Interior 
ChandelierDouble VanityKitchen IslandOpen FloorplanPantryVaulted Ceiling(s)Walk-In Closet(s)Wired for Sound
Laundry Features 
Electric Dryer HookupWasher Hookup
Bath-Full 
Dimensions - 0 x 0Level - Second
Bath-Half 
Dimensions - 0 x 0Level - First
Bedroom 
Dimensions - 13 x 14Level - SecondFeatures - Walk-In Closet(s)
Dining Room 
Dimensions - 15 x 15Level - First
Game Room 
Dimensions - 17 x 13Level - Second
Kitchen 
Dimensions - 0 x 0Level - FirstFeatures - Kitchen Island
Living Room 
Dimensions - 15 x 19Level - First
Master Bathroom 
Dimensions - 0 x 0Level - First
Master Bedroom 
Dimensions - 14 x 16Level - FirstFeatures - Walk-In Closet(s)
Office 
Dimensions - 10 x 12Level - First
Utility Room 
Dimensions - 0 x 0Level - First
Save
Ask
Tour
Hide
Share
Exterior Features
Construction Details 
Brick
Exterior 
Rain GuttersLightingPrivate Yard
Fencing 
Back YardWood
Lot Features 
Few TreesInterior LotLandscapedSubdivided
Other Structures 
None
Patio And Porch 
Covered
Roof 
Composition
Waterfront Features 
Lake Privileges
Community Features
Association Dues 
270
Community Features 
PoolCurbsLakeParkPlaygroundSidewalks
Financing Terms Available 
CashConventionalFHAVA Loan
HOA Fee Frequency 
Quarterly
School District 
McKinney ISD
Schools
School District
McKinney ISD
Elementary School
Lizzie Nell Cundiff McClure
Middle School
Dr Jack Cockrill
High School
Mckinney Boyd
Listing courtesy of Shelby Sloan Smeltzer of Better Homes and Gardens Real shelby.sloan@winansbhg.com


© 2020 North Texas Real Estate Information Systems. All rights reserved. Information is deemed reliable but is not guaranteed accurate by the MLS or NTREIS. The information being provided is for the consumer's personal, non-commercial use, and may not be reproduced, redistributed, or used for any purpose other than to identify prospective properties consumers may be interested in purchasing.
Last checked: 2026-08-10 09:58 AM CDT


Neighborhood & Commute
Source: Walkscore
Disclosure: Community information and market data powered by Constellation Data Labs. Information is deemed reliable but not guaranteed.
Save
Ask
Tour
Hide
Share