
Save
Ask
Tour
Hide
$1,743,000
4 Days On Site
702 Shadow Glen DriveSouthlake, TX 76092
For Sale|Single Family Residence|Active Under Contract
5
Beds
4
Total Baths
3
Full Baths
1
Partial Bath
4,413
SqFt
$395
/SqFt
1993
Built
Subdivision:
Timber Lake
County:
Tarrant
Call Now: 214-354-3281
Is this the listing for you? We can help make it yours.
214-354-3281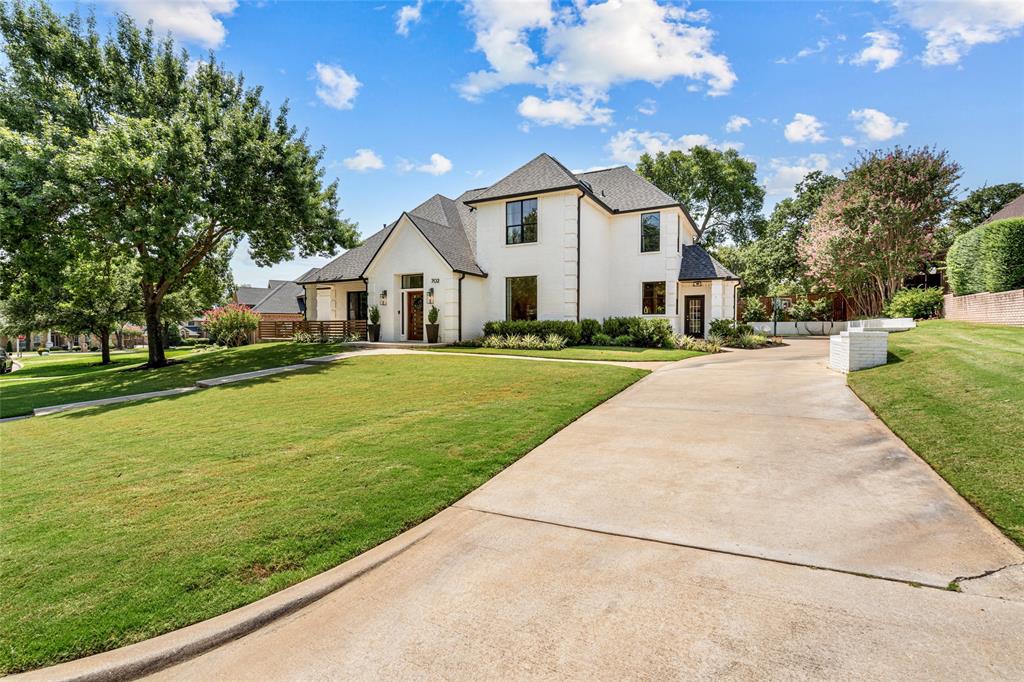
Save
Ask
Tour
Hide
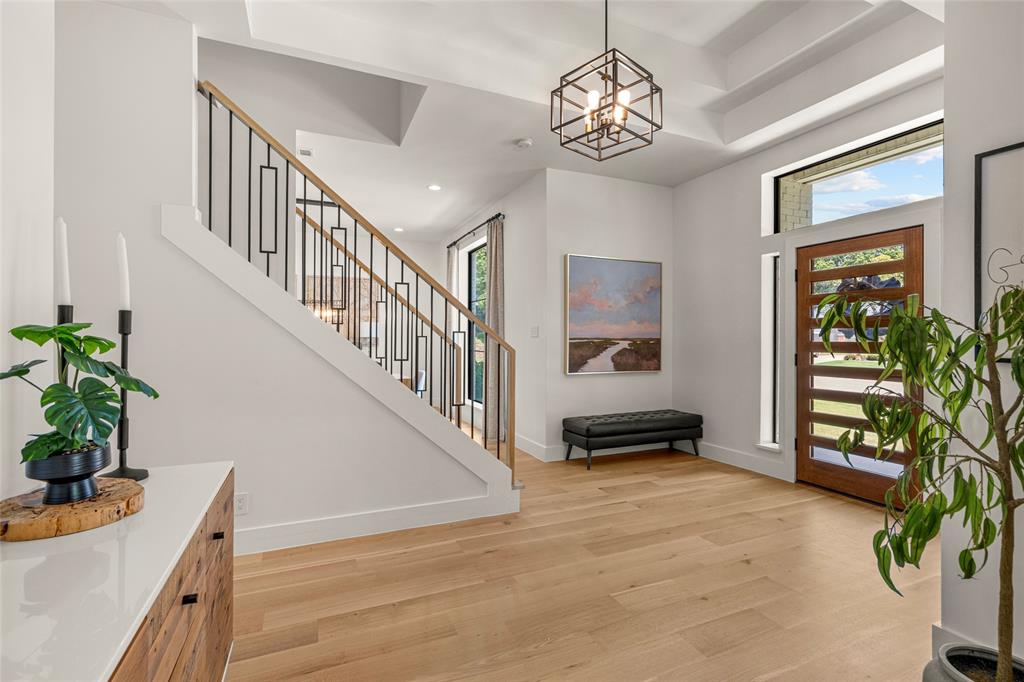
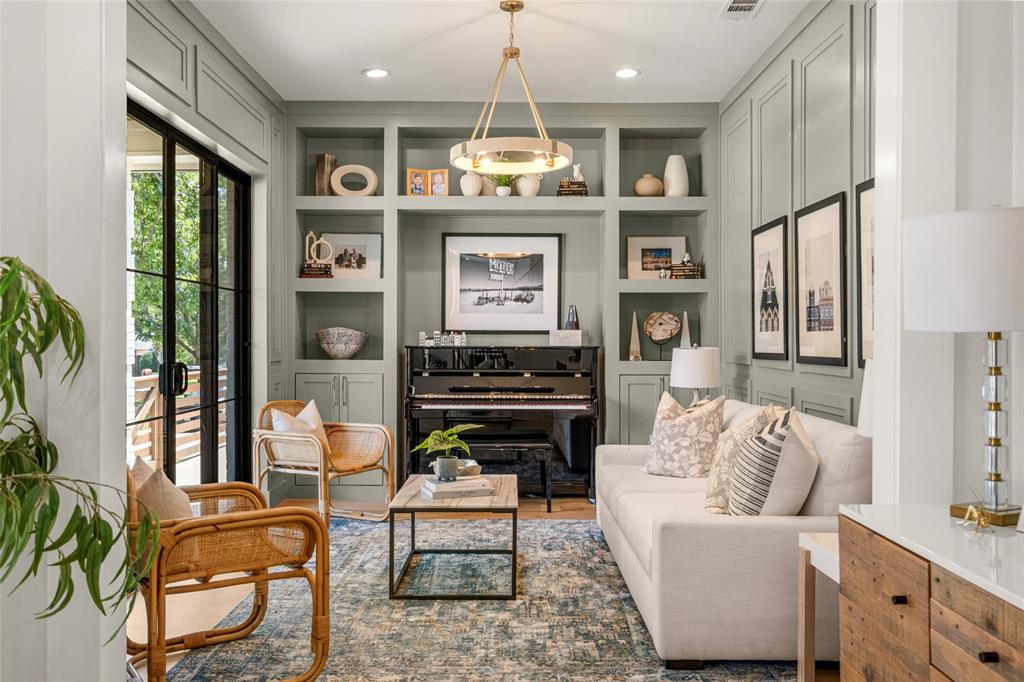
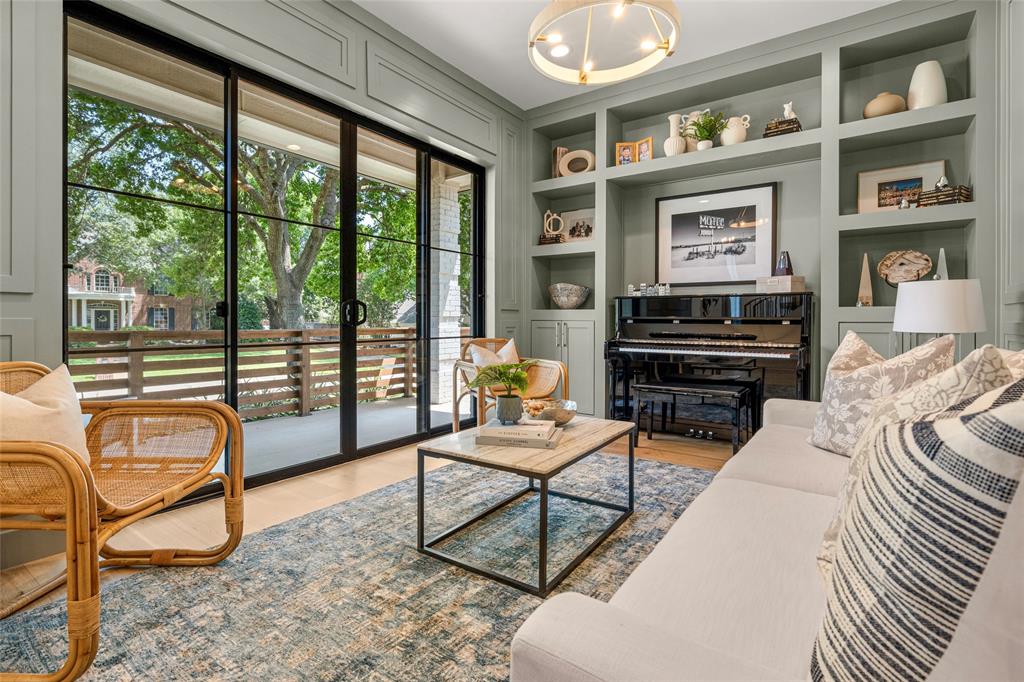
A masterpiece years in the making. This stunning, one-of-a-kind custom home was taken down to the studs in 2017 to undergo a truly transformational remodel, and then was continually refined over the years with additional remodels, additions and tasteful updates to further elevate the home - creating a residence where timeless design, exceptional craftsmanship and modern luxury come together seamlessly. Truly turn-key and with a look and feel that rivals new construction, this is home you've been waiting for!
Save
Ask
Tour
Hide
Listing Snapshot
Price
$1,743,000
Days On Site
4 Days
Bedrooms
5
Inside Area (SqFt)
4,413 sqft
Total Baths
4
Full Baths
3
Partial Baths
1
Lot Size
0.342 Acres
Year Built
1993
MLS® Number
21353202
Status
Active Under Contract
Property Tax
N/A
HOA/Condo/Coop Fees
$109.67 monthly
Sq Ft Source
N/A
Friends & Family
Recent Activity
| 4 days ago | Listing updated with changes from the MLS® | |
| 4 days ago | Listing first seen on site |
General Features
Acres
0.342
Attached Garage
Yes
Foundation
Slab
Garage
Yes
Garage Spaces
3
Levels
Two
Parking
Additional ParkingGarageGarage Door OpenerGarage Faces SideInside EntranceAttached
Property Sub Type
Single Family Residence
Security
Carbon Monoxide Detector(s)Fire Alarm
Sewer
Public Sewer
Special Circumstances
Standard
Style
Traditional
Water Source
Public
Interior Features
Appliances
RefrigeratorBuilt-In RefrigeratorDishwasherDisposalDryerElectric CooktopElectric OvenGas Water HeaterMicrowaveDouble OvenWasher
Cooling
Ceiling Fan(s)Central AirElectric
Fireplace
Yes
Fireplace Features
Family Room
Fireplaces
1
Flooring
CarpetTileWood
Heating
CentralNatural Gas
Interior
Built-in FeaturesEat-in KitchenKitchen IslandOpen FloorplanPantryWalk-In Closet(s)
Laundry Features
Electric Dryer Hookup
Save
Ask
Tour
Hide
Exterior Features
Construction Details
Brick
Exterior
Built-in BarbecueRain GuttersLightingOutdoor GrillPrivate YardStorage
Fencing
Back YardWood
Lot Features
Interior LotLandscapedSubdivided
Patio And Porch
DeckFront Porch
Pool Features
Outdoor PoolPool/Spa ComboWaterfall
Roof
Composition
Waterfront Features
Lake Privileges
Community Features
Association Dues
1316
Community Features
PoolClubhouseLakeParkPlaygroundTennis Court(s)
Financing Terms Available
CashConventional
HOA Fee Frequency
Annually
School District
Carroll ISD
Schools
School District
Carroll ISD
Elementary School
Rockenbaug
Middle School
Dawson
High School
Carroll
Listing courtesy of Brandi Zweig of Christie's Lone Star bzweig@christiesrealestatels.com

© 2020 North Texas Real Estate Information Systems. All rights reserved. Information is deemed reliable but is not guaranteed accurate by the MLS or NTREIS. The information being provided is for the consumer's personal, non-commercial use, and may not be reproduced, redistributed, or used for any purpose other than to identify prospective properties consumers may be interested in purchasing.
Last checked: 2026-08-20 04:14 AM CDT
© 2020 North Texas Real Estate Information Systems. All rights reserved. Information is deemed reliable but is not guaranteed accurate by the MLS or NTREIS. The information being provided is for the consumer's personal, non-commercial use, and may not be reproduced, redistributed, or used for any purpose other than to identify prospective properties consumers may be interested in purchasing.
Last checked: 2026-08-20 04:14 AM CDT
Neighborhood & Commute
Source: Walkscore
Disclosure: Community information and market data powered by Constellation Data Labs. Information is deemed reliable but not guaranteed.
Save
Ask
Tour
Hide


Did you know? You can invite friends and family to your search. They can join your search, rate and discuss listings with you.