Properties

Save
Ask
Tour
Hide
Share
$389,900
New Listing

4005 Carrington Drive
Garland, TX 75043

For Sale|Single Family Residence|Active
3
Beds
2
Total Baths
2
Full Baths
2,334
SqFt
$167
/SqFt
2002
Built
Subdivision:
Shores of Wellington
County:
Dallas
Call Now: 214-354-3281
Is this the listing for you? We can help make it yours.
214-354-3281
4005 Carrington Drive4005 Carrington Drive4005 Carrington Drive4005 Carrington Drive
Save
Ask
Tour
Hide
Share

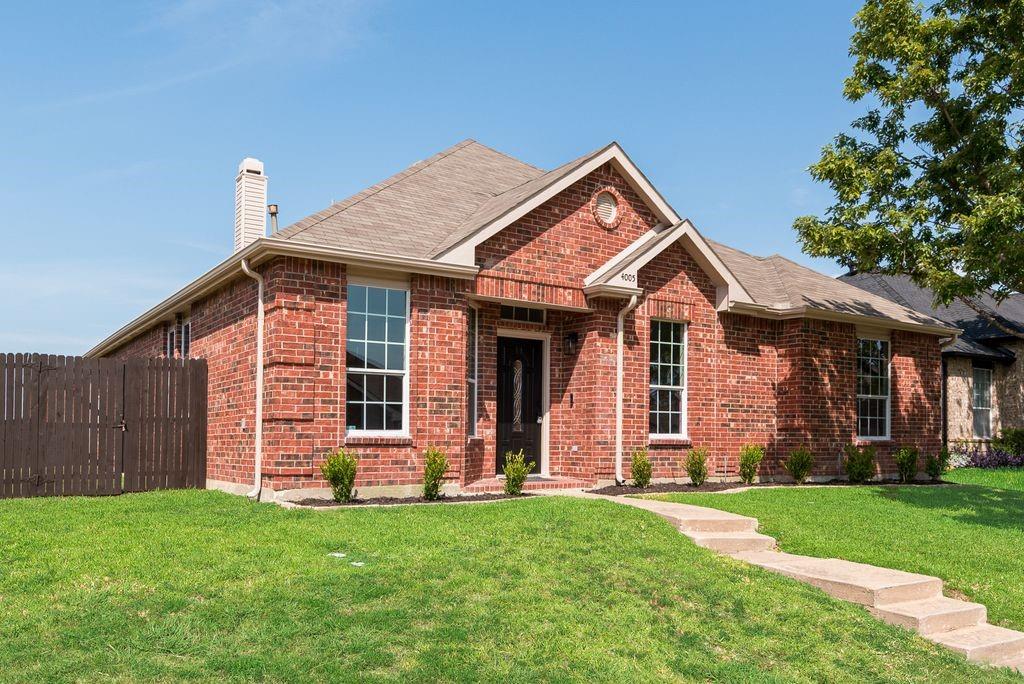
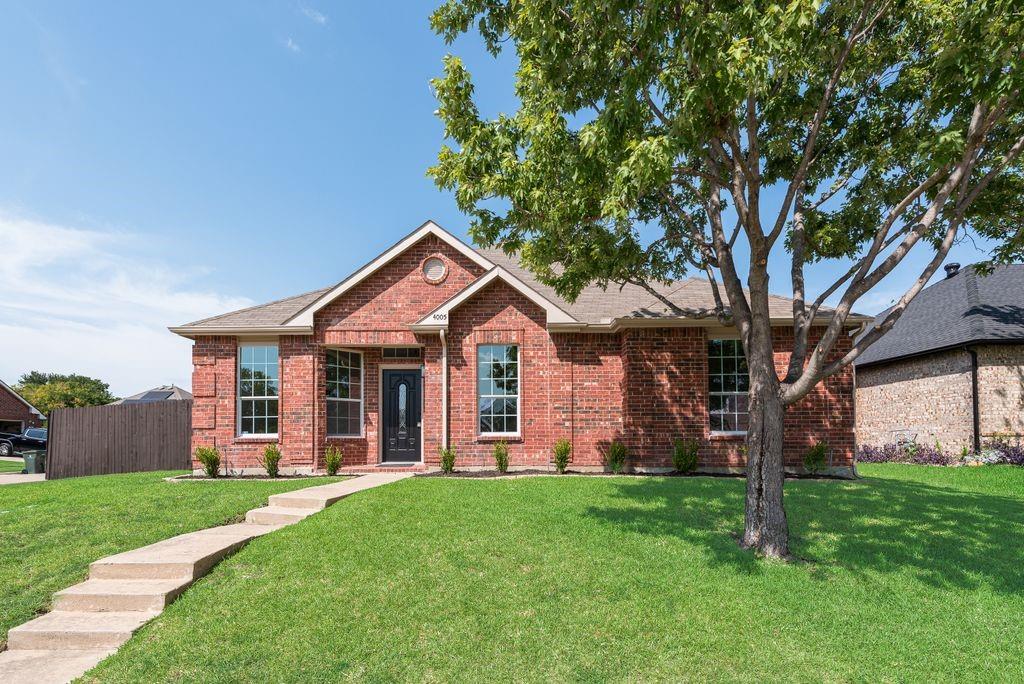
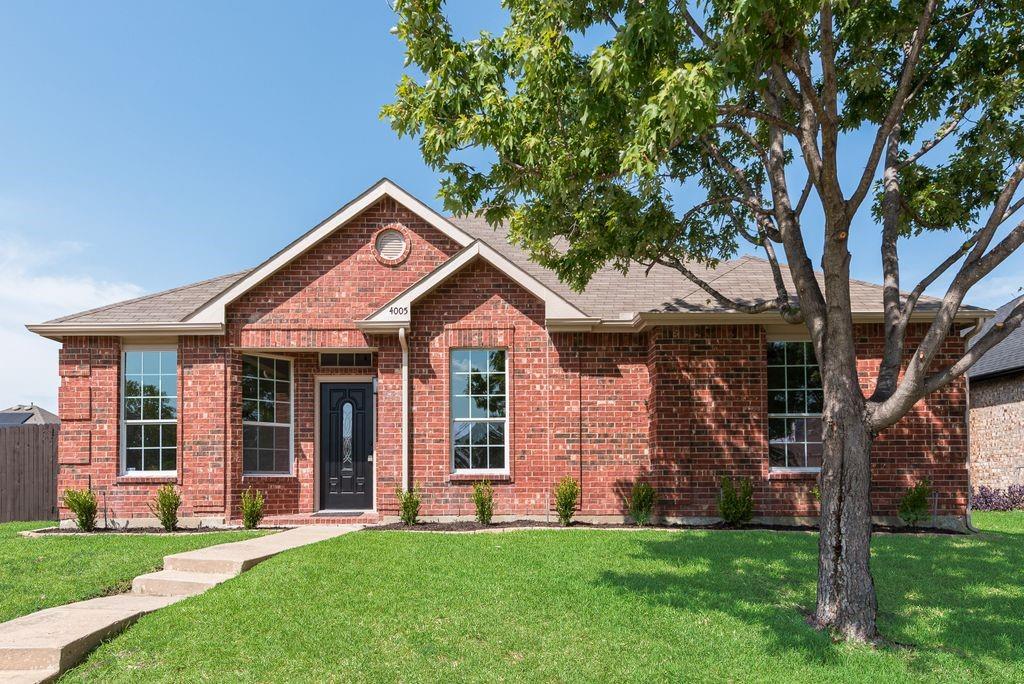
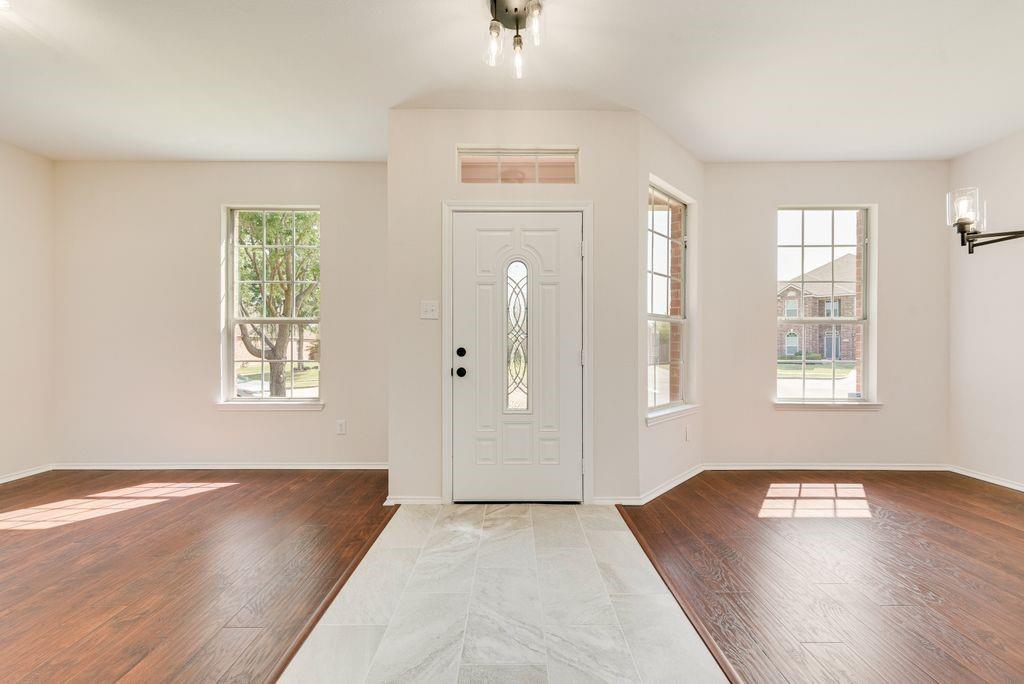
Wow! Spacious, stylish, and move-in ready—this beautifully ultra-bright updated three bedroom home offers the perfect blend of comfort and modern living. Step inside and witness it for yourself! Located on a corner lot, this gorgeous home has an updated kitchen with lovely quartz ctops & SS appliances, updated baths for your enjoyment and two additional bedrooms along with a bonus room on the first floor offering flexibility for an office or a secondary sitting or family room. Don't forget about the large spacious second floor great room that can be used as a game room, media room, or anything your imagination desires. Step into the backyard and relax on the patio and enjoy ample yard space with your family, friends, and pets. Ideally located super close to Lake Ray Hubbard there is an HOA Lakeside park within walking distance as well as an HOA pool to keep you cool during the dog days of summer. Various schools and shopping are just a hop skip and jump away and I30 and Pres GB Tpk are at your finger tips for easy maneuverability around the metroplex. Growing and raising your family in a home like this has never been easier and you won't need to update anything for years to come. You won't find a better more upgraded home in this price point so come see this spacious home before it is gone! Don't wait! You snooze you lose!

Save
Ask
Tour
Hide
Share
Listing Snapshot
Price 
$389,900
Days On Site 
0 Days
Bedrooms 
3
Inside Area (SqFt) 
2,334 sqft
Total Baths 
2
Full Baths 
2
Partial Baths 
N/A
Lot Size 
0.165 Acres
Year Built 
2002
MLS® Number 
21353276
Status 
Active
Property Tax 
$8,071
HOA/Condo/Coop Fees 
$66.67 monthly
Sq Ft Source 
N/A
Friends & Family
Recent Activity
7 hours agoListing updated with changes from the MLS®
8 hours agoListing first seen on site
General Features
Acres 
0.165
Attached Garage 
Yes
Foundation 
Slab
Garage 
Yes
Garage Spaces 
2
Levels 
One and One Half
Parking 
DrivewayGarageGarage Door OpenerGarage Faces RearOff StreetOn StreetAttached
Property Sub Type 
Single Family Residence
Sewer 
Public Sewer
Special Circumstances 
Standard
Style 
Traditional
Utilities 
Cable AvailableElectricity AvailableElectricity ConnectedNatural Gas AvailableUnderground Utilities
Water Source 
Public
Interior Features
Appliances 
DishwasherDisposalElectric RangeGas Water HeaterMicrowave
Cooling 
Ceiling Fan(s)Central AirElectric
Fireplace 
Yes
Fireplace Features 
Gas
Fireplaces 
1
Flooring 
CarpetLaminateTile
Heating 
CentralNatural Gas
Interior 
Double VanityPantryWalk-In Closet(s)High Speed Internet
Laundry Features 
Electric Dryer HookupWasher Hookup
Bath-Full 
Dimensions - 11 x 5Level - First
Bedroom 
Dimensions - 10 x 12Level - FirstFeatures - Ceiling Fan(s)
Breakfast Room 
Dimensions - 11 x 9Level - First
Dining Room 
Dimensions - 12 x 10Level - First
Game Room 
Dimensions - 18 x 16Level - Second
Kitchen 
Dimensions - 11 x 14Level - FirstFeatures - Pantry
Living Room 
Dimensions - 16 x 16Level - FirstFeatures - Ceiling Fan(s)
Master Bathroom 
Dimensions - 8 x 12Level - First
Master Bedroom 
Dimensions - 16 x 13Level - FirstFeatures - Ceiling Fan(s)
Office 
Dimensions - 12 x 10Level - First
Save
Ask
Tour
Hide
Share
Exterior Features
Construction Details 
Brick
Fencing 
Wood
Lot Features 
Interior LotLandscapedSubdivided
Patio And Porch 
Patio
Roof 
Asphalt
Community Features
Association Dues 
200
Financing Terms Available 
CashConventionalVA Loan
HOA Fee Frequency 
Quarterly
School District 
Garland ISD
Schools
School District
Garland ISD
Elementary School
Choice Of School
Middle School
Choice Of School
High School
Choice Of School
Listing courtesy of Brandon Furman of Real Estate Reformation brandon.furman@gmail.com


© 2020 North Texas Real Estate Information Systems. All rights reserved. Information is deemed reliable but is not guaranteed accurate by the MLS or NTREIS. The information being provided is for the consumer's personal, non-commercial use, and may not be reproduced, redistributed, or used for any purpose other than to identify prospective properties consumers may be interested in purchasing.
Last checked: 2026-08-08 04:13 AM CDT


Neighborhood & Commute
Source: Walkscore
Disclosure: Community information and market data powered by Constellation Data Labs. Information is deemed reliable but not guaranteed.
Save
Ask
Tour
Hide
Share