
Save
Ask
Tour
Hide
$389,500
2 Days On Site
10456 Gentry DriveJustin, TX 76247
For Sale|Single Family Residence|Active
4
Beds
3
Total Baths
2
Full Baths
1
Partial Bath
2,244
SqFt
$174
/SqFt
2001
Built
Subdivision:
Huntwick Estate Ph 1b
County:
Denton
Call Now: 214-354-3281
Is this the listing for you? We can help make it yours.
214-354-3281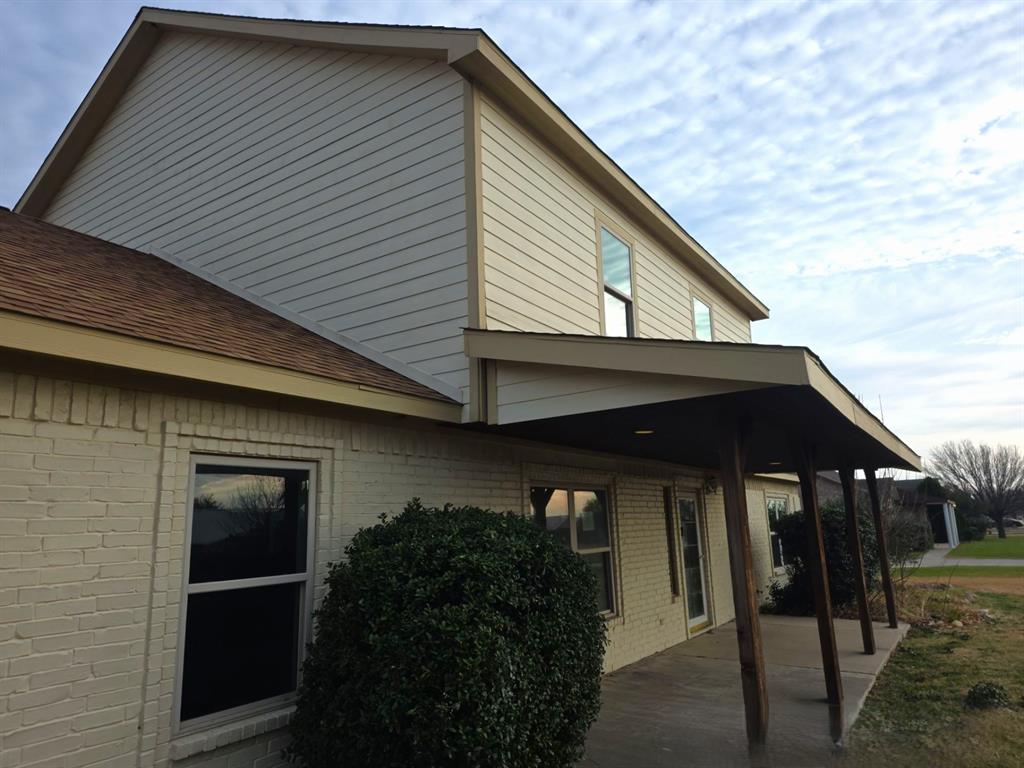
Save
Ask
Tour
Hide
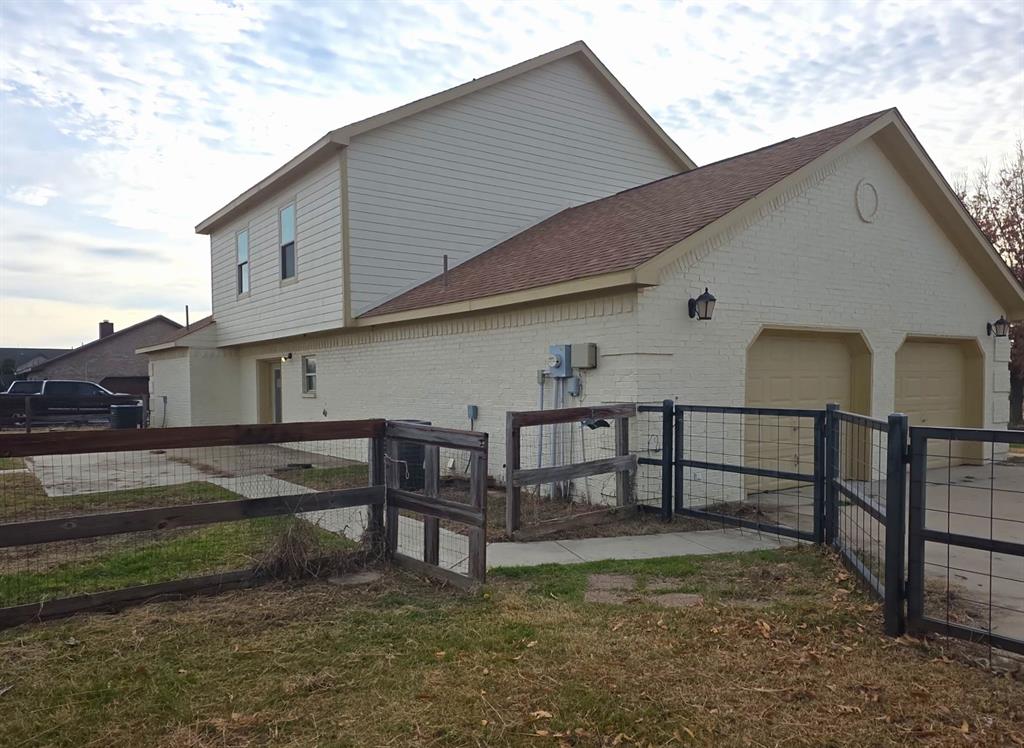
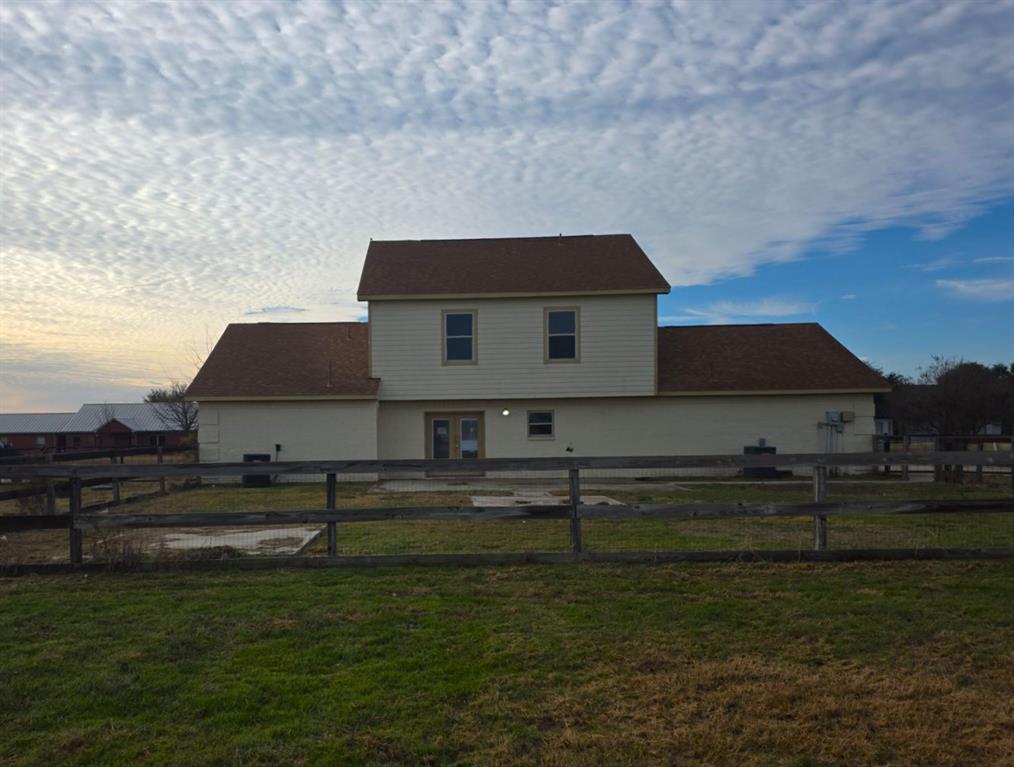
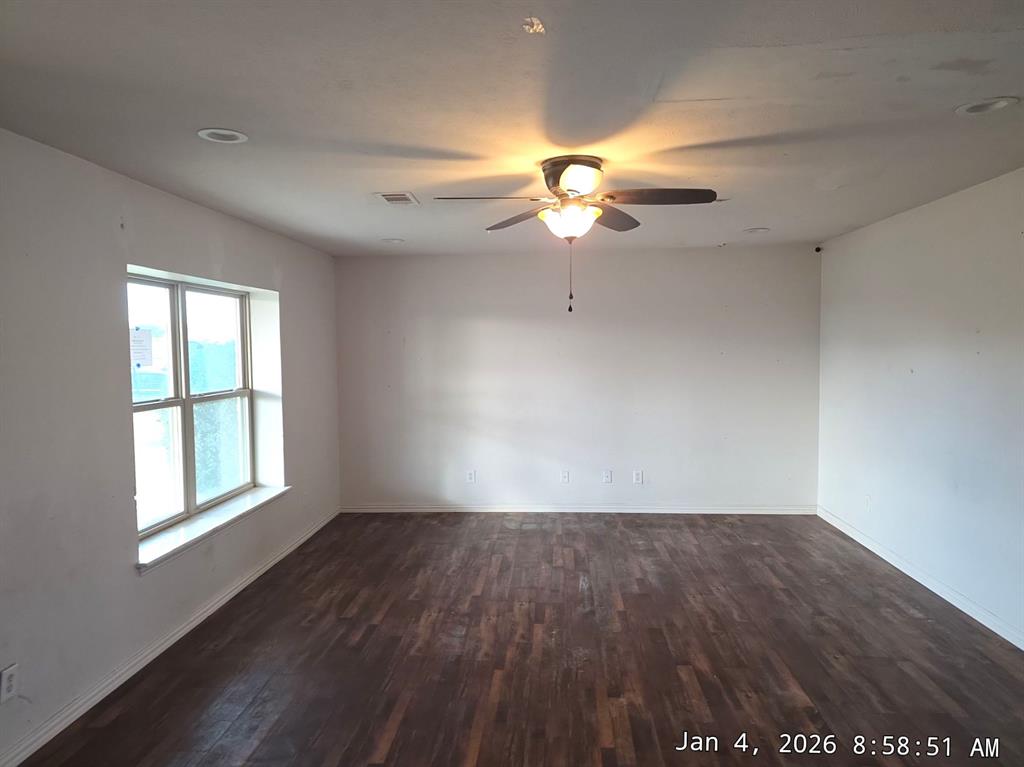
This 4 Bedrooms home offers 2.5 Bathrooms a blend of traditional brick construction and expansive outdoor space, perfect for those needing extra room for family or guests. situated on a 1-acre lot Bonus Structure: Includes extra living quarters, which could serve as a guest house, studio, or mother-in-law suite. Agents must register as a user enter the property address and click on 'start offer This property may qualify for seller financing (Vendee)Seller's name is Secretary of Veterans Affairs. Seller DOES NOT pay customary closing costs: including title policy, escrow fees, survey or transfer fees. Proof of funds required on cash transactions; Lender Pre-Approval letter for offers (dated within last 30 days No Survey Available
Save
Ask
Tour
Hide
Listing Snapshot
Price
$389,500
Days On Site
2 Days
Bedrooms
4
Inside Area (SqFt)
2,244 sqft
Total Baths
3
Full Baths
2
Partial Baths
1
Lot Size
1.002 Acres
Year Built
2001
MLS® Number
21354329
Status
Active
Property Tax
$5,842
HOA/Condo/Coop Fees
N/A
Sq Ft Source
N/A
Friends & Family
Recent Activity
| 2 days ago | Listing updated with changes from the MLS® | |
| 3 days ago | Listing first seen on site |
General Features
Acres
1.002
Attached Garage
Yes
Foundation
Slab
Garage
Yes
Garage Spaces
2
Levels
Two
Parking
Garage Faces SideAttached
Property Sub Type
Single Family Residence
Special Circumstances
Real Estate Owned
Style
Traditional
Utilities
Cable Available
Interior Features
Appliances
DisposalElectric Range
Cooling
Central Air
Flooring
CarpetCeramic TileOther
Heating
CentralElectric
Bath-Full
Dimensions - 0 x 0Level - Second
Bath-Half
Dimensions - 0 x 0Level - First
Bedroom
Dimensions - 0 x 0Level - Second
Dining Room
Dimensions - 0 x 0Level - First
Living Room
Dimensions - 0 x 0Level - Second
Master Bathroom
Dimensions - 0 x 0Level - First
Master Bedroom
Dimensions - 0 x 0Level - FirstFeatures - Walk-In Closet(s)
Save
Ask
Tour
Hide
Exterior Features
Construction Details
Wood SidingBrickOther
Exterior
Storage
Fencing
Cross FencedOther
Lot Features
Interior Lot
Roof
Composition
Community Features
Financing Terms Available
CashConventional
School District
Northwest ISD
Schools
School District
Northwest ISD
Elementary School
Justin
Middle School
Pike
High School
Northwest
Listing courtesy of Ray King of Infinity Realty Group of Texas rking59@aol.com

© 2020 North Texas Real Estate Information Systems. All rights reserved. Information is deemed reliable but is not guaranteed accurate by the MLS or NTREIS. The information being provided is for the consumer's personal, non-commercial use, and may not be reproduced, redistributed, or used for any purpose other than to identify prospective properties consumers may be interested in purchasing.
Last checked: 2026-08-10 09:45 AM CDT
© 2020 North Texas Real Estate Information Systems. All rights reserved. Information is deemed reliable but is not guaranteed accurate by the MLS or NTREIS. The information being provided is for the consumer's personal, non-commercial use, and may not be reproduced, redistributed, or used for any purpose other than to identify prospective properties consumers may be interested in purchasing.
Last checked: 2026-08-10 09:45 AM CDT
Neighborhood & Commute
Source: Walkscore
Disclosure: Community information and market data powered by Constellation Data Labs. Information is deemed reliable but not guaranteed.
Save
Ask
Tour
Hide


Did you know? You can invite friends and family to your search. They can join your search, rate and discuss listings with you.