Properties

Save
Ask
Tour
Hide
Share
$1,695,000
6 Days On Site

2403 N Carroll Avenue
Southlake, TX 76092

For Sale|Single Family Residence|Active
4
Beds
3
Total Baths
2
Full Baths
1
Partial Bath
2,424
SqFt
$699
/SqFt
1984
Built
Subdivision:
Emerald Estates
County:
Tarrant
Call Now: 214-354-3281
Is this the listing for you? We can help make it yours.
214-354-3281
2403 N Carroll Avenue2403 N Carroll Avenue2403 N Carroll Avenue2403 N Carroll Avenue
Save
Ask
Tour
Hide
Share

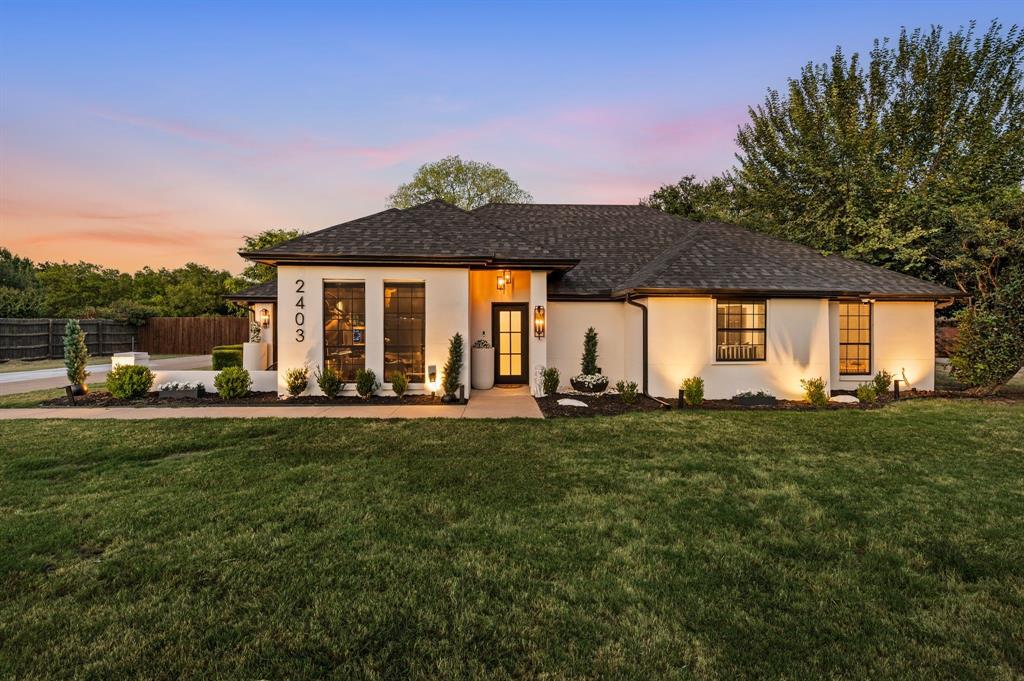
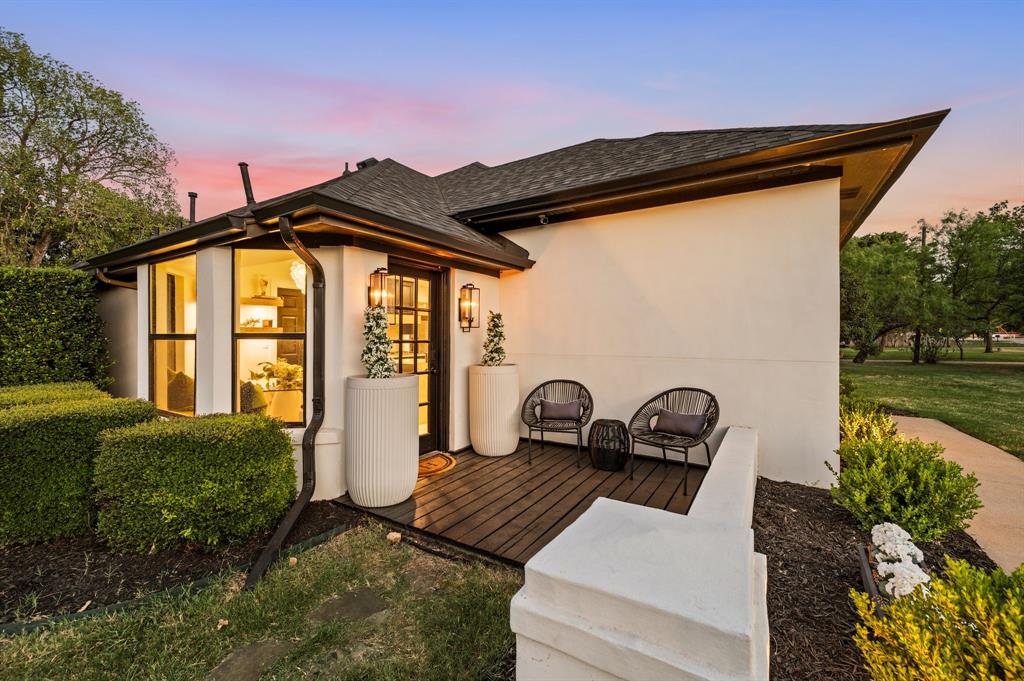
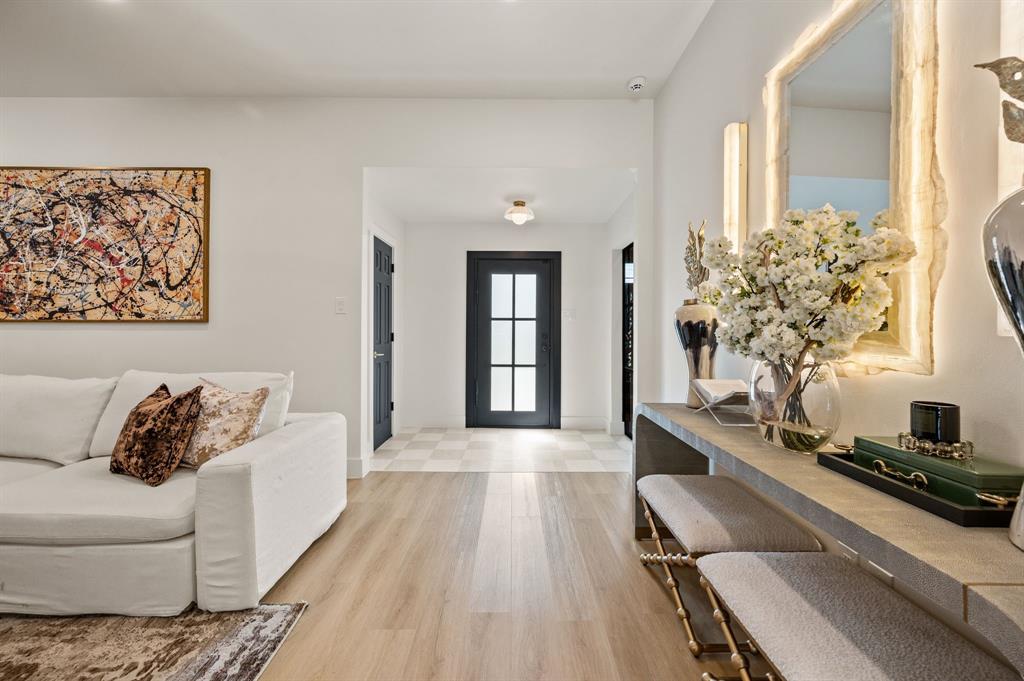
Completely renovated luxury home by HH Designs featuring exceptional craftsmanship and high-end designer finishes throughout. This thoughtfully reimagined residence offers an open-concept floor plan with raised 10-foot ceilings, luxury vinyl plank flooring, custom millwork, designer lighting, and multiple beautifully appointed living spaces. The gourmet kitchen boasts custom cabinetry, premium countertops, designer fixtures, and an inviting breakfast nook. The luxurious primary suite includes a spa-inspired bath with Calacatta Viola marble countertops, custom walnut cabinetry, oversized dual-head shower, resin soaking tub, and a custom closet system. Situated on nearly an acre, this exceptional property offers the perfect blend of luxury and space. The expansive backyard is designed for both relaxation and entertaining, featuring a sparkling pool, beautifully updated outdoor living areas, a custom fire pit, and plenty of room for kids, pets, or even animals to roam. The property also includes a barn structure, making it ideal for buyers seeking a little extra space without sacrificing convenience. Located in the heart of Southlake, this truly turnkey property offers a rare opportunity to enjoy luxury living with room to spread out, all while being just minutes from shopping, dining, and award-winning Carroll ISD. No HOA!

Save
Ask
Tour
Hide
Share
Listing Snapshot
Price 
$1,695,000
Days On Site 
6 Days
Bedrooms 
4
Inside Area (SqFt) 
2,424 sqft
Total Baths 
3
Full Baths 
2
Partial Baths 
1
Lot Size 
0.997 Acres
Year Built 
1984
MLS® Number 
21358388
Status 
Active
Property Tax 
N/A
HOA/Condo/Coop Fees 
N/A
Sq Ft Source 
N/A
Friends & Family
Recent Activity
yesterdayListing updated with changes from the MLS®
yesterdayPrice changed to $1,695,000
7 days agoListing first seen on site
General Features
Acres 
0.997
Attached Garage 
Yes
Foundation 
Slab
Garage 
Yes
Garage Spaces 
2
Levels 
One
Parking 
CoveredDrivewayGarageGarage Faces SideAttached
Property Sub Type 
Single Family Residence
Sewer 
Septic Tank
Special Circumstances 
Standard
Utilities 
Cable AvailableElectricity AvailableElectricity ConnectedNatural Gas AvailablePhone Available
Water Source 
Public
Interior Features
Appliances 
DishwasherDisposalElectric OvenGas CooktopGas Water HeaterMicrowaveRefrigeratorWine Cooler
Cooling 
Central Air
Fireplace 
Yes
Fireplace Features 
GasGas StarterLiving Room
Fireplaces 
1
Flooring 
TileVinyl
Heating 
Fireplace(s)Natural Gas
Interior 
Built-in FeaturesChandelierDouble VanityEat-in KitchenOpen FloorplanVaulted Ceiling(s)Walk-In Closet(s)High Speed Internet
Window Features 
Window Coverings
Bedroom 
Dimensions - 11 x 11Level - FirstFeatures - Ceiling Fan(s), Walk-In Closet(s)
Breakfast Room 
Dimensions - 10 x 9Level - First
Dining Room 
Dimensions - 18 x 13Level - First
Kitchen 
Dimensions - 12 x 11Level - FirstFeatures - Eat-in Kitchen
Living Room 
Dimensions - 27 x 21Level - First
Master Bedroom 
Dimensions - 15 x 13Level - FirstFeatures - Walk-In Closet(s)
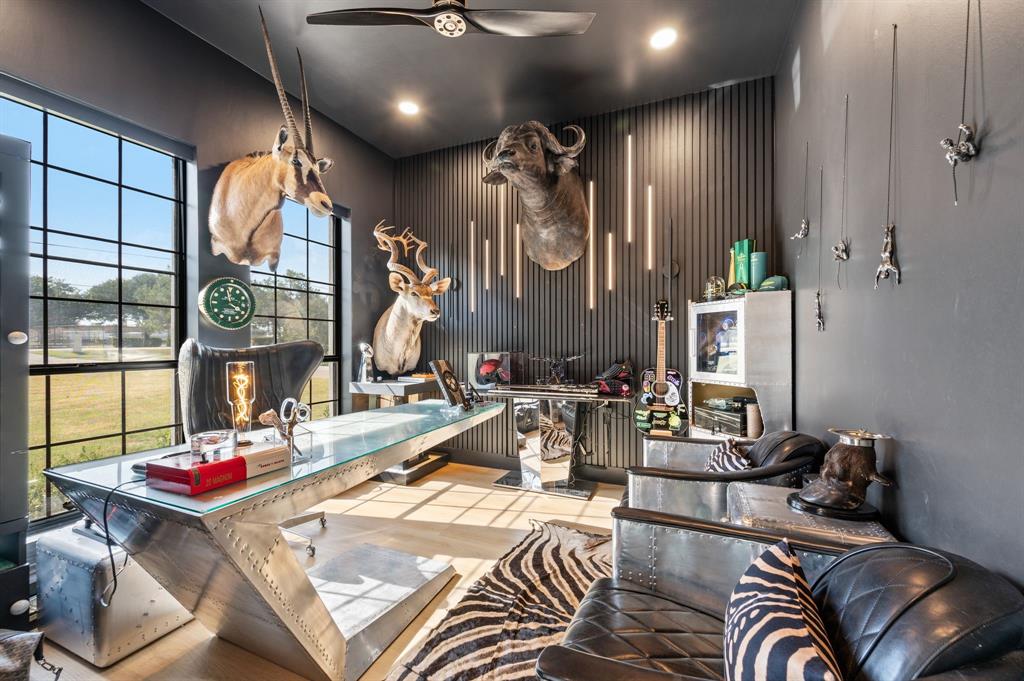
Office 
Dimensions - 10 x 10Level - First
Save
Ask
Tour
Hide
Share
Exterior Features
Construction Details 
Stucco
Exterior 
Fire PitRain GuttersLightingPrivate Yard
Fencing 
FencedWood
Lot Features 
LandscapedLevelMany Trees
Patio And Porch 
Front PorchPatio
Pool Features 
GuniteIn GroundPool Sweep
Roof 
Composition
Windows/Doors 
Window Coverings
Community Features
School District 
Carroll ISD
Schools
School District
Carroll ISD
Elementary School
Johnson
Middle School
Carroll
High School
Carroll
Listing courtesy of Lisa Quinn of Ebby Halliday, REALTORS lisaquinn@ebby.com


© 2020 North Texas Real Estate Information Systems. All rights reserved. Information is deemed reliable but is not guaranteed accurate by the MLS or NTREIS. The information being provided is for the consumer's personal, non-commercial use, and may not be reproduced, redistributed, or used for any purpose other than to identify prospective properties consumers may be interested in purchasing.
Last checked: 2026-08-20 04:14 AM CDT


Neighborhood & Commute
Source: Walkscore
Disclosure: Community information and market data powered by Constellation Data Labs. Information is deemed reliable but not guaranteed.
Save
Ask
Tour
Hide
Share