Major updates completed for peace of mind - including a new roof, HVAC systems, windows, driveway! Bathrooms remodeled 2026! With more than 3,000 square feet, two driveways, a huge backyard, and no HOA, this updated home offers an ideal blend of space, comfort, and everyday convenience.
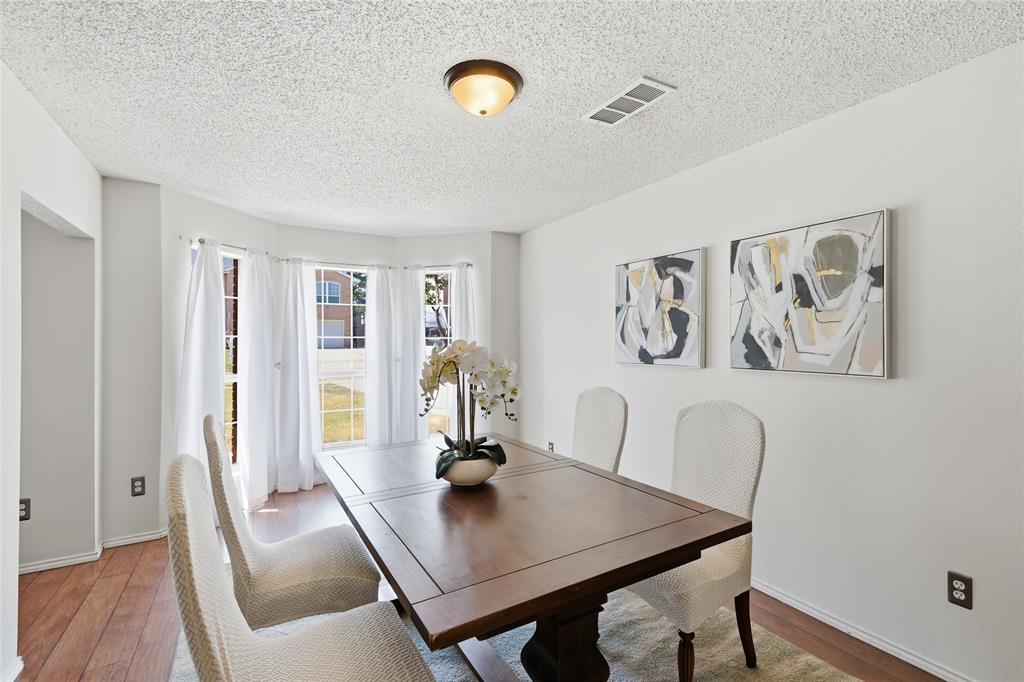
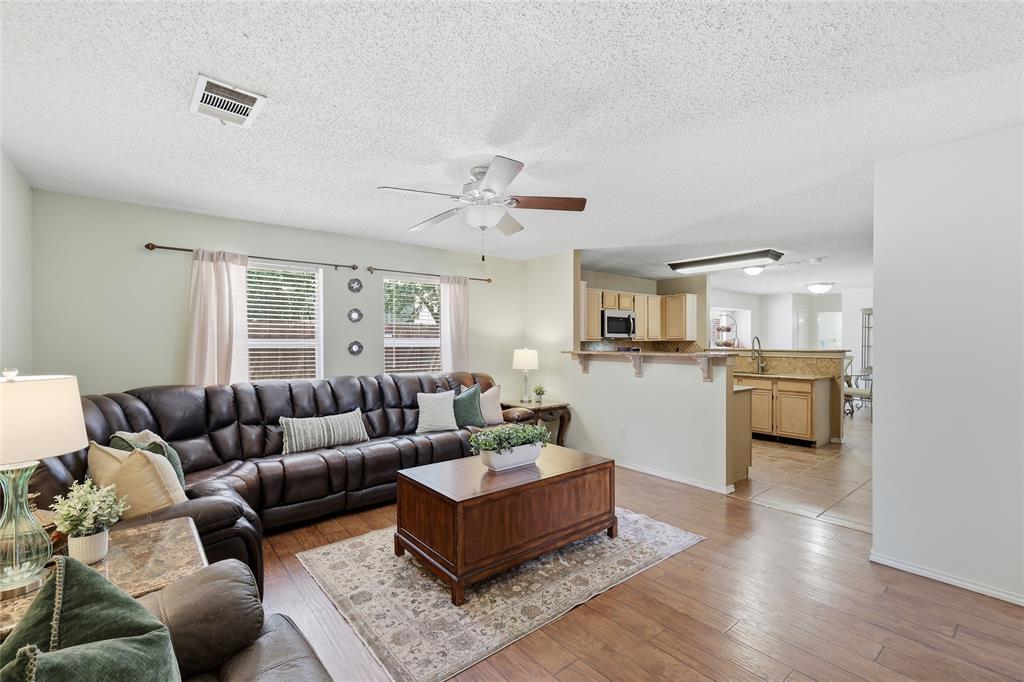
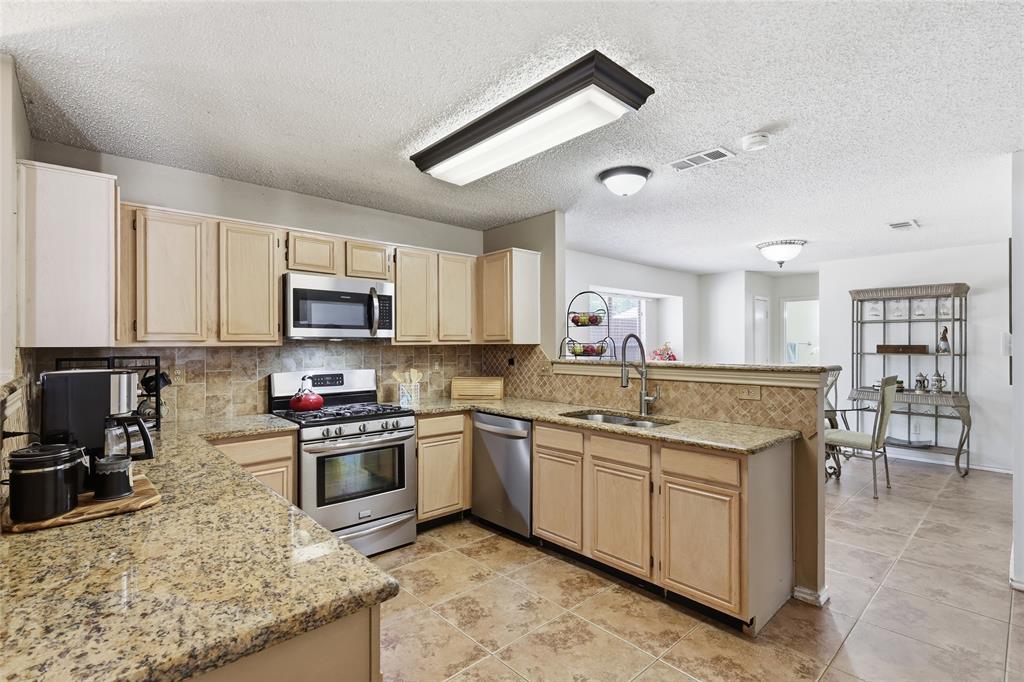
Natural light fills the formal living and dining areas, while the open main living space makes it easy to gather and entertain. The kitchen features granite countertops, abundant cabinetry, a gas range, breakfast bars, and an oversized walk-in pantry. Just beyond, the inviting living room is anchored by a gas fireplace for cozy evenings at home.
Outside, the expansive backyard offers plenty of room to play, grill, entertain, or simply unwind while enjoying a Texas sunset. An extended paved patio and oversized storage shed add even more functionality. The spacious utility room provides ample room for laundry, storage, and household essentials.
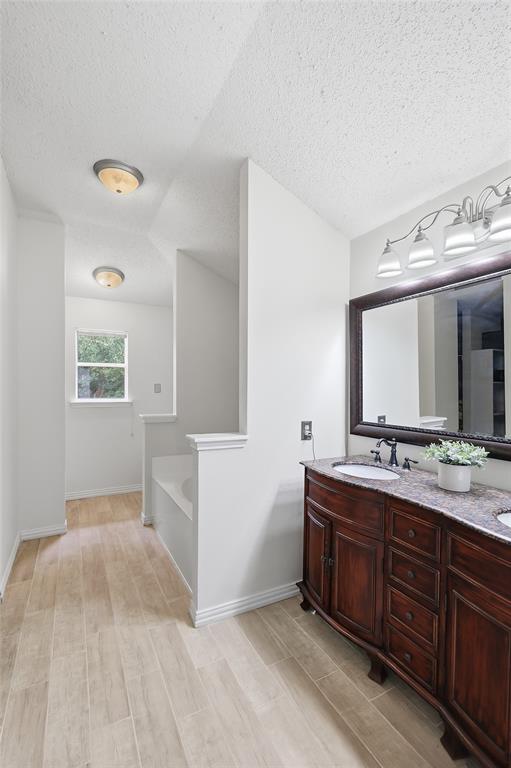
Upstairs, generously sized bedrooms with walk-in closets give everyone room to spread out. The enormous primary suite includes a soaking tub, separate shower, and plenty of potential to create a personalized retreat. A large game room offers flexible space for movie nights, gaming, hobbies, or a second living area.
Located just minutes from Lake Lewisville, Denton, and I-35, the home provides convenient access to schools, shopping, dining, recreation, and major commuter routes. Founders Classical Academy of Corinth and Lake Dallas High School are nearby, with additional school-choice options available. Ask for more details!
Save
Ask
Tour
Hide
Share
Listing Snapshot
Price
$415,000
Days On Site
5 Days
Bedrooms
4
Inside Area (SqFt)
3,056 sqft
Total Baths
3
Full Baths
2
Partial Baths
1
Lot Size
0.18 Acres
Year Built
1994
MLS® Number
21358635
Status
Active
Property Tax
$8,353
HOA/Condo/Coop Fees
N/A
Sq Ft Source
N/A
Friends & Family
React
Invite
Recent Activity
yesterday
Listing updated with changes from the MLS®
6 days ago
Listing first seen on site
General Features
Acres
0.18
Attached Garage
Yes
Carport
1
Foundation
Slab
Garage
Yes
Garage Spaces
2
Green Energy Efficient
HVACLightingThermostatWater Heater
Levels
Two
Parking
Additional ParkingAttached CarportBoatCarportConcreteCoveredDetached CarportDrivewayEnclosedGarageGarage Door OpenerGarage Faces FrontGuestInside EntranceKitchen LevelLightedSide By SideAttached
Property Sub Type
Single Family Residence
Security
Security LightsSecurity System OwnedSmoke Detector(s)
Sewer
Public Sewer
Special Circumstances
Standard
Style
Traditional
Utilities
Cable AvailableElectricity ConnectedNatural Gas AvailablePhone AvailableSewer AvailableUnderground Utilities
Water Source
Public
Interior Features
Appliances
DishwasherDisposalGas OvenGas RangeGas Water HeaterMicrowaveVented Exhaust Fan
Cooling
Ceiling Fan(s)Central AirElectricENERGY STAR Qualified EquipmentMulti UnitsZoned
Fireplace
Yes
Fireplace Features
Family RoomGas
Fireplaces
1
Flooring
CarpetCeramic TileTileWood
Heating
Exhaust FanCentralENERGY STAR Qualified EquipmentENERGY STAR/ACCA RSI Qualified InstallationFireplace(s)Natural GasZoned
Interior
Built-in FeaturesChandelierDouble VanityEat-in KitchenGranite CountersOpen FloorplanOtherPantryVaulted Ceiling(s)Walk-In Closet(s)Wired for DataHigh Speed Internet