Properties

Save
Ask
Tour
Hide
Share
$330,000
5 Days On Site

2313 Lakeshore Lane
Rowlett, TX 75088

For Sale|Single Family Residence|Active
3
Beds
2
Total Baths
2
Full Baths
1,545
SqFt
$214
/SqFt
1985
Built
Subdivision:
Lakecrest Estates
County:
Dallas
Call Now: 214-354-3281
Is this the listing for you? We can help make it yours.
214-354-3281
Upcoming Open Houses
Sat, Aug 29, 2:00 PM - 4:00 PM
2313 Lakeshore Lane2313 Lakeshore Lane2313 Lakeshore Lane2313 Lakeshore Lane
Save
Ask
Tour
Hide
Share

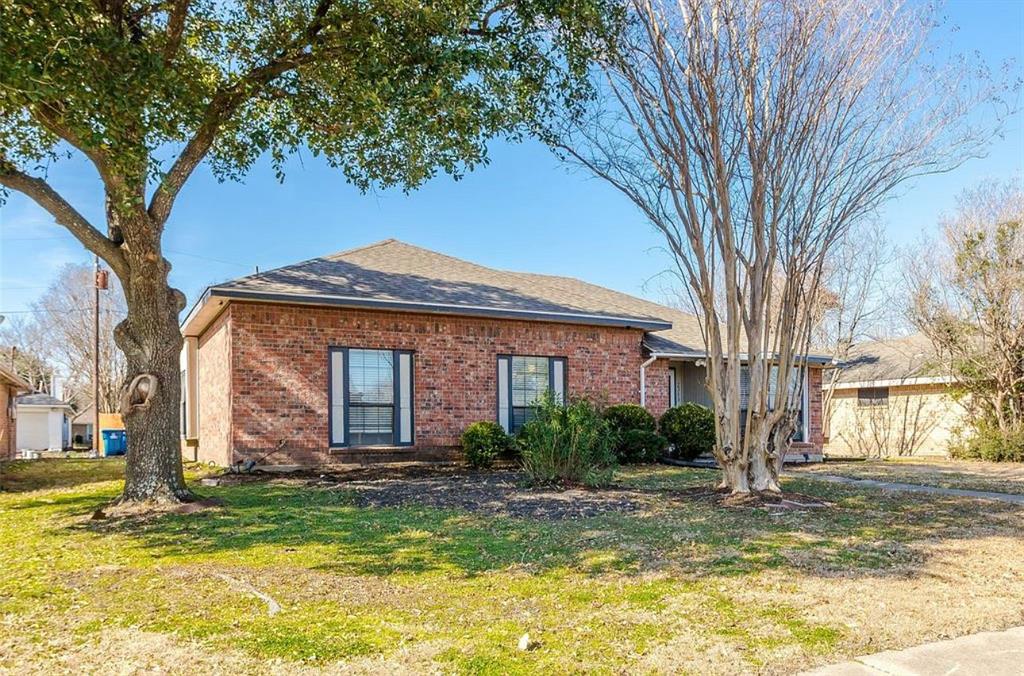
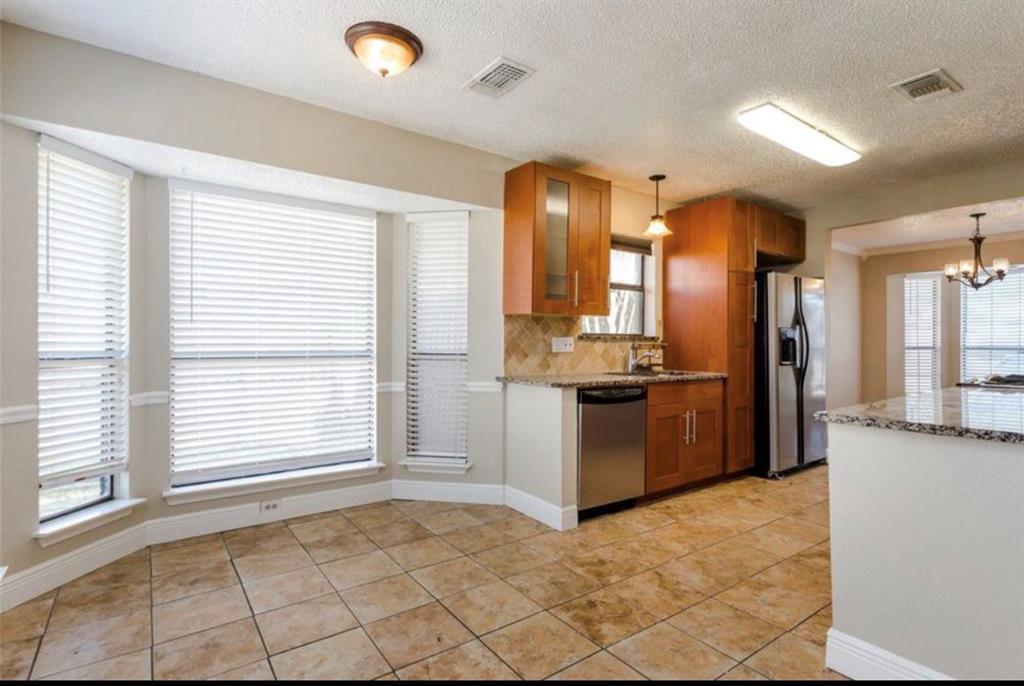
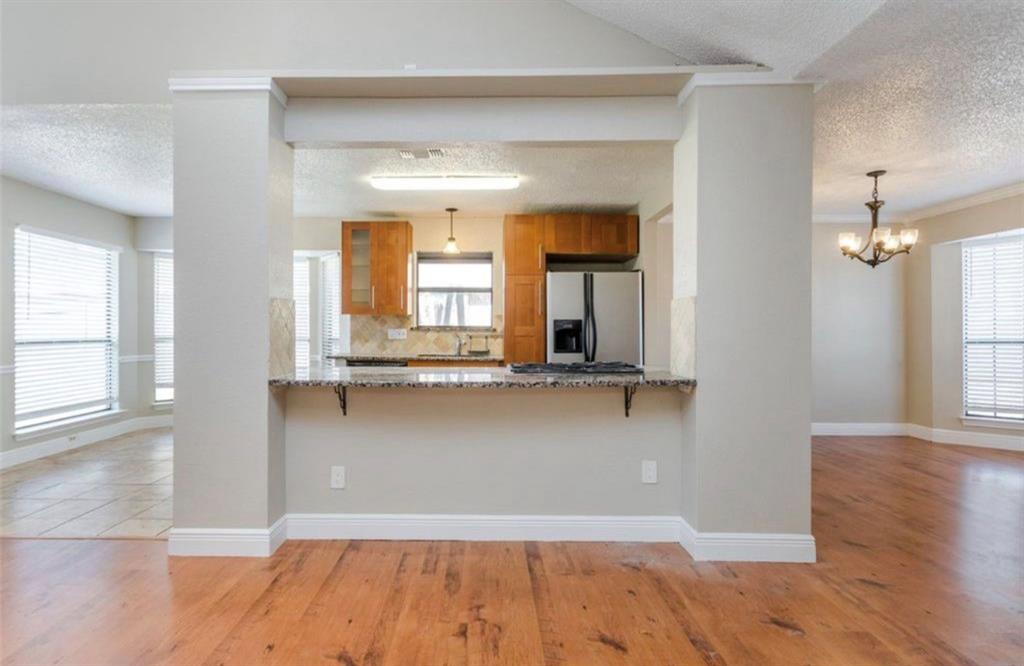
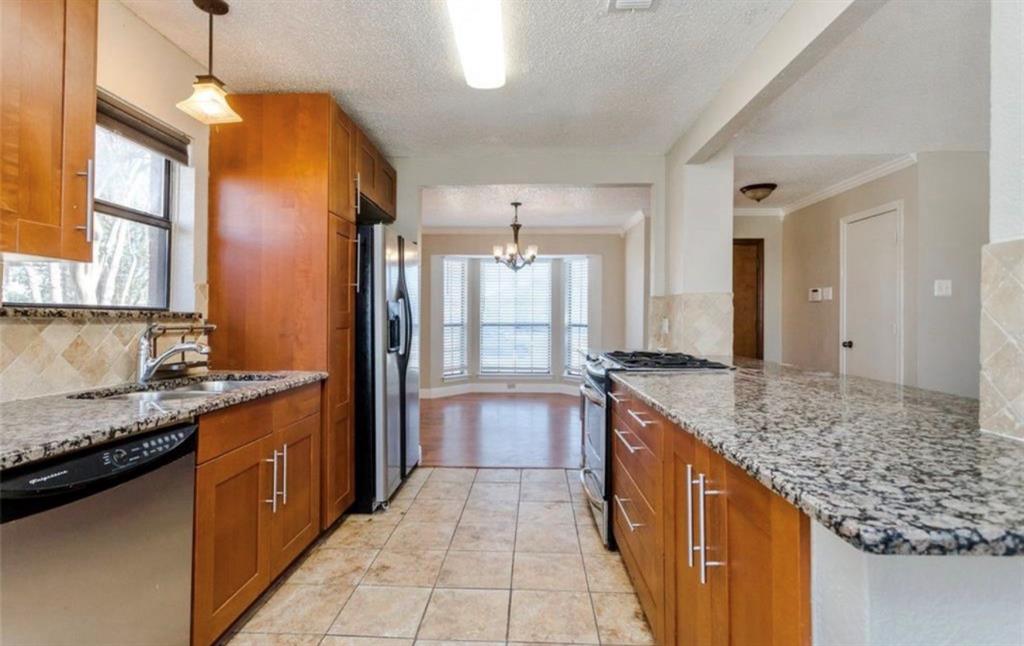
Welcome to 2313 Lakeshore Lane in Rowlett! This charming 3-bedroom, 2-bath home offers a comfortable single-story layout with inviting living spaces and plenty of natural light. The kitchen features granite countertops, stainless steel appliances and a convenient breakfast bar that opens to the living area. A cozy brick fireplace adds warmth and character to the main living space. The primary bedroom includes a private bath, while two additional bedrooms provide flexibility for family, guests or a home office. Step outside to a spacious backyard and patio with plenty of room for relaxing, entertaining or gardening. Complete with a 2-car garage and conveniently located in Lake crest Estates near Lake Ray Hubbard, parks, dining, shopping and recreational activities. A wonderful opportunity to make this Rowlett home your own!

Save
Ask
Tour
Hide
Share
Listing Snapshot
Price 
$330,000
Days On Site 
5 Days
Bedrooms 
3
Inside Area (SqFt) 
1,545 sqft
Total Baths 
2
Full Baths 
2
Partial Baths 
N/A
Lot Size 
0.169 Acres
Year Built 
1985
MLS® Number 
21362323
Status 
Active
Property Tax 
$7,759
HOA/Condo/Coop Fees 
N/A
Sq Ft Source 
N/A
Friends & Family
Recent Activity
yesterdayListing updated with changes from the MLS®
5 days agoListing first seen on site
General Features
Acres 
0.169
Attached Garage 
Yes
Foundation 
Slab
Garage 
Yes
Garage Spaces 
2
Levels 
One
Parking 
GarageGarage Faces FrontAttached
Property Sub Type 
Single Family Residence
Security 
Fire AlarmSmoke Detector(s)
Sewer 
Public Sewer
Special Circumstances 
Standard
Style 
Modern Farmhouse
Water Source 
Public
Interior Features
Appliances 
DishwasherGas OvenRefrigerator
Cooling 
Central AirElectric
Fireplace 
Yes
Fireplace Features 
Gas
Fireplaces 
1
Flooring 
TileWood
Heating 
Central
Interior 
Built-in FeaturesGranite CountersWalk-In Closet(s)High Speed Internet
Laundry Features 
Gas Dryer HookupWasher Hookup
Window Features 
Bay Window(s)
Bath-Full 
Dimensions - 10 x 5Level - First
Bedroom 
Dimensions - 10 x 10Level - First
Kitchen 
Dimensions - 18 x 16Level - FirstFeatures - Breakfast Bar, Eat-in Kitchen
Living Room 
Dimensions - 18 x 16Level - First
Master Bathroom 
Dimensions - 13 x 5Level - First
Master Bedroom 
Dimensions - 13 x 14Level - First
Save
Ask
Tour
Hide
Share
Exterior Features
Construction Details 
Brick
Patio And Porch 
Patio
Roof 
Composition
Windows/Doors 
Bay Window(s)
Community Features
School District 
Garland ISD
Schools
School District
Garland ISD
Elementary School
Choice Of School
Middle School
Choice Of School
High School
Choice Of School
Listing courtesy of Reena Arul of REKonnection, LLC reenaarulrealty@gmail.com


© 2020 North Texas Real Estate Information Systems. All rights reserved. Information is deemed reliable but is not guaranteed accurate by the MLS or NTREIS. The information being provided is for the consumer's personal, non-commercial use, and may not be reproduced, redistributed, or used for any purpose other than to identify prospective properties consumers may be interested in purchasing.
Last checked: 2026-08-28 08:46 AM CDT


Neighborhood & Commute
Source: Walkscore
Disclosure: Community information and market data powered by Constellation Data Labs. Information is deemed reliable but not guaranteed.
Save
Ask
Tour
Hide
Share