Properties

Save
Ask
Tour
Hide
Share
$1,375,000
New Listing

2804 Riverbrook Way
Southlake, TX 76092

For Sale|Single Family Residence|Active
3
Beds
3
Total Baths
3
Full Baths
2,819
SqFt
$488
/SqFt
2018
Built
Subdivision:
South Village Watermere
County:
Tarrant
Call Now: 214-354-3281
Is this the listing for you? We can help make it yours.
214-354-3281
2804 Riverbrook Way2804 Riverbrook Way2804 Riverbrook Way2804 Riverbrook Way
Save
Ask
Tour
Hide
Share

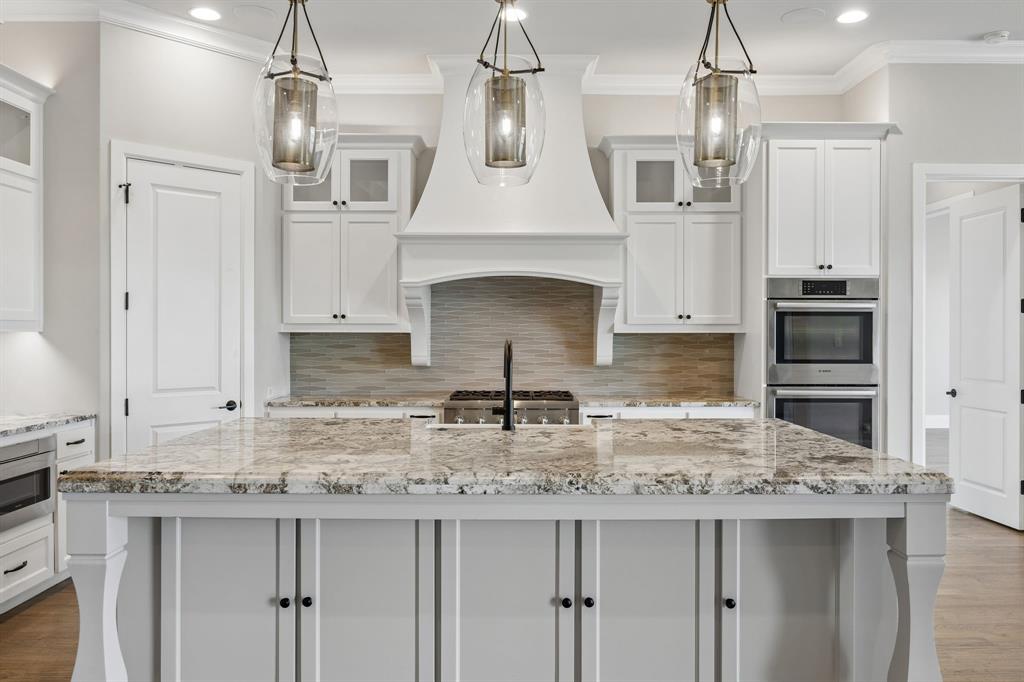
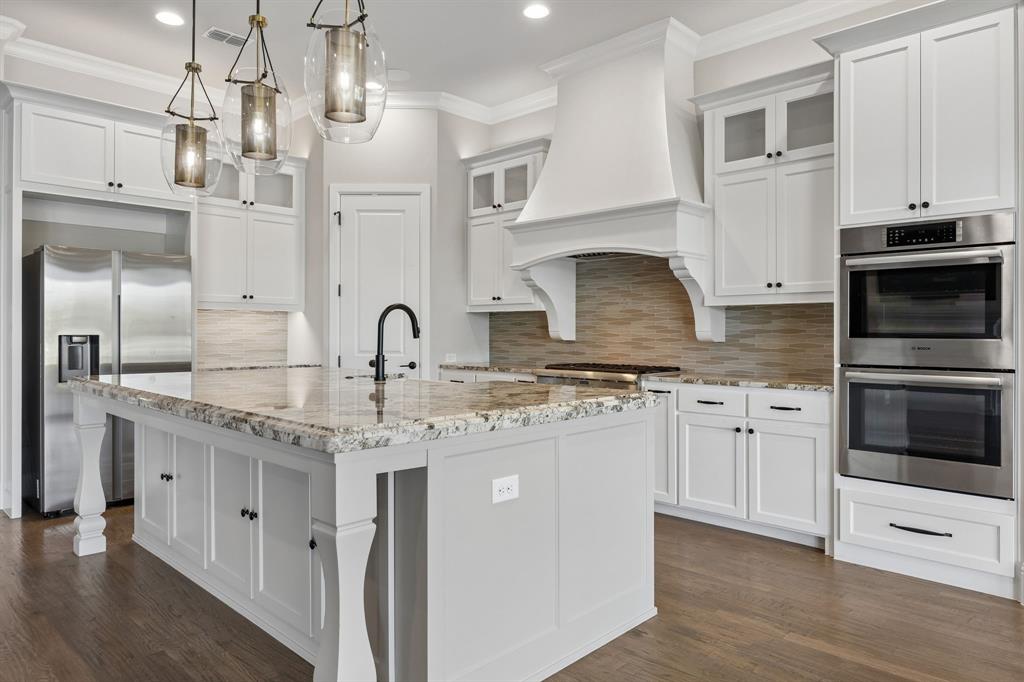
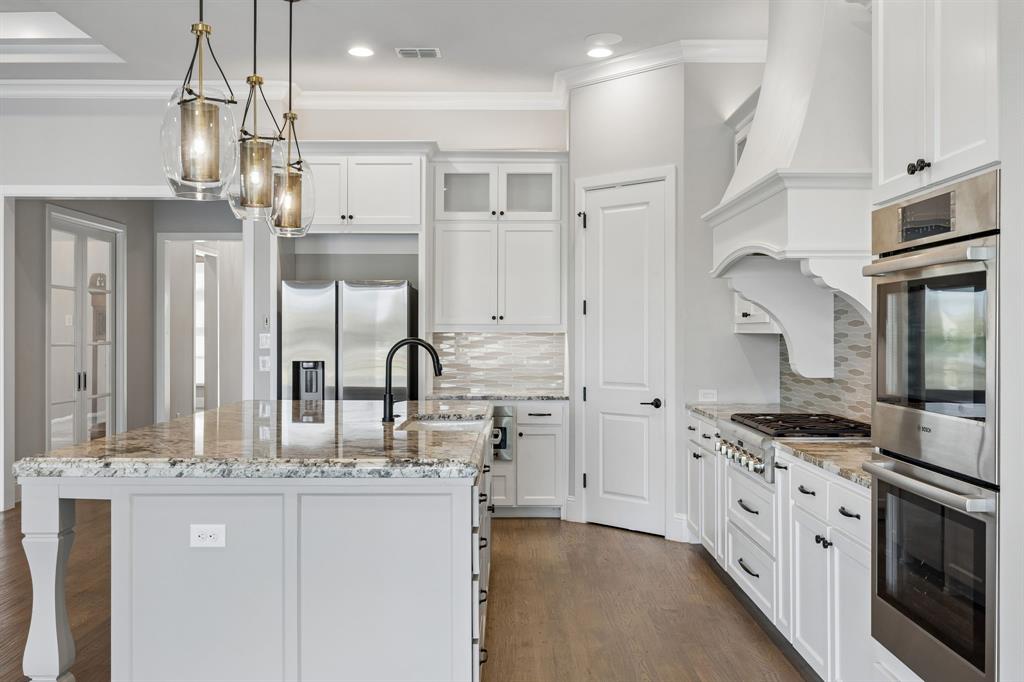
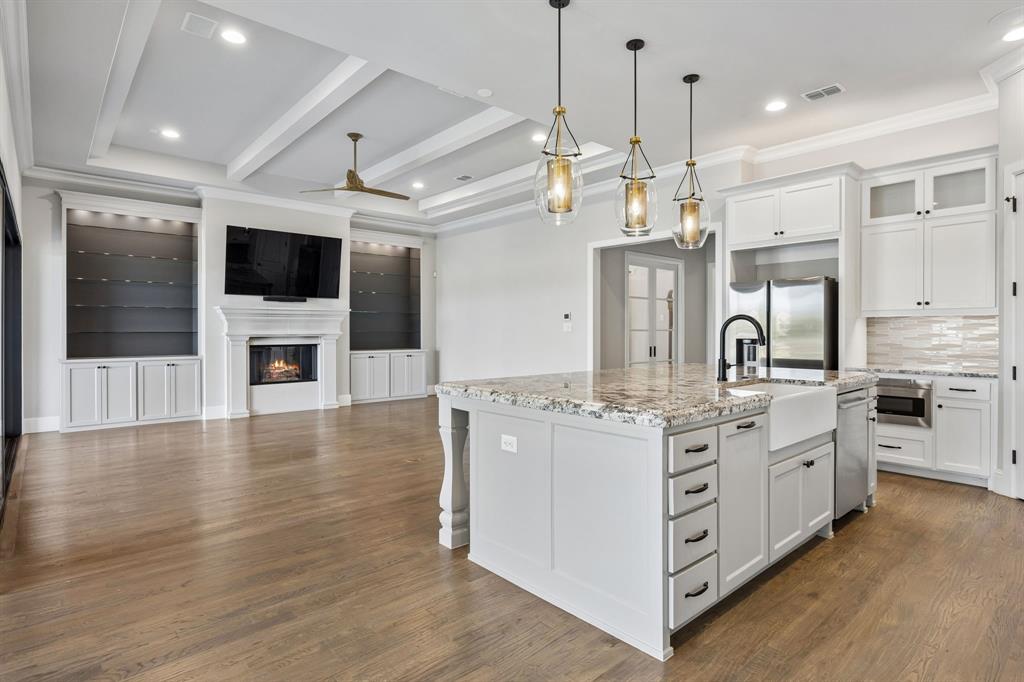
This exceptional single-story custom home is located in the gated enclave of South Village at Watermere, a premier 55+ active-adult community. Boasting a modern, open-concept design, the property sits on a premium lot backing up to a serene, private lake. The gourmet kitchen serves as the heart of the home, fully equipped with a premium gas cooktop, double ovens, and stainless steel appliances. This culinary space flows seamlessly into a large family room anchored by a handsome stone fireplace, custom lighted built-ins, and a built-in surround sound system. An adjacent second living area features a sophisticated dry bar with an integrated wine cooler, offering a flexible layout that can easily convert into a formal dining room.The home includes three spacious bedrooms and three beautifully appointed full bathrooms. The luxurious master suite serves as a private sanctuary, complete with a soaking tub, a massive walk-in shower, and a custom-designed closet system equipped with a built-in safe. Two additional generously sized secondary bedrooms offer independent access to their own dedicated bathrooms, ensuring comfort and privacy for guests.Outside, a spectacular covered outdoor living area features its own cozy stone fireplace and a motorized power shade screen, making it a comfortable year-round retreat to enjoy the peaceful lake views. Delivering a true lock-and-leave lifestyle with included front yard maintenance, this property is located just minutes away from local restaurants, shopping, and the vibrant Southlake Town Square.

Save
Ask
Tour
Hide
Share
Listing Snapshot
Price 
$1,375,000
Days On Site 
0 Days
Bedrooms 
3
Inside Area (SqFt) 
2,819 sqft
Total Baths 
3
Full Baths 
3
Partial Baths 
N/A
Lot Size 
0.166 Acres
Year Built 
2018
MLS® Number 
21363603
Status 
Active
Property Tax 
$18,781
HOA/Condo/Coop Fees 
$208.33 monthly
Sq Ft Source 
N/A
Friends & Family
Recent Activity
5 hours agoListing updated with changes from the MLS®
19 hours agoListing first seen on site
General Features
Acres 
0.166
Attached Garage 
Yes
Foundation 
Slab
Garage 
Yes
Garage Spaces 
3
Levels 
One
Parking 
GarageGarage Door OpenerGarage Faces FrontAttached
Property Sub Type 
Single Family Residence
Security 
Security SystemSmoke Detector(s)
Sewer 
Public Sewer
Special Circumstances 
Standard
Style 
Traditional
Water Source 
Public
Interior Features
Appliances 
DishwasherDisposalElectric OvenGas CooktopMicrowaveWine Cooler
Cooling 
Ceiling Fan(s)
Fireplace 
Yes
Fireplace Features 
Gas StarterGas Log
Fireplaces 
2
Flooring 
CarpetCeramic TileHardwood
Heating 
Fireplace(s)Natural Gas
Interior 
ChandelierKitchen IslandOpen FloorplanPantryWalk-In Closet(s)High Speed Internet
Bedroom 
Dimensions - 14 x 12Level - FirstFeatures - Walk-In Closet(s)
Bonus Room 
Dimensions - 14 x 11Level - First
Dining Room 
Dimensions - 16 x 12Level - First
Kitchen 
Dimensions - 20 x 12Level - FirstFeatures - Breakfast Bar, Kitchen Island, Pantry
Living Room 
Dimensions - 18 x 20Level - FirstFeatures - Ceiling Fan(s)
Master Bedroom 
Dimensions - 18 x 14Level - FirstFeatures - Walk-In Closet(s)
Utility Room 
Dimensions - 11 x 6Level - First
Save
Ask
Tour
Hide
Share
Exterior Features
Construction Details 
Brick
Fencing 
Wrought Iron
Lot Features 
GreenbeltInterior LotLandscapedSubdivided
Roof 
Composition
View 
Water
Waterview 
Water
Community Features
Association Dues 
2500
Community Features 
Tennis Court(s)
Financing Terms Available 
CashConventional
HOA Fee Frequency 
Annually
School District 
Keller ISD
Schools
School District
Keller ISD
Elementary School
Florence
Middle School
Unknown
High School
Keller
Listing courtesy of Jeannie Anderson of Compass RE Texas, LLC j.anderson@compass.com


© 2020 North Texas Real Estate Information Systems. All rights reserved. Information is deemed reliable but is not guaranteed accurate by the MLS or NTREIS. The information being provided is for the consumer's personal, non-commercial use, and may not be reproduced, redistributed, or used for any purpose other than to identify prospective properties consumers may be interested in purchasing.
Last checked: 2026-08-20 04:14 AM CDT


Neighborhood & Commute
Source: Walkscore
Disclosure: Community information and market data powered by Constellation Data Labs. Information is deemed reliable but not guaranteed.
Save
Ask
Tour
Hide
Share