Properties

Save
Ask
Tour
Hide
Share
$775,000
51 Days On Site

129 Satinwood
Grapevine, TX 76051

For Sale|Single Family Residence|Active Under Contract
3
Beds
3
Total Baths
2
Full Baths
1
Partial Bath
2,527
SqFt
$307
/SqFt
2002
Built
Subdivision:
Villas At Silver Lake Estates
County:
Tarrant
Call Now: 214-354-3281
Is this the listing for you? We can help make it yours.
214-354-3281
129 Satinwood129 Satinwood129 Satinwood129 Satinwood
Save
Ask
Tour
Hide
Share

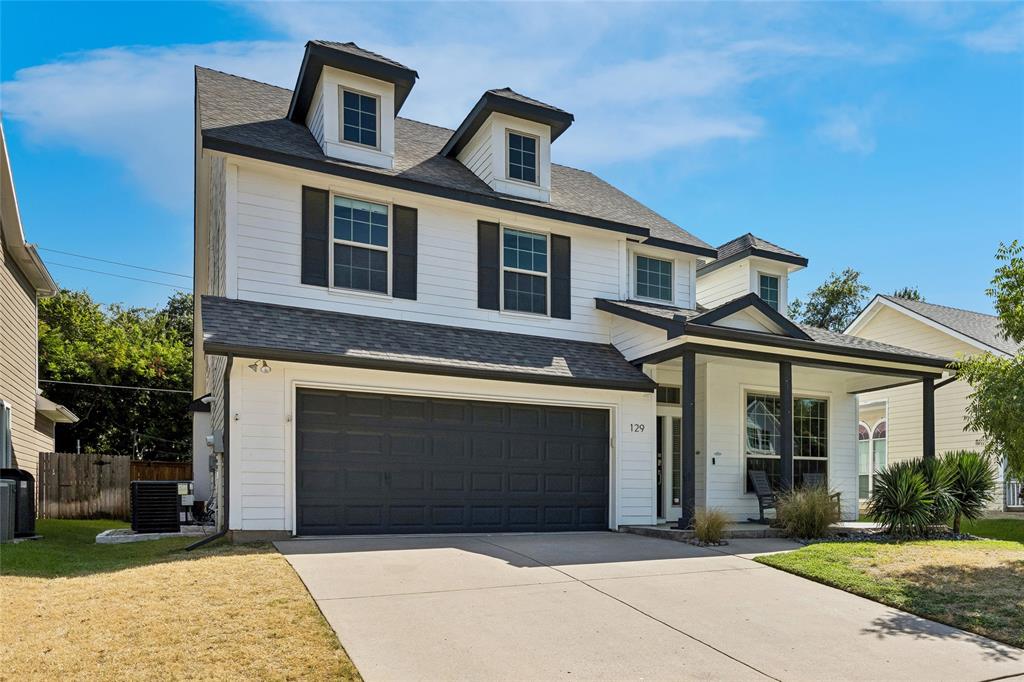
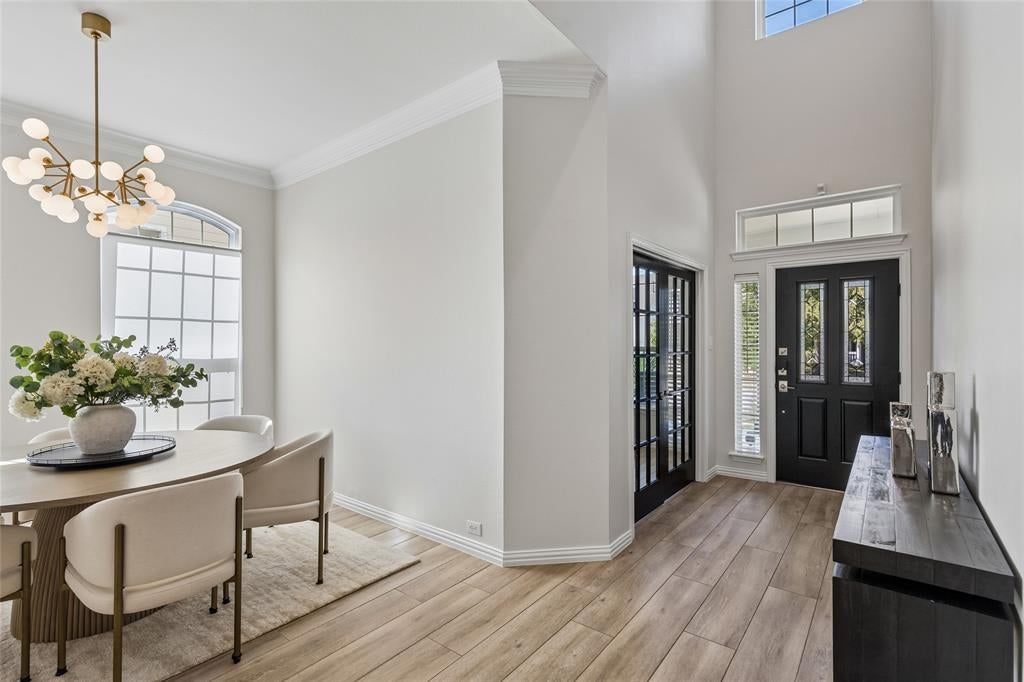
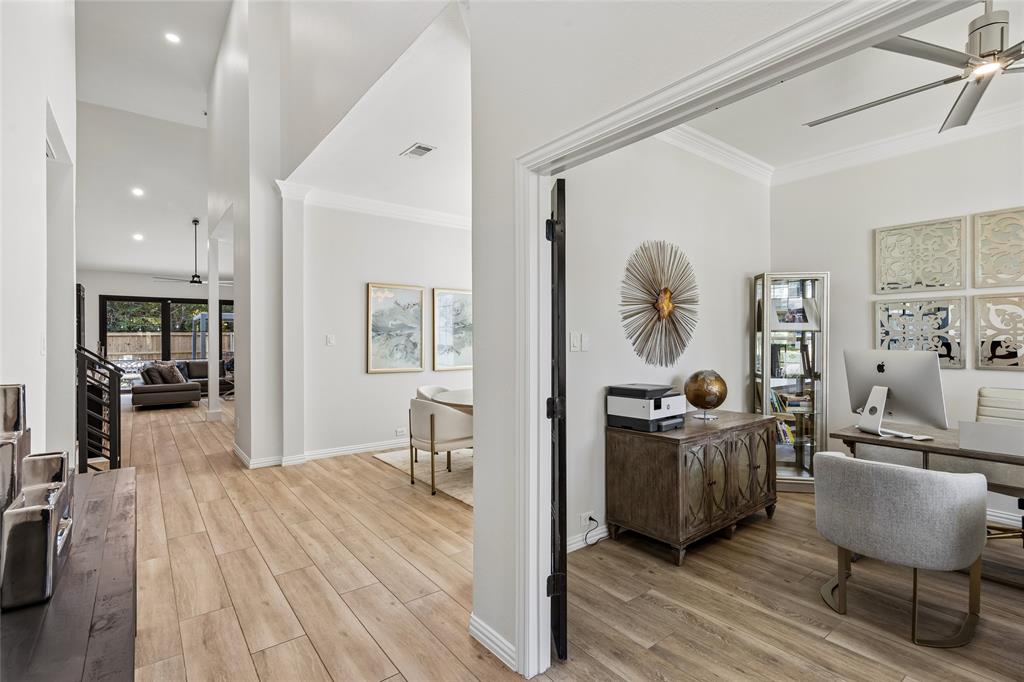
Beautifully updated Grapevine home in Silver Lake, located within walking distance to downtown Grapevine, hiking and biking trails, and approximately 6 miles from DFW Airport. In the heart of Grapevine — the Christmas Capital of Texas — this thoughtfully renovated home features a private office with French doors, a dream kitchen with all-new cabinetry, soft-close pull-out shelves, quartzite and granite counters, farmhouse sink, gas range, full bar area with wine refrigerator, and dedicated coffee bar wall. The open-concept living area offers soaring ceilings, a new stone gas fireplace, custom shelving, and views to the backyard through an expansive Marvin sliding glass door. The primary suite includes a completely remodeled bath with freestanding tub, bidet, and custom closet, while upstairs offers a spacious game room and two bedrooms with walk-in closets, all with brand-new LVP flooring. Additional highlights include no carpet throughout, a private backyard oasis with pergola, low-maintenance turf, and future firepit space, plus new AC, water heater, interior paint, attic flooring, new custom window treatments - some motorized, updated hardware, new light fixtures, LED lighting, newly updated bathrooms, new laundry room flooring, and epoxy garage flooring with shelving.

Save
Ask
Tour
Hide
Share
Listing Snapshot
Price 
$775,000
Days On Site 
51 Days
Bedrooms 
3
Inside Area (SqFt) 
2,527 sqft
Total Baths 
3
Full Baths 
2
Partial Baths 
1
Lot Size 
0.137 Acres
Year Built 
2002
MLS® Number 
21363976
Status 
Active Under Contract
Property Tax 
$8,631
HOA/Condo/Coop Fees 
$32.92 monthly
Sq Ft Source 
N/A
Friends & Family
Recent Activity
yesterdayListing updated with changes from the MLS®
yesterdayStatus changed to Active Under Contract
3 weeks agoPrice changed to $775,000
2 months agoListing first seen on site
General Features
Acres 
0.137
Attached Garage 
Yes
Foundation 
Slab
Garage 
Yes
Garage Spaces 
2
Levels 
Two
Parking 
Garage Door OpenerGarage Faces FrontAttached
Property Sub Type 
Single Family Residence
Security 
Carbon Monoxide Detector(s)Security SystemSecurity System OwnedSmoke Detector(s)
Sewer 
Public Sewer
Special Circumstances 
Standard
Style 
Traditional
Utilities 
Electricity Available
Water Source 
Public
Interior Features
Appliances 
DishwasherDisposalGas RangeMicrowaveRefrigeratorWine Cooler
Cooling 
Ceiling Fan(s)Central Air
Fireplace 
Yes
Fireplace Features 
Living RoomStoneGas Log
Fireplaces 
1
Flooring 
TileVinyl
Heating 
Central
Interior 
Built-in FeaturesDry BarGranite CountersKitchen IslandOpen FloorplanPantryVaulted Ceiling(s)Walk-In Closet(s)High Speed Internet
Laundry Features 
Electric Dryer HookupWasher Hookup
Bath-Full 
Dimensions - 1 x 1Level - Second
Bath-Half 
Dimensions - 1 x 1Level - First
Bedroom 
Dimensions - 9 x 13Level - SecondFeatures - Ceiling Fan(s), Walk-In Closet(s)
Dining Room 
Dimensions - 10 x 10Level - First
Game Room 
Dimensions - 14 x 14Level - SecondFeatures - Ceiling Fan(s)
Kitchen 
Dimensions - 11 x 14Level - FirstFeatures - Breakfast Bar, Kitchen Island, Pantry
Laundry 
Dimensions - 5 x 8Level - First
Living Room 
Dimensions - 12 x 18Level - FirstFeatures - Ceiling Fan(s)
Master Bathroom 
Dimensions - 1 x 1Level - FirstFeatures - Bidet
Master Bedroom 
Dimensions - 15 x 16Level - FirstFeatures - Ceiling Fan(s), Walk-In Closet(s)
Office 
Dimensions - 11 x 12Level - FirstFeatures - Ceiling Fan(s)
Save
Ask
Tour
Hide
Share
Exterior Features
Exterior 
Rain Gutters
Fencing 
Back YardFencedPrivacyWood
Lot Features 
Interior LotLandscapedSubdivided
Other Structures 
Pergola
Patio And Porch 
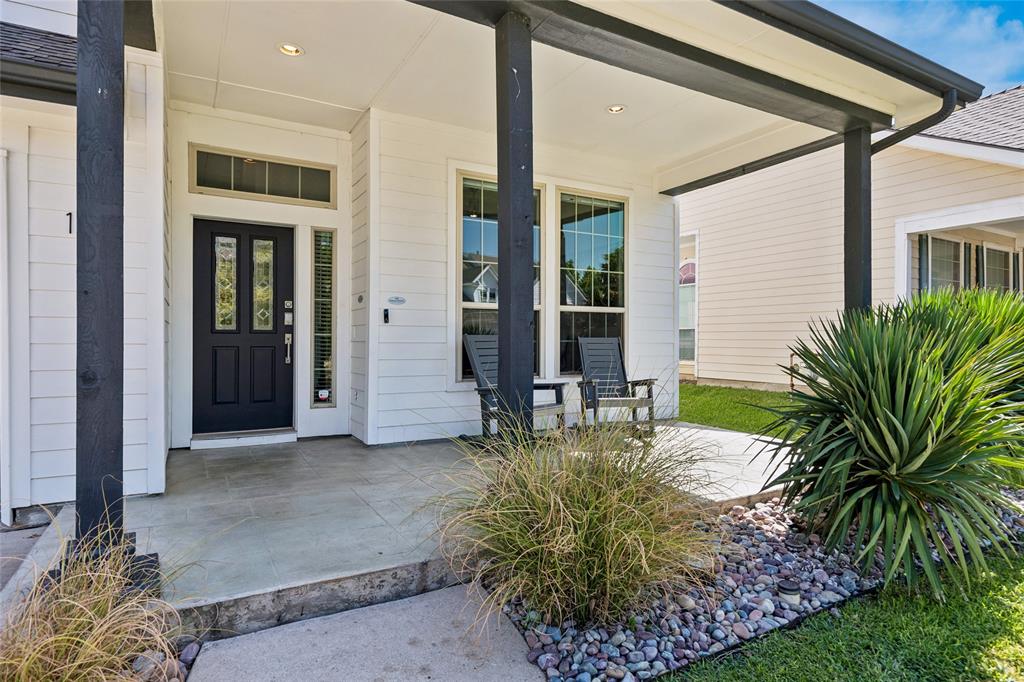
CoveredFront Porch
Roof 
Composition
Community Features
Association Fee 
$395.0
Association Fee Frequency 
Annually
Community Features 
CurbsSidewalks
School District 
Grapevine-Colleyville ISD
Financing Terms Available 
CashConventional
Schools
School District
Grapevine-Colleyville ISD
Elementary School
Silver Lake
Middle School
Grapevine
High School
Colleyville Heritage
Listing courtesy of Char Maloy of JPAR North Central Metro 1 CharlynMaloy@gmail.com


© 2020 North Texas Real Estate Information Systems. All rights reserved. Information is deemed reliable but is not guaranteed accurate by the MLS or NTREIS. The information being provided is for the consumer's personal, non-commercial use, and may not be reproduced, redistributed, or used for any purpose other than to identify prospective properties consumers may be interested in purchasing.
Last checked: 2026-10-11 08:07 PM CDT


Neighborhood & Commute
Source: Walkscore
Disclosure: Community information and market data powered by Constellation Data Labs. Information is deemed reliable but not guaranteed.
Save
Ask
Tour
Hide
Share