
Save
Ask
Tour
Hide
$179,000
5 Days On Site
122 Little Valley DriveBridgeport, TX 76426
For Sale|Manufactured Home|Active
3
Beds
2
Total Baths
2
Full Baths
1,296
SqFt
$138
/SqFt
1995
Built
Subdivision:
Runaway Bay
County:
Wise
Call Now: 214-354-3281
Is this the listing for you? We can help make it yours.
214-354-3281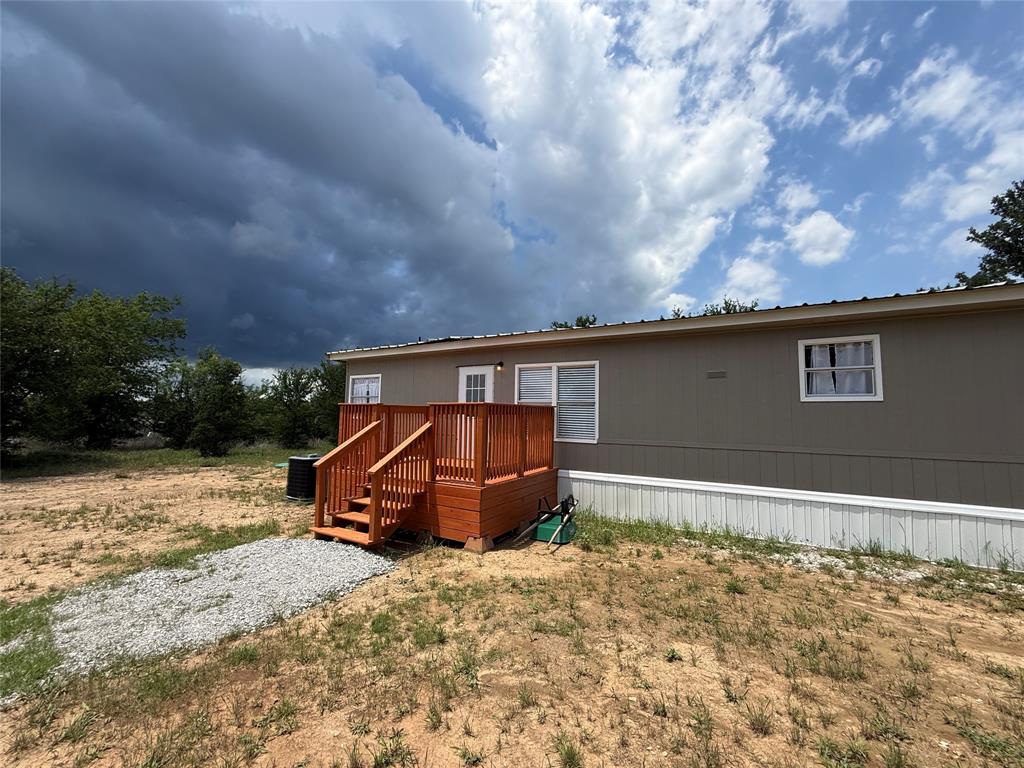
Save
Ask
Tour
Hide
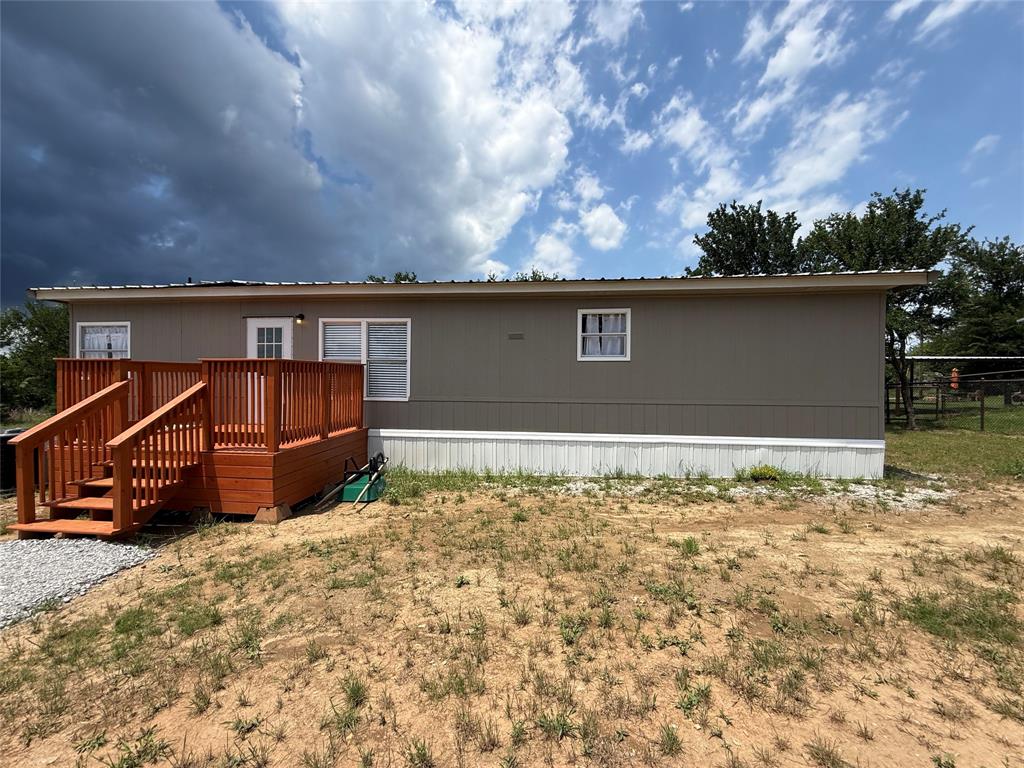
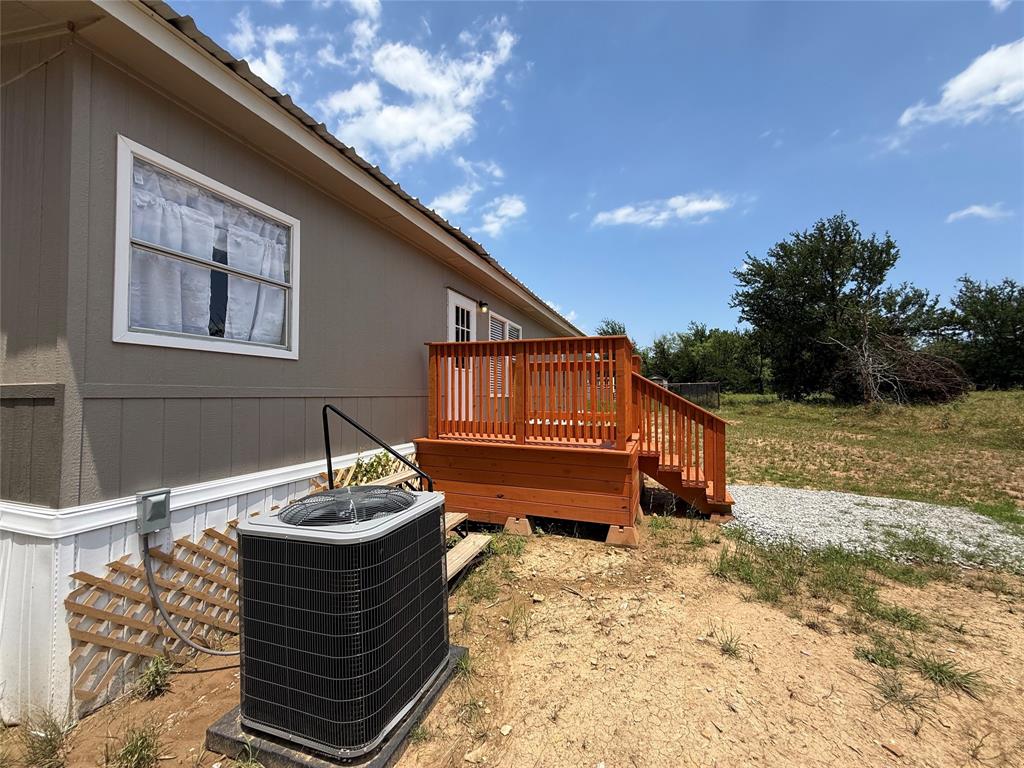
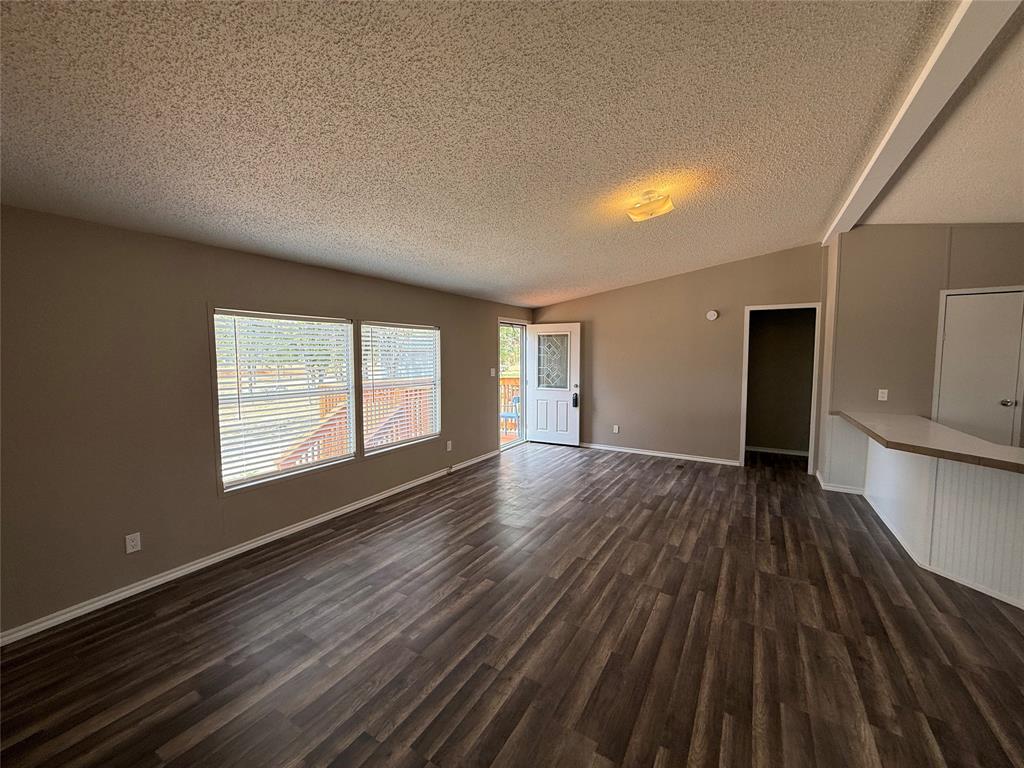
Located within minutes of Lake Bridgeport and just around the corner from the community swimming pool, you will find this budget friendly 3 bedroom 2 bath renovated home with metal roof on .346 acre lot with scattered trees. Fresh neutral paint, newly installed stainless refrigerator with ice maker, range and dishwasher. There is new vinyl flooring throughout. In addition to split bedrooms, you have an open kitchen, dining and living area. Spacious utility room has space for a freezer or extra refrigerator. 2 beautiful decks, gravel driveway and plenty of space to make it your own.
Save
Ask
Tour
Hide
Listing Snapshot
Price
$179,000
Days On Site
5 Days
Bedrooms
3
Inside Area (SqFt)
1,296 sqft
Total Baths
2
Full Baths
2
Partial Baths
N/A
Lot Size
0.346 Acres
Year Built
1995
MLS® Number
21367098
Status
Active
Property Tax
N/A
HOA/Condo/Coop Fees
N/A
Sq Ft Source
N/A
Friends & Family
Recent Activity
| 5 days ago | Listing updated with changes from the MLS® | |
| 6 days ago | Listing first seen on site |
General Features
Acres
0.346
Foundation
Pillar/Post/Pier
Levels
One
Parking
DrivewayGravel
Property Sub Type
Manufactured Home
Sewer
Septic Tank
Special Circumstances
Standard
Water Source
Public
Interior Features
Appliances
DishwasherElectric RangeRefrigerator
Cooling
Central AirElectric
Flooring
Laminate
Heating
CentralElectric
Interior
Eat-in KitchenOpen FloorplanWalk-In Closet(s)
Window Features
Window Coverings
Bedroom
Dimensions - 10 x 9Level - First
Dining Room
Dimensions - 9 x 7Level - First
Kitchen
Dimensions - 10 x 9Level - FirstFeatures - Breakfast Bar, Eat-in Kitchen
Living Room
Dimensions - 21 x 13Level - First
Master Bedroom
Dimensions - 14 x 13Level - FirstFeatures - Walk-In Closet(s)
Utility Room
Dimensions - 13 x 6Level - First
Save
Ask
Tour
Hide
Exterior Features
Lot Features
ClearedFew TreesInterior LotSubdivided
Patio And Porch
DeckFront PorchRear Porch
Roof
Metal
Waterfront Features
Lake Privileges
Windows/Doors
Window Coverings
Community Features
Community Features
PoolFishingLakeParkPlayground
Financing Terms Available
CashConventionalVA Loan
School District
Bridgeport ISD
Schools
School District
Bridgeport ISD
Elementary School
Bridgeport
Middle School
Bridgeport
High School
Bridgeport
Listing courtesy of Marilyn Read of PREFERRED PROPERTIES read686@aol.com

© 2020 North Texas Real Estate Information Systems. All rights reserved. Information is deemed reliable but is not guaranteed accurate by the MLS or NTREIS. The information being provided is for the consumer's personal, non-commercial use, and may not be reproduced, redistributed, or used for any purpose other than to identify prospective properties consumers may be interested in purchasing.
Last checked: 2026-08-28 08:06 AM CDT
© 2020 North Texas Real Estate Information Systems. All rights reserved. Information is deemed reliable but is not guaranteed accurate by the MLS or NTREIS. The information being provided is for the consumer's personal, non-commercial use, and may not be reproduced, redistributed, or used for any purpose other than to identify prospective properties consumers may be interested in purchasing.
Last checked: 2026-08-28 08:06 AM CDT
Neighborhood & Commute
Source: Walkscore
Disclosure: Community information and market data powered by Constellation Data Labs. Information is deemed reliable but not guaranteed.
Save
Ask
Tour
Hide


Did you know? You can invite friends and family to your search. They can join your search, rate and discuss listings with you.