Properties

Save
Ask
Tour
Hide
Share
$410,000
5 Days On Site

324 Feliks Gwozdz Place
Fort Worth, TX 76104

For Sale|Townhouse|Active
2
Beds
4
Total Baths
3
Full Baths
1
Partial Bath
1,589
SqFt
$258
/SqFt
2020
Built
Subdivision:
Moodie & Evans Sub
County:
Tarrant
Call Now: 214-354-3281
Is this the listing for you? We can help make it yours.
214-354-3281
324 Feliks Gwozdz Place324 Feliks Gwozdz Place324 Feliks Gwozdz Place324 Feliks Gwozdz Place
Save
Ask
Tour
Hide
Share

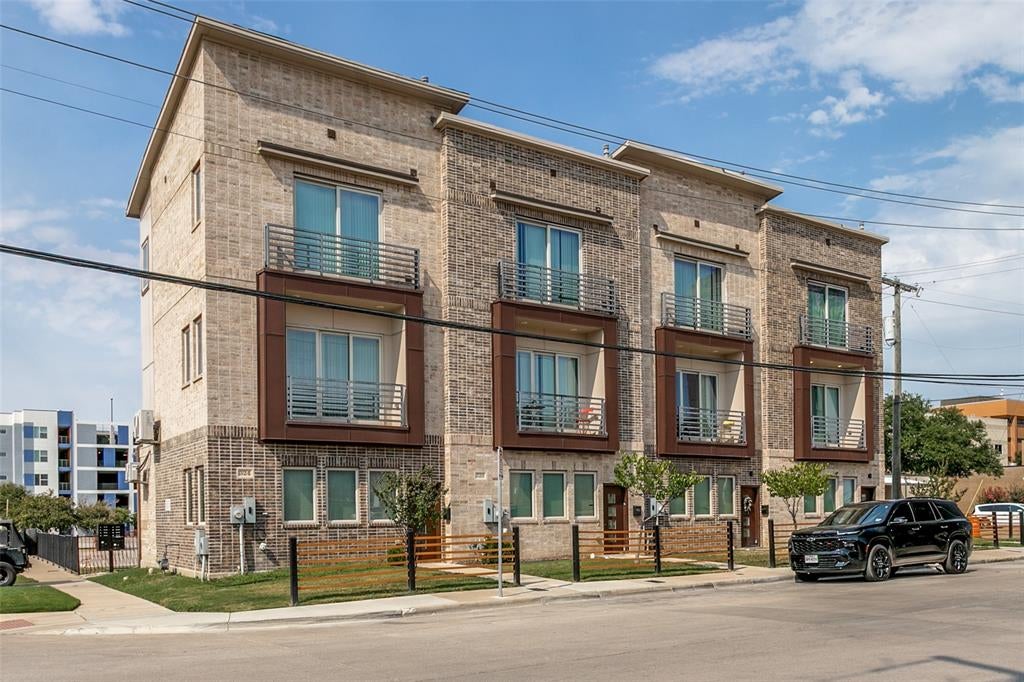
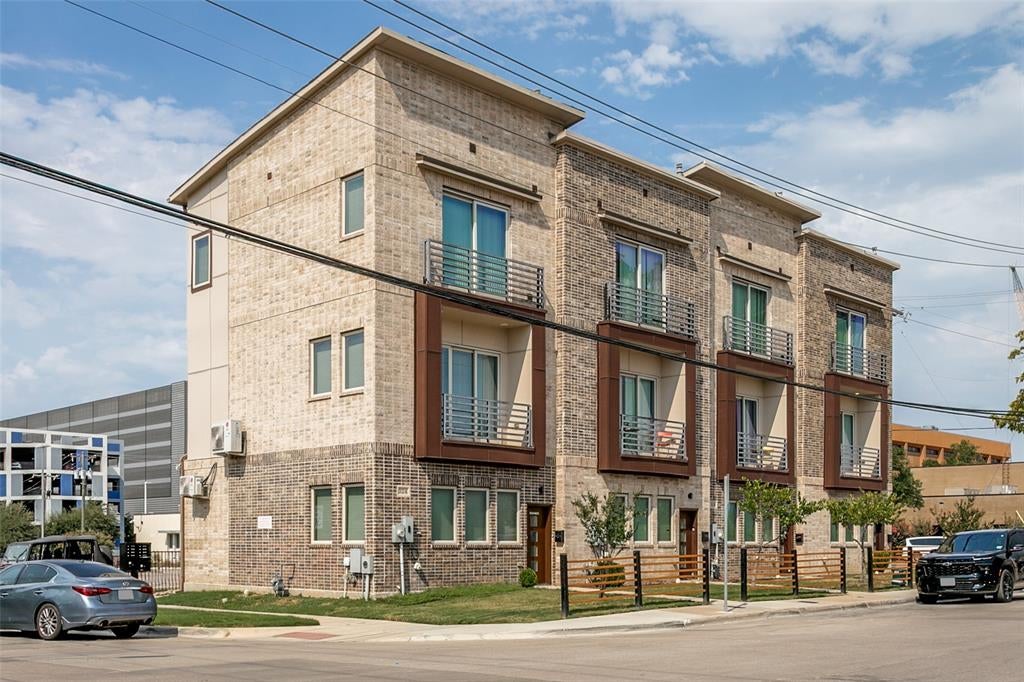
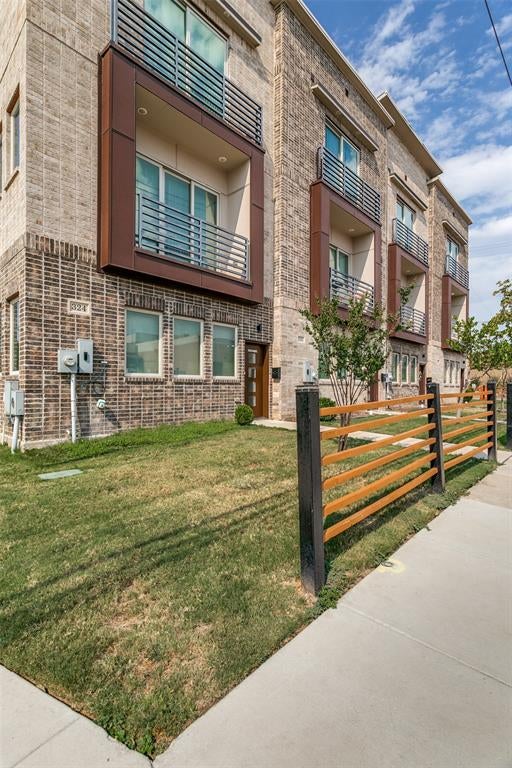
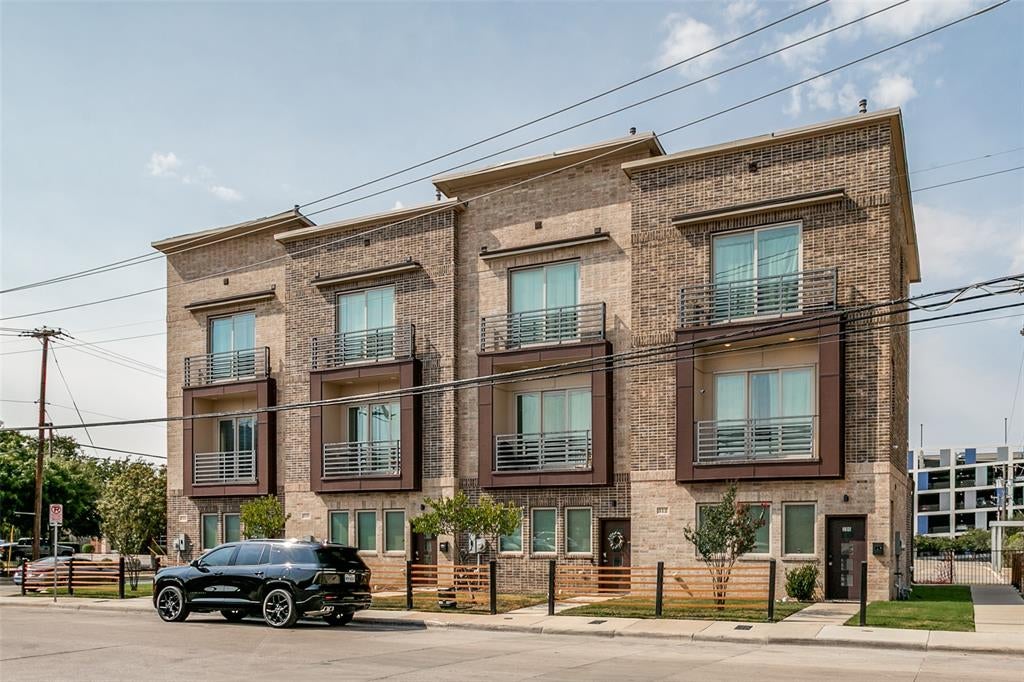
Turnkey three-story townhome in the heart of the Fort Worth Medical District, directly across from JPS Hospital. Built in 2020, this 1,580 SqFt residence offers a rare dual-living configuration: a first-floor flex suite with its own kitchenette, bedroom, full bath, and laundry, plus a full two-story residence above with living room, kitchen, dining, powder bath, and two ensuite bedrooms on the third floor. Second and third floors convey fully furnished. Finishes include quartz-style counters, stainless appliances, luxury vinyl plank and tile flooring, tankless gas water heater, private balconies, and a private front yard. Two separate laundry areas and multiple staircases support flexible use. The layout has been operated successfully as a long-term lease, a short-term rental, and as two independent units (upper and lower) leased separately. Ideal for owner-occupants seeking rental offset, investors, or medical professionals needing walk-to-work proximity. Steps from Magnolia Avenue dining, minutes to Downtown Fort Worth, Sundance Square, the Cultural District, and the Zoo. Quick access to I-30 and I-35W, DFW and Alliance airports. No HOA. Also available as part of a four-unit package (312, 316, 320, 324 Feliks Gwozdz Pl) offered at $1,600,000. See MLS# [insert].

Save
Ask
Tour
Hide
Share
Listing Snapshot
Price 
$410,000
Days On Site 
5 Days
Bedrooms 
2
Inside Area (SqFt) 
1,589 sqft
Total Baths 
4
Full Baths 
3
Partial Baths 
1
Lot Size 
0.03 Acres
Year Built 
2020
MLS® Number 
21367106
Status 
Active
Property Tax 
$7,727
HOA/Condo/Coop Fees 
N/A
Sq Ft Source 
N/A
Friends & Family
Recent Activity
22 hours agoListing updated with changes from the MLS®
6 days agoListing first seen on site
General Features
Acres 
0.03
Foundation 
Slab
Levels 
Three Or More
Parking 
On Street
Property Sub Type 
Townhouse
Security 
Carbon Monoxide Detector(s)Smoke Detector(s)
Sewer 
Public Sewer
Special Circumstances 
Standard
Utilities 
Cable AvailableElectricity Connected
Water Source 
Public
Interior Features
Appliances 
DishwasherDisposalDryerElectric RangeGas Water HeaterIce MakerMicrowaveRefrigeratorWasher
Cooling 
Ceiling Fan(s)ElectricMulti UnitsWall Unit(s)Zoned
Flooring 
Ceramic TileVinyl
Heating 
ElectricHeat PumpZoned
Interior 
PantryHigh Speed Internet
Laundry Features 
Electric Dryer HookupIn HallWasher Hookup
Window Features 
Window Coverings
Bath-Full 
Dimensions - 5 x 7Level - Third
Bath-Half 
Dimensions - 6 x 7Level - Second
Bedroom-2nd Primary 
Dimensions - 12 x 10Level - Third
Bonus Room 
Dimensions - 12 x 10Level - First
Den 
Dimensions - 14 x 15Level - First
Dining Room 
Dimensions - 6 x 6Level - Second
Kitchen 
Dimensions - 12 x 6Level - SecondFeatures - Pantry
Laundry 
Dimensions - 3 x 4Level - Third
Living Room 
Dimensions - 14 x 15Level - SecondFeatures - Ceiling Fan(s)
Master Bedroom 
Dimensions - 12 x 10Level - Third
Utility Room 
Dimensions - 3 x 4Level - First
Save
Ask
Tour
Hide
Share
Exterior Features
Construction Details 
Wood SidingBrickConcreteFiber Cement
Exterior 
BalconyRain GuttersLighting
Lot Features 
Corner LotLandscaped
Windows/Doors 
Window Coverings
Community Features
Financing Terms Available 
CashConventionalFHAVA Loan
School District 
Fort Worth ISD
Schools
School District
Fort Worth ISD
Elementary School
De Zavala
Middle School
Daggett
High School
Paschal
Listing courtesy of John Shearer of Classic Property Management johnshearer@classicpm.com


© 2020 North Texas Real Estate Information Systems. All rights reserved. Information is deemed reliable but is not guaranteed accurate by the MLS or NTREIS. The information being provided is for the consumer's personal, non-commercial use, and may not be reproduced, redistributed, or used for any purpose other than to identify prospective properties consumers may be interested in purchasing.
Last checked: 2026-08-28 03:03 PM CDT


Neighborhood & Commute
Source: Walkscore
Disclosure: Community information and market data powered by Constellation Data Labs. Information is deemed reliable but not guaranteed.
Save
Ask
Tour
Hide
Share