Properties

Save
Ask
Tour
Hide
Share
$595,000
5 Days On Site

3721 Winchester
The Colony, TX 75056

For Sale|Single Family Residence|Active
3
Beds
2
Total Baths
2
Full Baths
2,339
SqFt
$254
/SqFt
2015
Built
Subdivision:
Stonehaven At Tribute Ph 1
County:
Denton
Call Now: 214-354-3281
Is this the listing for you? We can help make it yours.
214-354-3281
3721 Winchester3721 Winchester3721 Winchester3721 Winchester
Save
Ask
Tour
Hide
Share

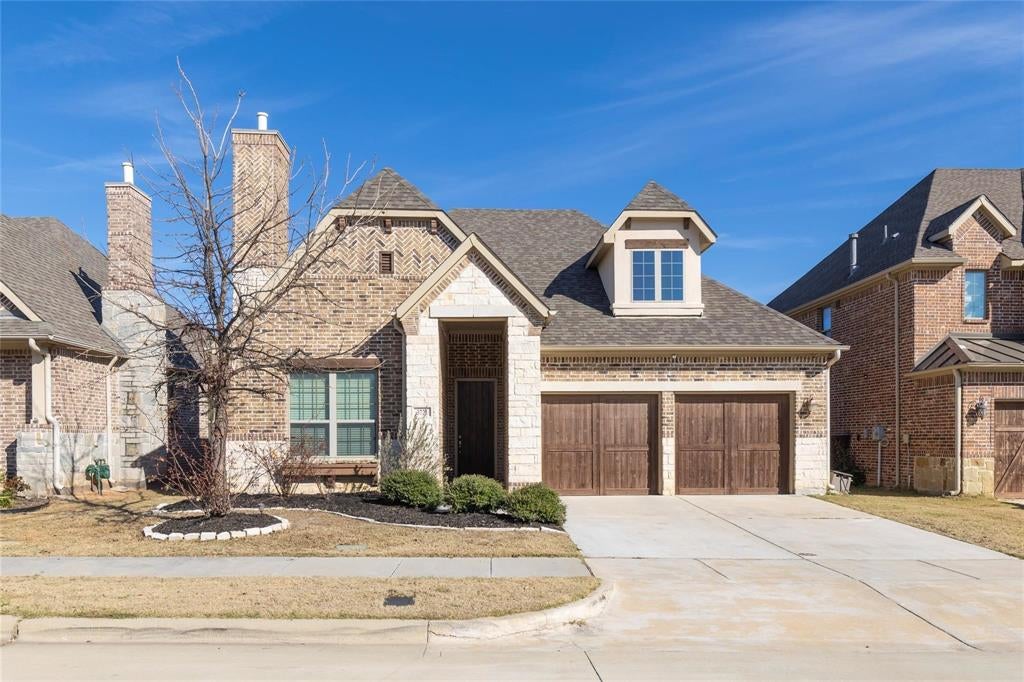
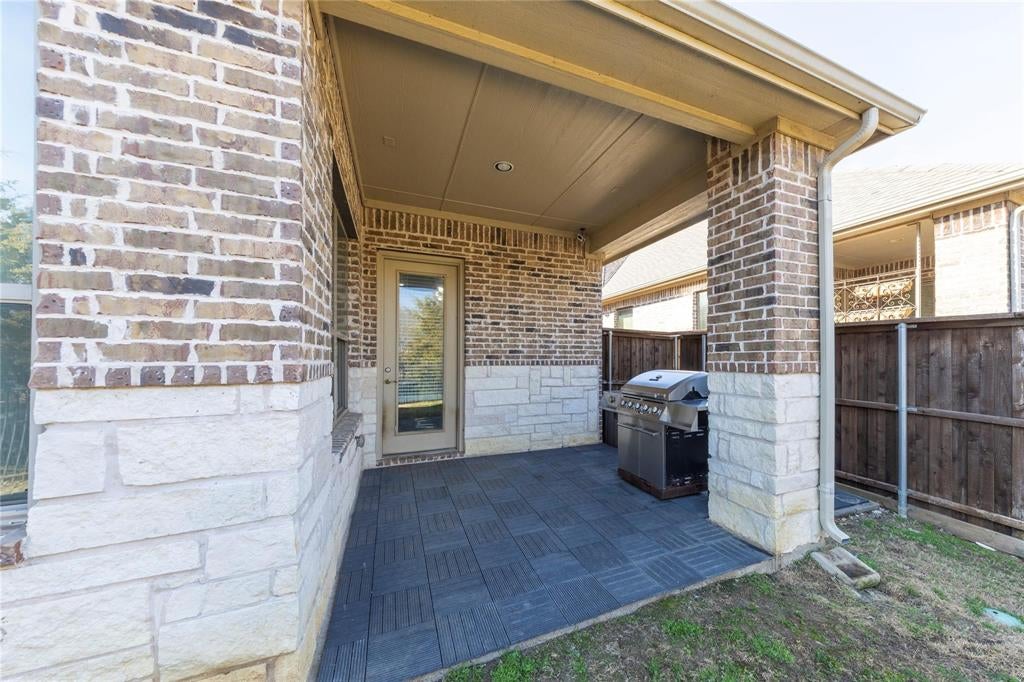
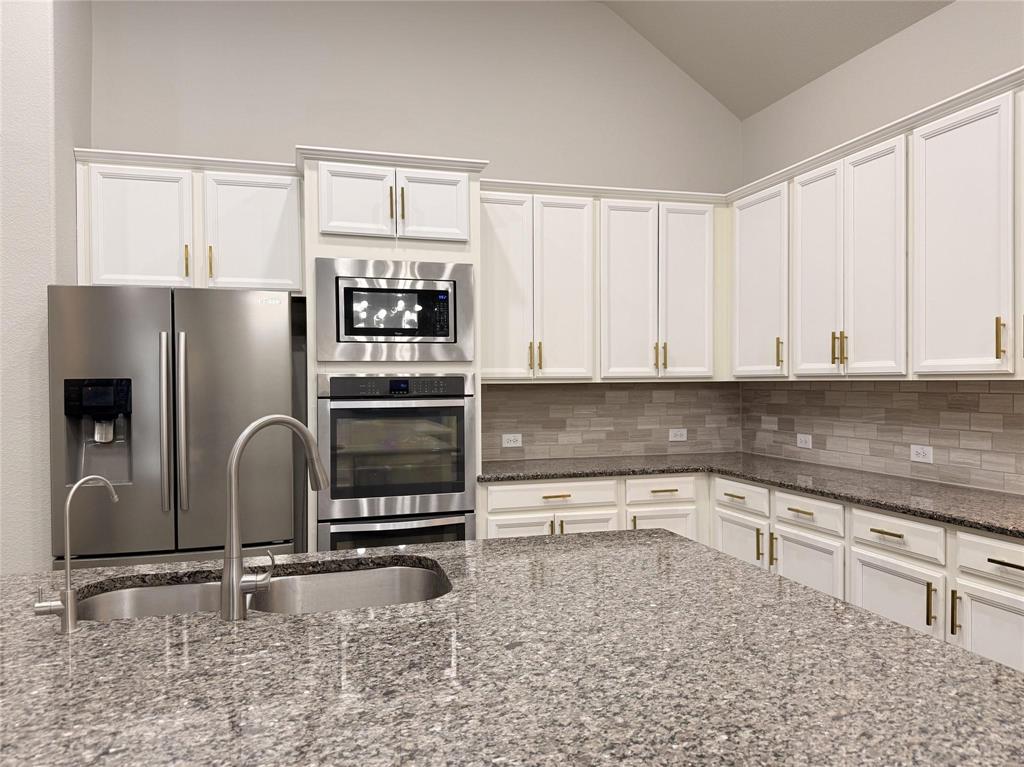
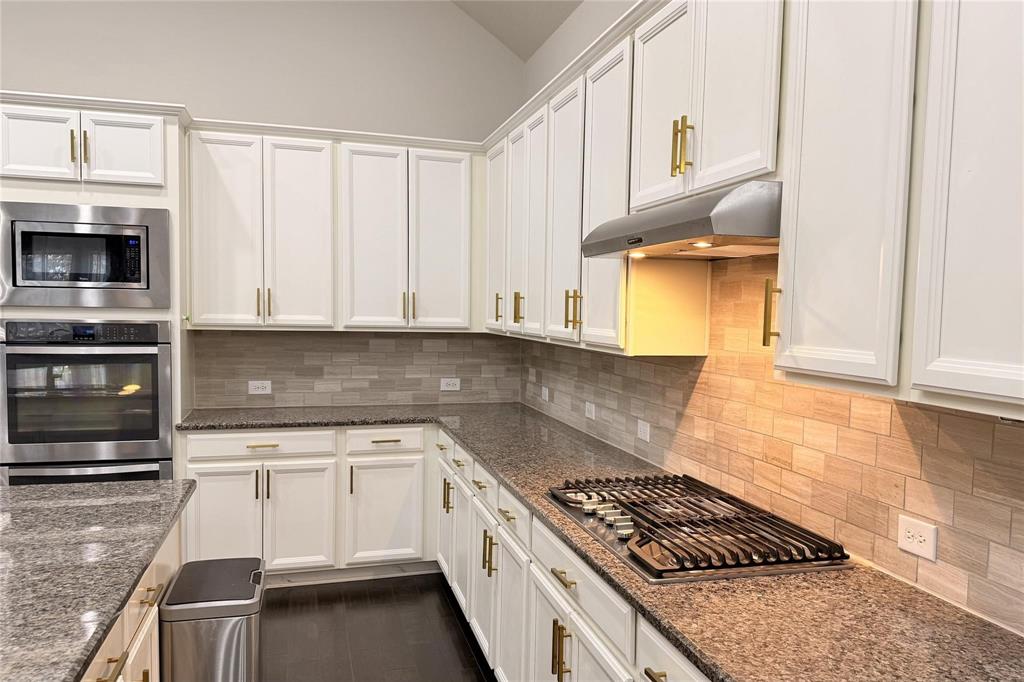
A beautifully designed 3-bedroom, 2-bathroom home by Meritage Homes in The Tribute, a premier resort-style golf community. This single-story gem offers a three-car garage and impressive energy efficiency with installed solar panels. The open-concept kitchen features a spacious island, granite countertops, and a pocket office, seamlessly blending style and functionality. The expansive primary suite provides a serene retreat, while elegant wood floors and high-end finishes enhance every room. Enjoy modern conveniences with all hard-surface flooring, designer lighting, and stainless steel appliances throughout.Nestled in a prime location, you're just minutes from the vibrant shopping, dining, and entertainment at Grandscape, Legacy West, and The Star—offering the best of luxury living and convenience. Residents of The Tribute enjoy an unparalleled lifestyle with exceptional amenities: Miles of scenic hiking trails, Dog parks, Pickleball courts Infinity-edge lakeside pool + resort-style tiered pool and Upcoming park & marina This is more than just a house—it's a place you'll be proud to call home.

Save
Ask
Tour
Hide
Share
Listing Snapshot
Price 
$595,000
Days On Site 
5 Days
Bedrooms 
3
Inside Area (SqFt) 
2,339 sqft
Total Baths 
2
Full Baths 
2
Partial Baths 
N/A
Lot Size 
0.138 Acres
Year Built 
2015
MLS® Number 
21367241
Status 
Active
Property Tax 
$10,086
HOA/Condo/Coop Fees 
$720 Semi-Annually
Sq Ft Source 
N/A
Friends & Family
Recent Activity
5 days agoListing updated with changes from the MLS®
6 days agoListing first seen on site
General Features
Acres 
0.138
Attached Garage 
Yes
Garage 
Yes
Garage Spaces 
3
Levels 
One
Parking 
Garage Door OpenerAttached
Property Sub Type 
Single Family Residence
Sewer 
Public Sewer
Special Circumstances 
Standard
Water Source 
Public
Interior Features
Appliances 
DishwasherDisposal
Fireplace 
Yes
Fireplace Features 
Living Room
Fireplaces 
1
Interior 
Kitchen IslandOpen FloorplanWalk-In Closet(s)
Bedroom 
Dimensions - 14 x 12Level - First
Dining Room 
Dimensions - 13 x 9Level - First
Kitchen 
Dimensions - 17 x 15Level - FirstFeatures - Kitchen Island
Living Room 
Dimensions - 13 x 14Level - First
Master Bedroom 
Dimensions - 21 x 14Level - FirstFeatures - Walk-In Closet(s)
Save
Ask
Tour
Hide
Share
Community Features
Association Dues 
720
HOA Fee Frequency 
Semi-Annually
School District 
Little Elm ISD
Schools
School District
Little Elm ISD
Elementary School
Prestwick K-8 Stem
Middle School
Lowell Strike
High School
Little Elm
Listing courtesy of RenHong Lai of DFW Home rhl618@yahoo.com


© 2020 North Texas Real Estate Information Systems. All rights reserved. Information is deemed reliable but is not guaranteed accurate by the MLS or NTREIS. The information being provided is for the consumer's personal, non-commercial use, and may not be reproduced, redistributed, or used for any purpose other than to identify prospective properties consumers may be interested in purchasing.
Last checked: 2026-08-28 02:28 PM CDT


Neighborhood & Commute
Source: Walkscore
Disclosure: Community information and market data powered by Constellation Data Labs. Information is deemed reliable but not guaranteed.
Save
Ask
Tour
Hide
Share