Properties

Save
Ask
Tour
Hide
Share
$1,825
17 Days On Site

1843 Greendale Drive
Dallas, TX 75217

For Rent|Single Family Residence|Active
3
Beds
2
Total Baths
2
Full Baths
1,422
SqFt
$1
/SqFt
1960
Built
Subdivision:
Tangelwood
County:
Dallas
Call Now: 214-354-3281
Is this the listing for you? We can help make it yours.
214-354-3281
1843 Greendale Drive1843 Greendale Drive1843 Greendale Drive1843 Greendale Drive
Save
Ask
Tour
Hide
Share

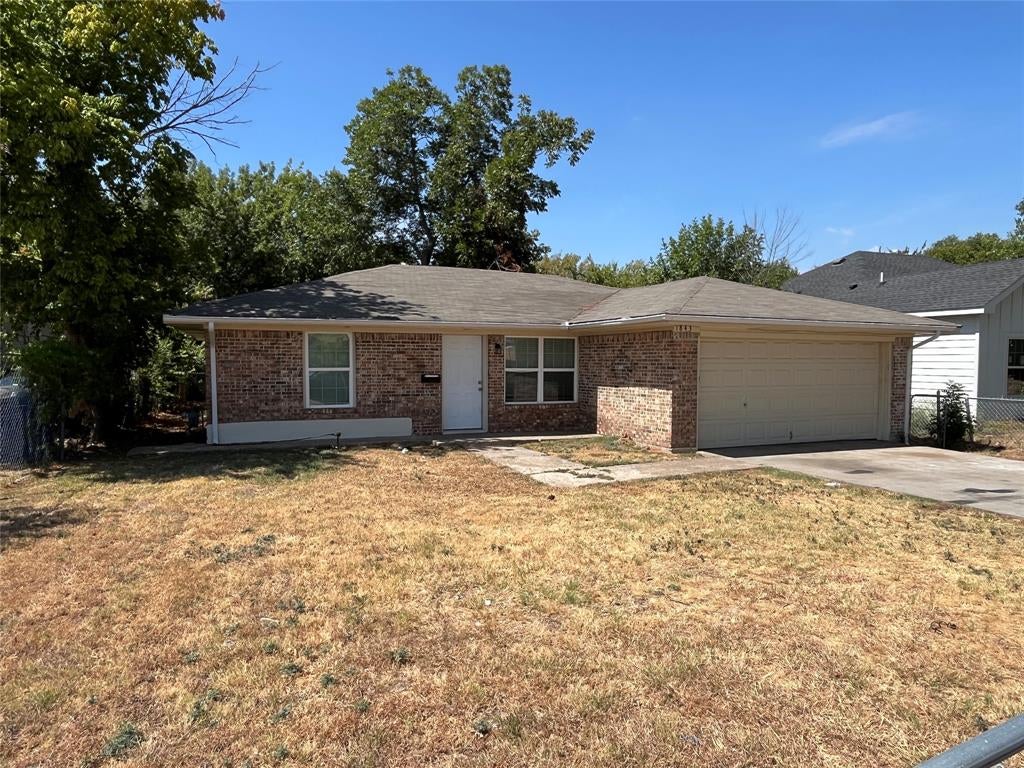
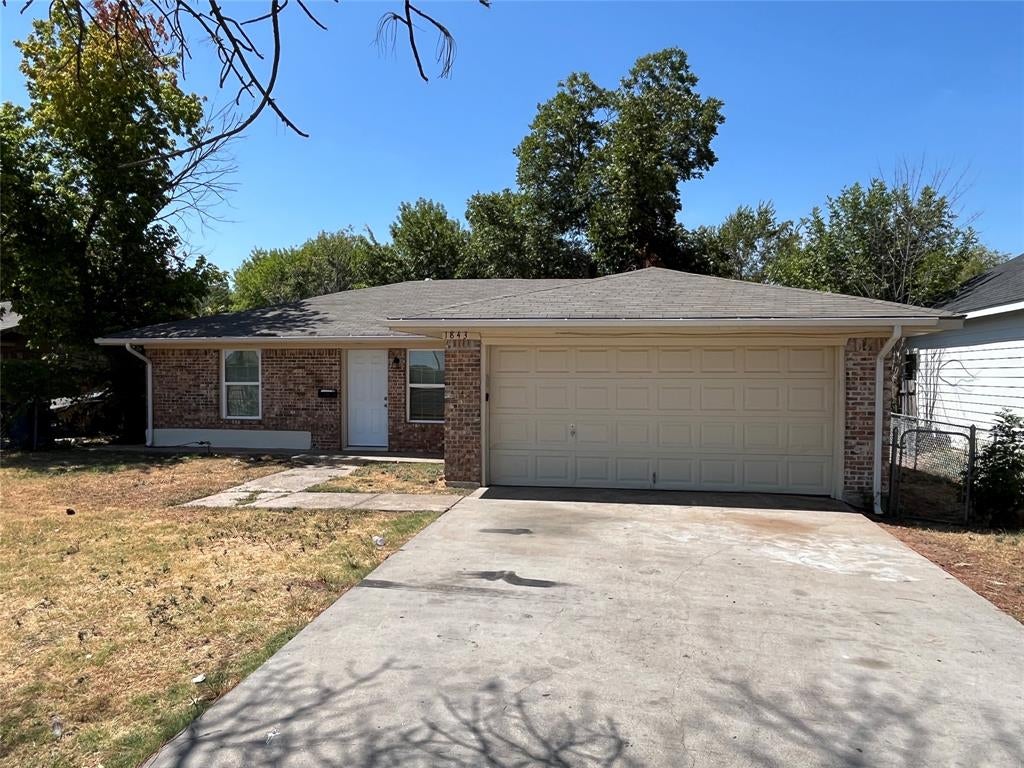
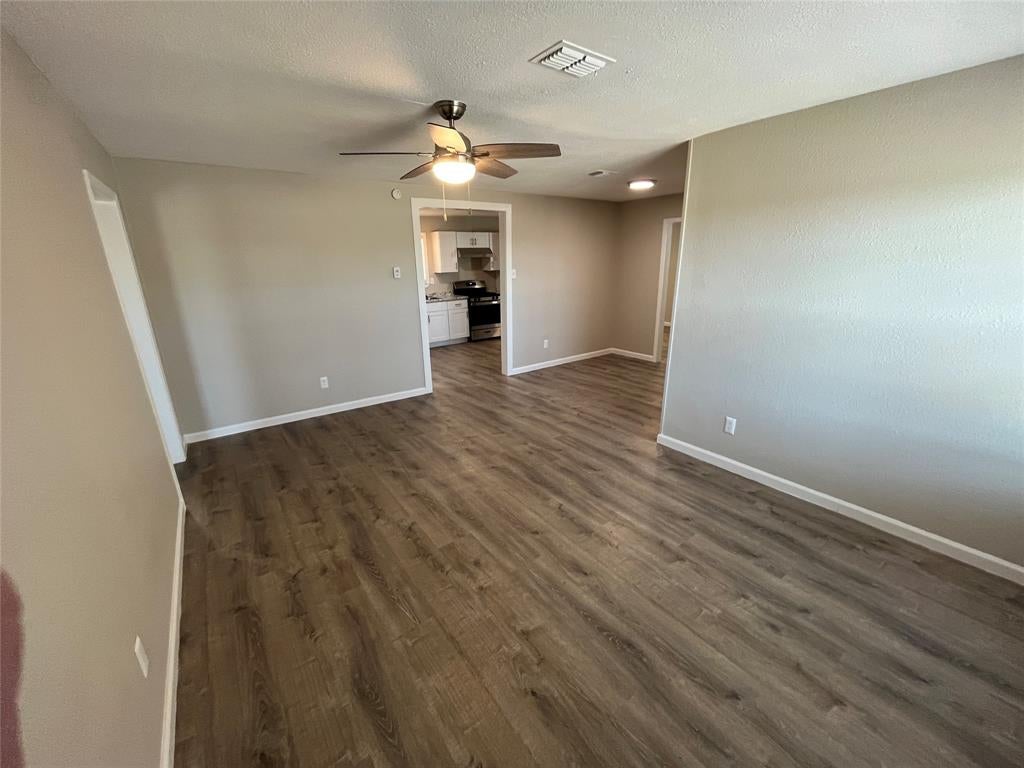
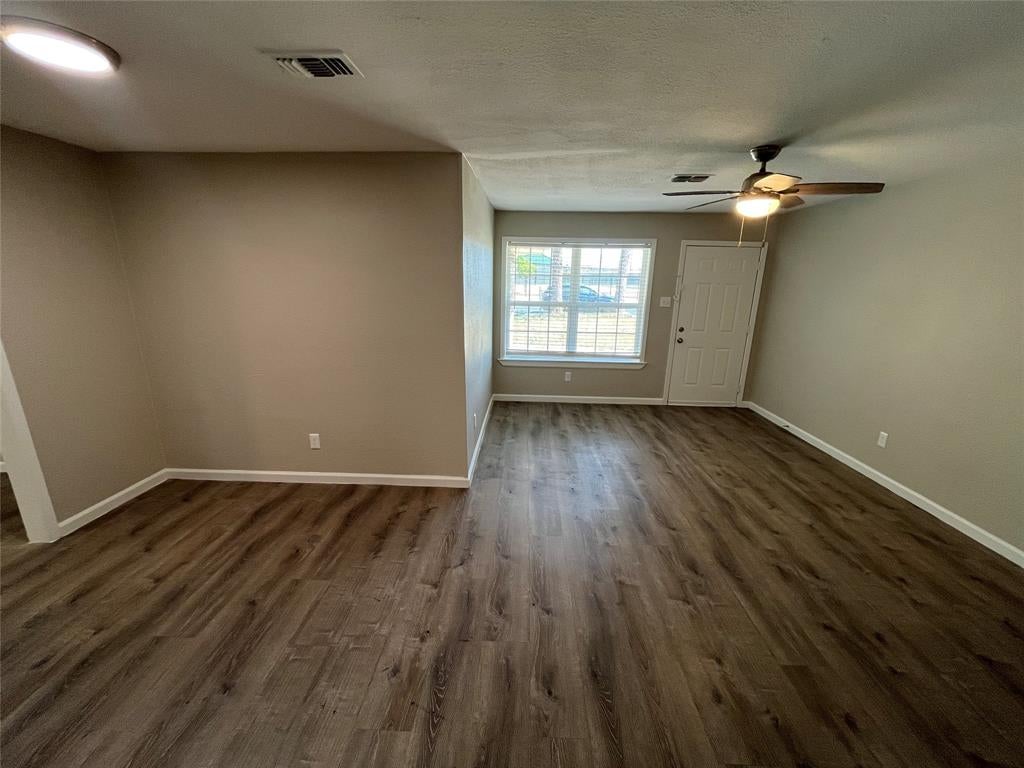
Charming 3 bedroom, 2 bath home with a 2-car garage in a desirable location! The bright and airy living room flows seamlessly into the dining area, creating an inviting space for everyday living and entertaining. The kitchen features beautiful white cabinets, a double sink, and plenty of countertop space. Luxury vinyl flooring and a neutral color palette flow throughout the home. Spacious bedrooms offer ample closet space for convenient storage. Enjoy the large fenced-in backyard, perfect for kids and pets to play or for outdoor gatherings. Conveniently located near shopping and major highways. A must see! Move-in Special - Enjoy half off the administration fee when you submit all required documentation and your full deposit within 72 hours of applying. Offer available until September 30th!

Save
Ask
Tour
Hide
Share
Listing Snapshot
Price 
$1,825
Days On Site 
17 Days
Bedrooms 
3
Inside Area (SqFt) 
1,422 sqft
Total Baths 
2
Full Baths 
2
Partial Baths 
N/A
Lot Size 
0.233 Acres
Year Built 
1960
MLS® Number 
21368116
Status 
Active
Property Tax 
N/A
HOA/Condo/Coop Fees 
N/A
Sq Ft Source 
N/A
Friends & Family
Recent Activity
6 days agoListing updated with changes from the MLS®
6 days agoPrice changed to $1,825
3 weeks agoListing first seen on site
General Features
Acres 
0.233
Attached Garage 
Yes
Available on 
2026-09-04
Garage 
Yes
Garage Spaces 
2
Green Energy Efficient 
Appliances
Lease Term 
12 Months
Levels 
One
Parking 
CoveredGarage Faces FrontAttached
Pets 
Yes
Property Sub Type 
Single Family Residence
Sewer 
Public Sewer
Style 
Traditional
Water Source 
Public
Interior Features
Appliances 
DishwasherGas RangeRefrigerator
Cooling 
Ceiling Fan(s)Central Air
Flooring 
Laminate
Heating 
CentralNatural Gas
Bath-Full 
Dimensions - 5 x 7Level - First
Bedroom 
Dimensions - 11 x 9Level - First
Dining Room 
Dimensions - 19 x 10Level - First
Kitchen 
Dimensions - 10 x 14Level - First
Living Room 
Dimensions - 12 x 17Level - First
Master Bathroom 
Dimensions - 5 x 9Level - First
Master Bedroom 
Dimensions - 11 x 13Level - First
Save
Ask
Tour
Hide
Share
Exterior Features
Construction Details 
Brick
Fencing 
Chain Link
Lot Features 
Few TreesSubdivided
Roof 
Composition
Community Features
School District 
Dallas ISD
Schools
School District
Dallas ISD
Elementary School
Davis
Middle School
Gaston
High School
Samuell
Listing courtesy of Yenmy Henriquez of McKinnon Real Estate yenmy.henriquezrealestate@gmail.com


© 2020 North Texas Real Estate Information Systems. All rights reserved. Information is deemed reliable but is not guaranteed accurate by the MLS or NTREIS. The information being provided is for the consumer's personal, non-commercial use, and may not be reproduced, redistributed, or used for any purpose other than to identify prospective properties consumers may be interested in purchasing.
Last checked: 2026-09-22 09:14 AM CDT


Neighborhood & Commute
Source: Walkscore
Disclosure: Community information and market data powered by Constellation Data Labs. Information is deemed reliable but not guaranteed.
Save
Ask
Tour
Hide
Share