
Save
Ask
Tour
Hide
$2,500,000
36 Days On Site
3632 Mcfarlin BoulevardUniversity Park, TX 75205
Single Family Residence|Pending
4
Beds
6
Total Baths
5
Full Baths
1
Partial Bath
4,745
SqFt
$527
/SqFt
1991
Built
Subdivision:
University Park Amd
County:
Dallas
Call Now: 214-354-3281
Is this the listing for you? We can help make it yours.
214-354-3281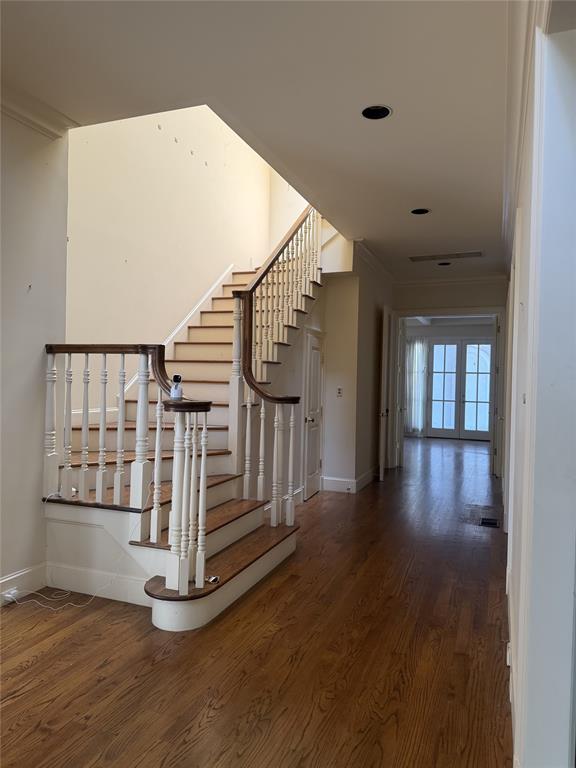
Save
Ask
Tour
Hide
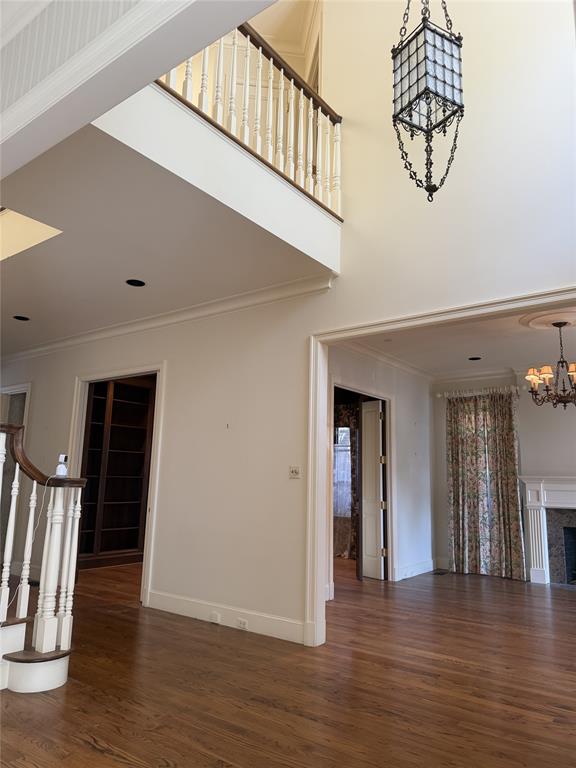
Endless Potential in University Park. Bring your vision to a classic gem in the highly coveted Armstrong Elementary. Built in 1991 and offered strictly AS-IS, this home boasts exceptional bones and an incredible floor plan ready for your modern touch. Step inside to soaring high ceilings and beautiful hardwood floors flowing throughout the entire first level. The spacious, well-thought-out layout features both front and back staircases, plus a generous game room. Whether you envision a cosmetic refresh or a complete luxury transformation, this blank canvas is the perfect foundation. Bring your designer and your imagination!
Save
Ask
Tour
Hide
Listing Snapshot
Price
$2,500,000
Days On Site
36 Days
Bedrooms
4
Inside Area (SqFt)
4,745 sqft
Total Baths
6
Full Baths
5
Partial Baths
1
Lot Size
0.172 Acres
Year Built
1991
MLS® Number
21377468
Status
Pending
Property Tax
N/A
HOA/Condo/Coop Fees
N/A
Sq Ft Source
N/A
Friends & Family
Recent Activity
| a month ago | Listing updated with changes from the MLS® | |
| a month ago | Status changed to Pending | |
| a month ago | Listing first seen on site |
General Features
Acres
0.172
Attached Garage
Yes
Foundation
Pillar/Post/Pier
Garage
Yes
Garage Spaces
2
Levels
Two
Parking
Alley AccessAttached
Property Sub Type
Single Family Residence
Sewer
Public Sewer
Special Circumstances
Standard
Style
FrenchTraditional
Utilities
Electricity Available
Water Source
Public
Interior Features
Appliances
DishwasherElectric CooktopGas OvenTankless Water Heater
Cooling
Central Air
Fireplace
Yes
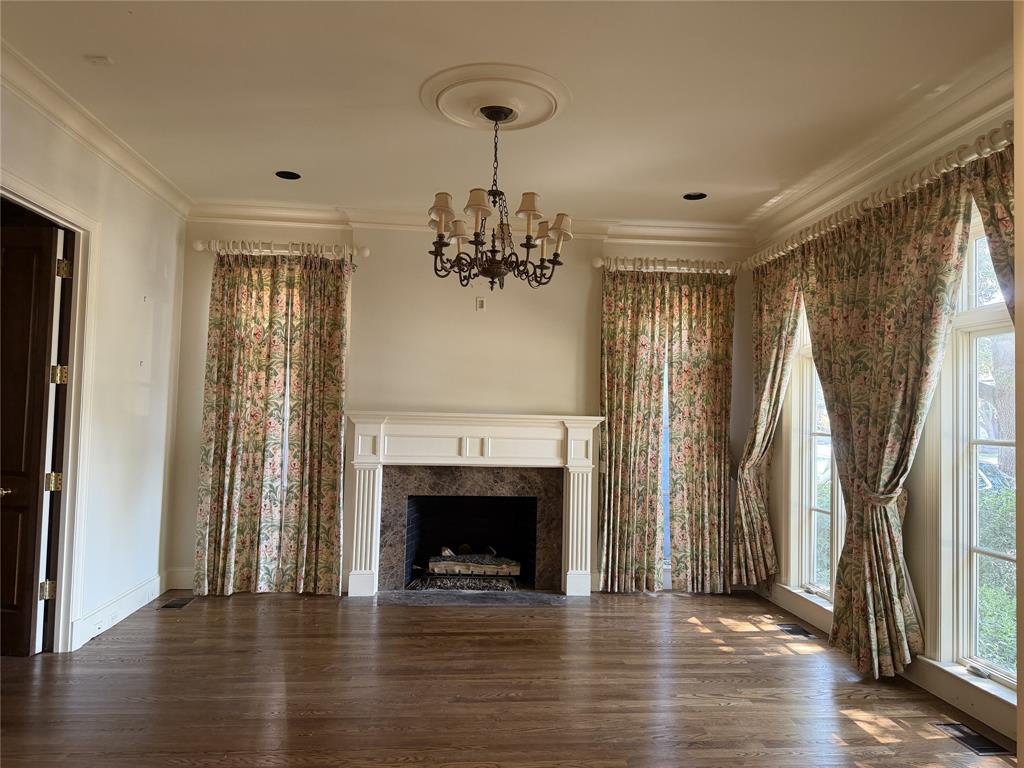
Fireplace Features
Living RoomGas Log
Fireplaces
1
Heating
Central
Interior
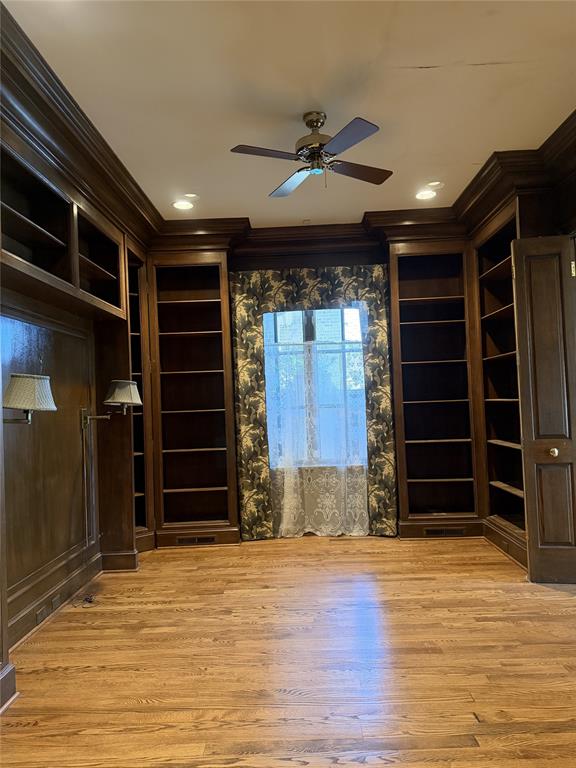
Eat-in KitchenElevatorNatural WoodworkWalk-In Closet(s)Wet Bar
Laundry Features
Washer Hookup
Window Features
Window Coverings
Bedroom
Dimensions - 13 x 12Level - Second
Dining Room
Dimensions - 14 x 20Level - First
Kitchen
Dimensions - 8 x 14Level - FirstFeatures - Breakfast Bar
Library
Dimensions - 14 x 13Level - First
Living Room
Dimensions - 14 x 20Level - First
Master Bedroom
Dimensions - 24 x 18Level - SecondFeatures - Walk-In Closet(s)
Save
Ask
Tour
Hide
Exterior Features
Fencing
Back YardFenced
Lot Features
Few TreesInterior Lot
Patio And Porch
Deck
Roof
Composition
Windows/Doors
Window Coverings
Community Features
Community Features
PoolTennis Court(s)
School District
Highland Park ISD
Financing Terms Available
CashConventional
Schools
School District
Highland Park ISD
Elementary School
Armstrong
Middle School
Highland Park
High School
Highland Park
Listing courtesy of Brenda Sandoz of Allie Beth Allman & Assoc. brenda.sandoz@alliebeth.com

© 2020 North Texas Real Estate Information Systems. All rights reserved. Information is deemed reliable but is not guaranteed accurate by the MLS or NTREIS. The information being provided is for the consumer's personal, non-commercial use, and may not be reproduced, redistributed, or used for any purpose other than to identify prospective properties consumers may be interested in purchasing.
Last checked: 2026-10-11 08:13 PM CDT
© 2020 North Texas Real Estate Information Systems. All rights reserved. Information is deemed reliable but is not guaranteed accurate by the MLS or NTREIS. The information being provided is for the consumer's personal, non-commercial use, and may not be reproduced, redistributed, or used for any purpose other than to identify prospective properties consumers may be interested in purchasing.
Last checked: 2026-10-11 08:13 PM CDT
Neighborhood & Commute
Source: Walkscore
Disclosure: Community information and market data powered by Constellation Data Labs. Information is deemed reliable but not guaranteed.
Save
Ask
Tour
Hide

