
Save
Ask
Tour
Hide
$920,000
36 Days On Site
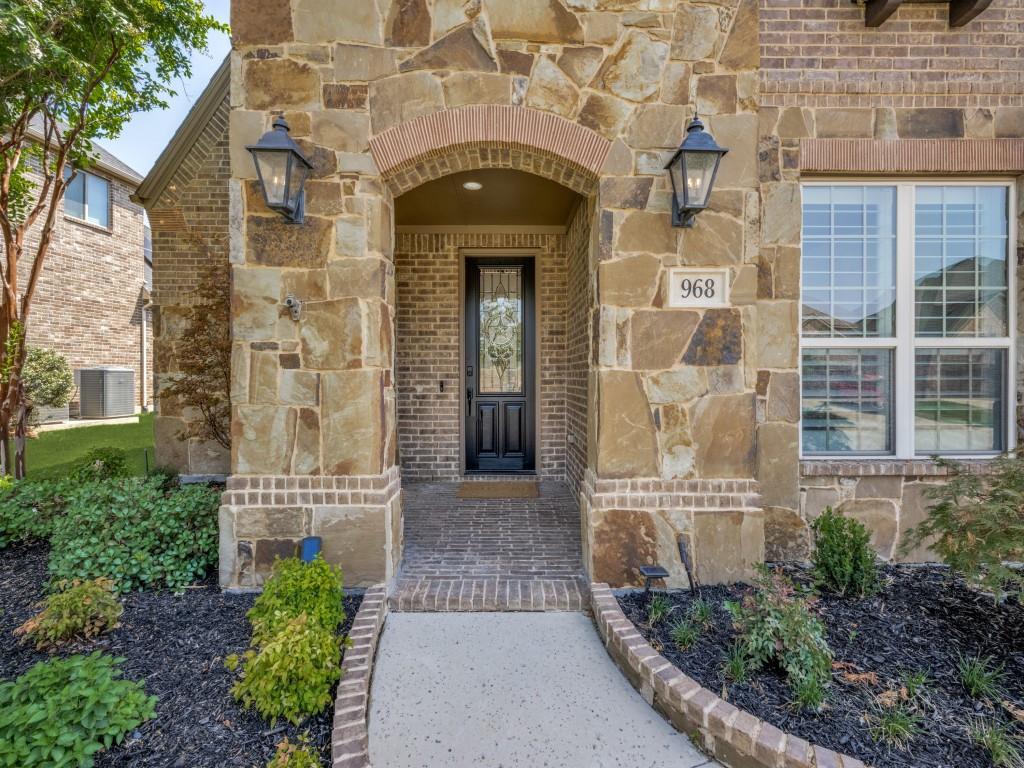
968 Highpoint WayRoanoke, TX 76262
Single Family Residence|Pending
5
Beds
4
Total Baths
4
Full Baths
3,877
SqFt
$237
/SqFt
2014
Built
Subdivision:
Fairway Ranch Ph 1
County:
Denton
Call Now: 214-354-3281
Is this the listing for you? We can help make it yours.
214-354-3281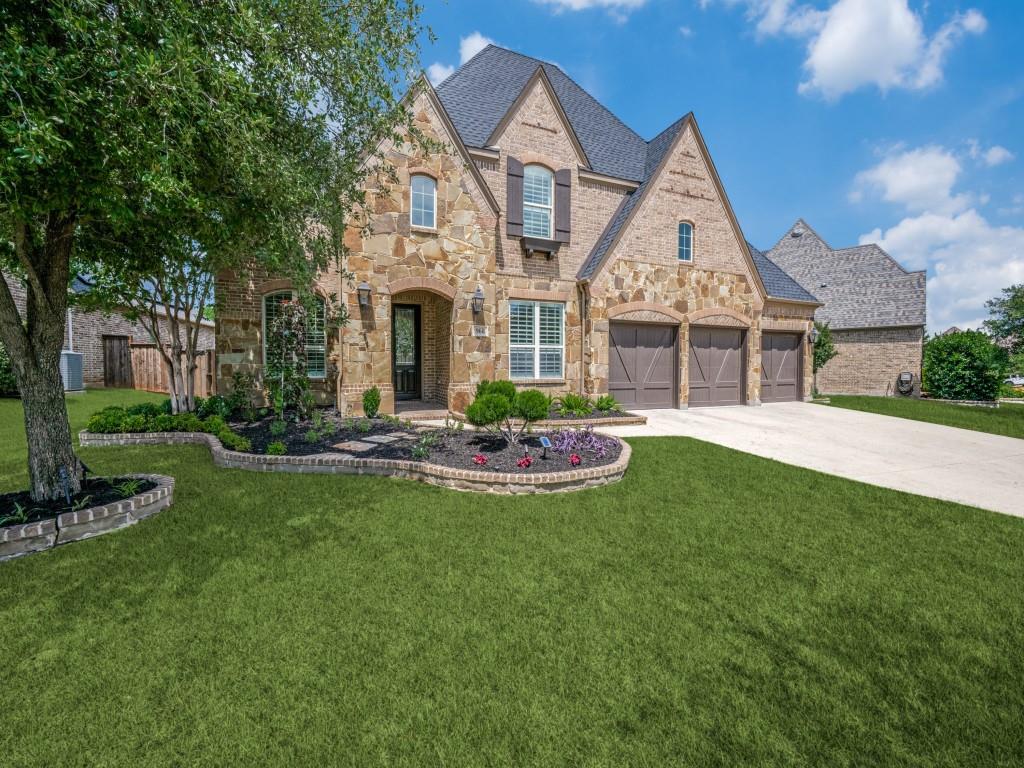
Save
Ask
Tour
Hide
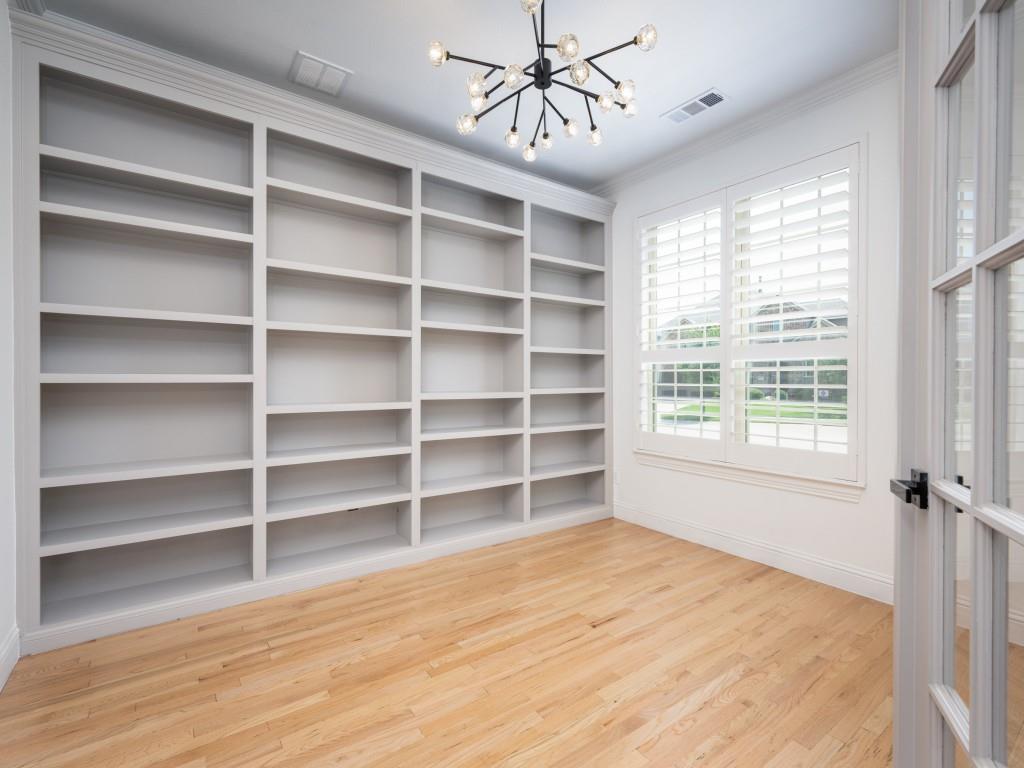
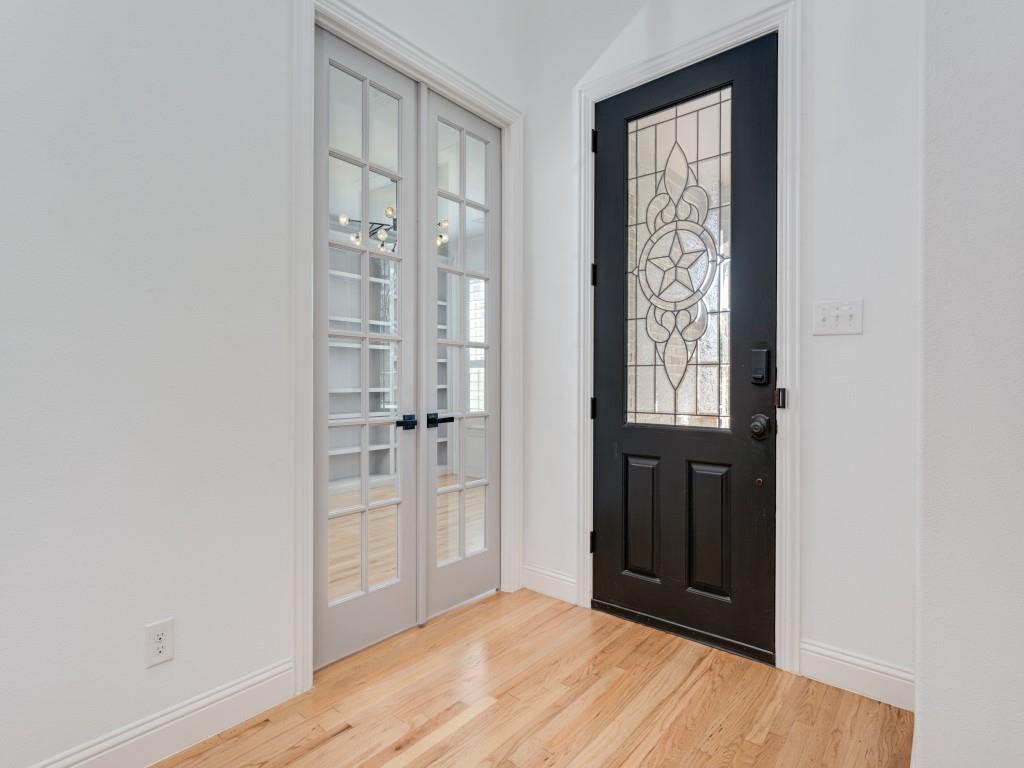
Fairway Ranch Designer Home. This home is Stunning! Light colored hardwood flooring gives a feeling of peace and warmth with natural light bouncing off the white walls. Designer paint details throughout accented by designer hardware, painted cabinets in the bathrooms and laundry room make clear statements of sophistication. Incredible tile work make note of bathrooms and laundry room. There are 5 bedrooms and 4 full bathrooms. primary suite is large and private. Media room includes projector and media chairs. Outdoors you will find a screened in porch with a fireplace and tv; enjoy the outdoors bug free. Large 3 car garage with hanging storage gives you space for the toys.
Save
Ask
Tour
Hide
Listing Snapshot
Price
$920,000
Days On Site
36 Days
Bedrooms
5
Inside Area (SqFt)
3,877 sqft
Total Baths
4
Full Baths
4
Partial Baths
N/A
Lot Size
0.227 Acres
Year Built
2014
MLS® Number
21379542
Status
Pending
Property Tax
N/A
HOA/Condo/Coop Fees
$600 Semi-Annually
Sq Ft Source
N/A
Friends & Family
Recent Activity
| 3 weeks ago | Listing updated with changes from the MLS® | |
| 3 weeks ago | Status changed to Pending | |
| a month ago | Listing first seen on site |
General Features
Acres
0.227
Attached Garage
Yes
Foundation
Slab
Garage
Yes
Garage Spaces
3
Levels
Two
Parking
GarageGarage Door OpenerGarage Faces FrontAttached
Property Sub Type
Single Family Residence
Security
Carbon Monoxide Detector(s)Fire Alarm
Sewer
Public Sewer
Special Circumstances
Standard
Style
Traditional
Utilities
Cable AvailableElectricity AvailableElectricity ConnectedNatural Gas AvailableSewer Available
Water Source
Public
Interior Features
Appliances
DishwasherDisposalDryerElectric OvenGas CooktopGas Water HeaterMicrowaveRefrigeratorVented Exhaust FanWasher
Cooling
Ceiling Fan(s)Central AirElectric
Fireplace
Yes
Fireplace Features
GasGas Log
Fireplaces
1
Flooring
CarpetCeramic TileHardwood
Heating
Exhaust FanCentralNatural GasZoned
Interior
Cathedral Ceiling(s)ChandelierEat-in KitchenGranite CountersKitchen IslandOpen FloorplanPantryWalk-In Closet(s)High Speed InternetWired for SoundIn-Law Floorplan
Laundry Features
Electric Dryer HookupWasher Hookup
Window Features
Window Coverings
Bedroom
Dimensions - 10 x 18Level - SecondFeatures - Walk-In Closet(s)
Dining Room
Dimensions - 10 x 14Level - First
Kitchen
Dimensions - 13 x 16Level - FirstFeatures - Eat-in Kitchen, Kitchen Island, Pantry
Living Room
Dimensions - 14 x 17Level - Second
Master Bedroom
Dimensions - 17 x 19Level - FirstFeatures - Walk-In Closet(s)
Media Room
Dimensions - 13 x 17Level - Second
Office
Dimensions - 10 x 12Level - FirstFeatures - Other
Save
Ask
Tour
Hide
Exterior Features
Construction Details
BrickStone
Exterior
Lighting
Fencing
Back YardWood
Lot Features
Landscaped
Patio And Porch
CoveredPatioScreened
Roof
Composition
Windows/Doors
Window Coverings
Community Features
Association Fee
$600.0
Association Fee Frequency
Semi-Annually
Community Features
Pool
School District
Northwest ISD
Financing Terms Available
CashConventional
Schools
School District
Northwest ISD
Elementary School
Wayne A Cox
Middle School
John M Tidwell
High School
Byron Nelson
Listing courtesy of Randy Caudell of The Michael Group rcaudell@gmail.com

© 2020 North Texas Real Estate Information Systems. All rights reserved. Information is deemed reliable but is not guaranteed accurate by the MLS or NTREIS. The information being provided is for the consumer's personal, non-commercial use, and may not be reproduced, redistributed, or used for any purpose other than to identify prospective properties consumers may be interested in purchasing.
Last checked: 2026-10-11 08:13 PM CDT
© 2020 North Texas Real Estate Information Systems. All rights reserved. Information is deemed reliable but is not guaranteed accurate by the MLS or NTREIS. The information being provided is for the consumer's personal, non-commercial use, and may not be reproduced, redistributed, or used for any purpose other than to identify prospective properties consumers may be interested in purchasing.
Last checked: 2026-10-11 08:13 PM CDT
Neighborhood & Commute
Source: Walkscore
Disclosure: Community information and market data powered by Constellation Data Labs. Information is deemed reliable but not guaranteed.
Save
Ask
Tour
Hide


Did you know? You can invite friends and family to your search. They can join your search, rate and discuss listings with you.