Properties

Save
Ask
Tour
Hide
Share
$540,000
1 Day On Site

329 Village Trail
Trophy Club, TX 76262

For Sale|Single Family Residence|Active
4
Beds
2
Total Baths
2
Full Baths
2,320
SqFt
$233
/SqFt
1997
Built
Subdivision:
Lakeside At Trophy Club
County:
Denton
Call Now: 214-354-3281
Is this the listing for you? We can help make it yours.
214-354-3281
Upcoming Open Houses
Sun, Oct 11, 1:00 PM - 3:00 PM
329 Village Trail329 Village Trail329 Village Trail329 Village Trail
Save
Ask
Tour
Hide
Share

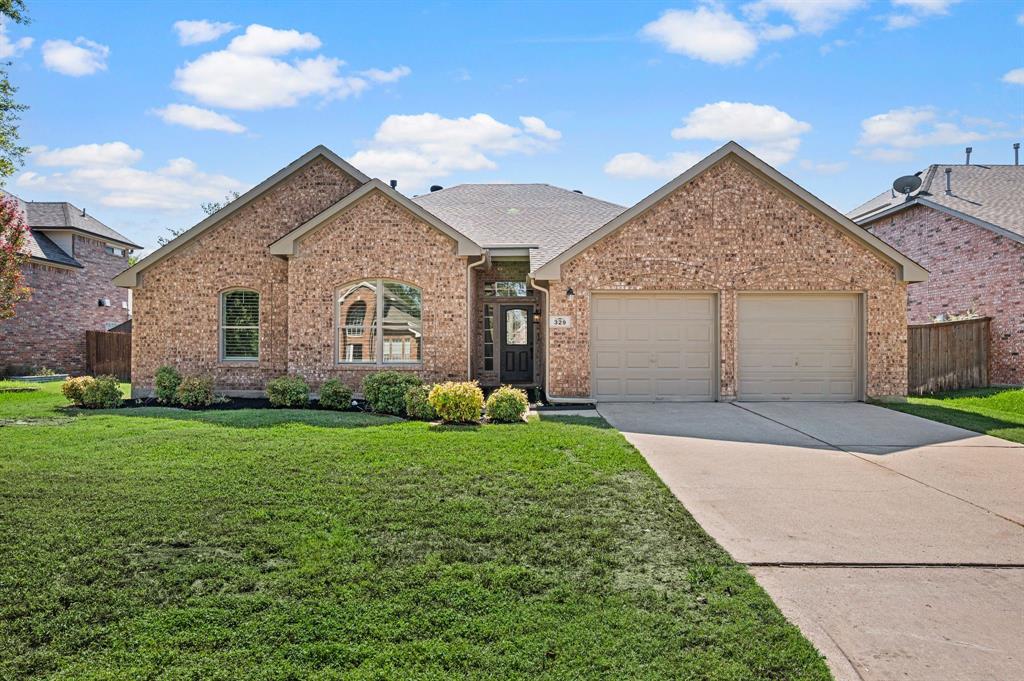
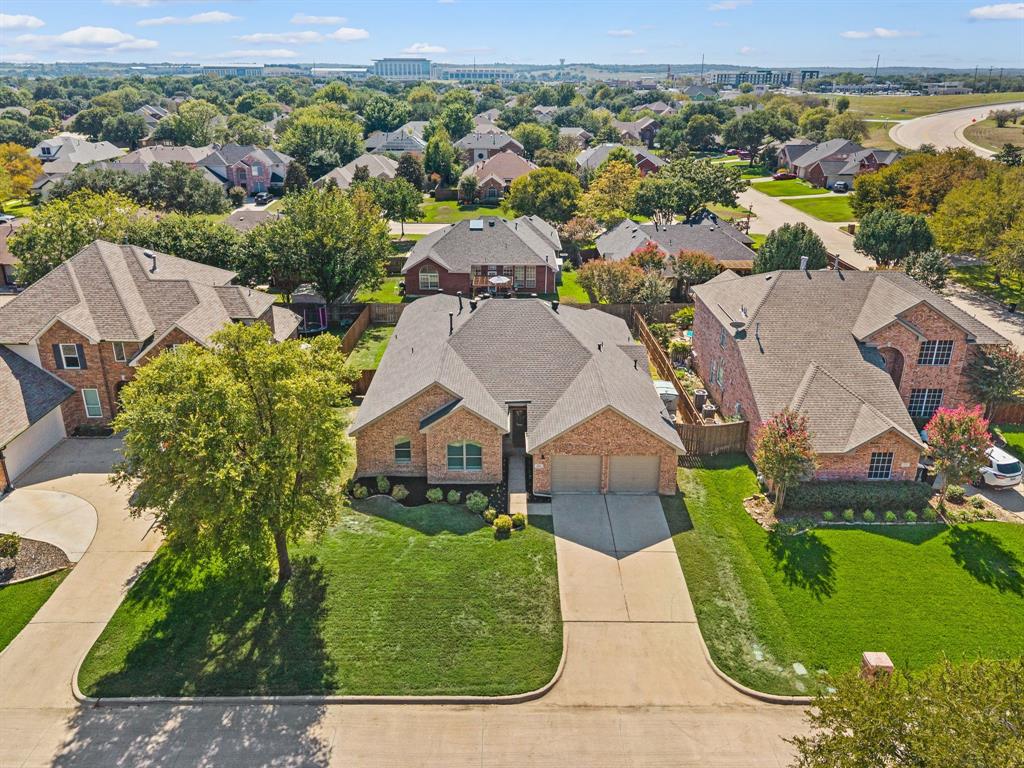
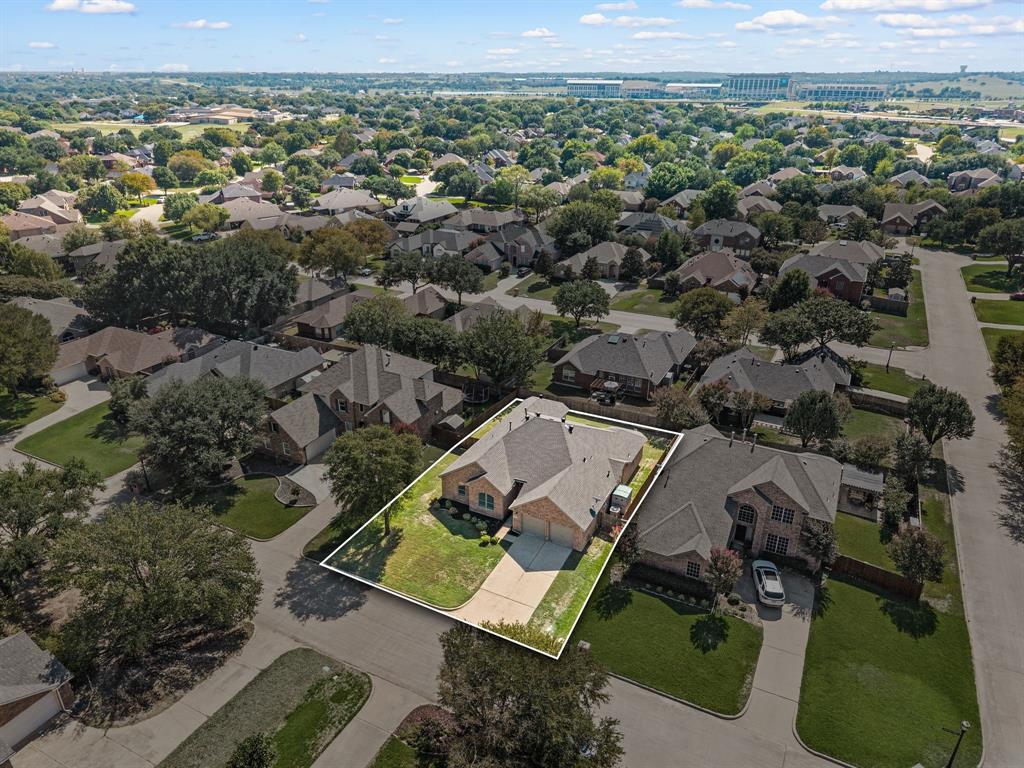
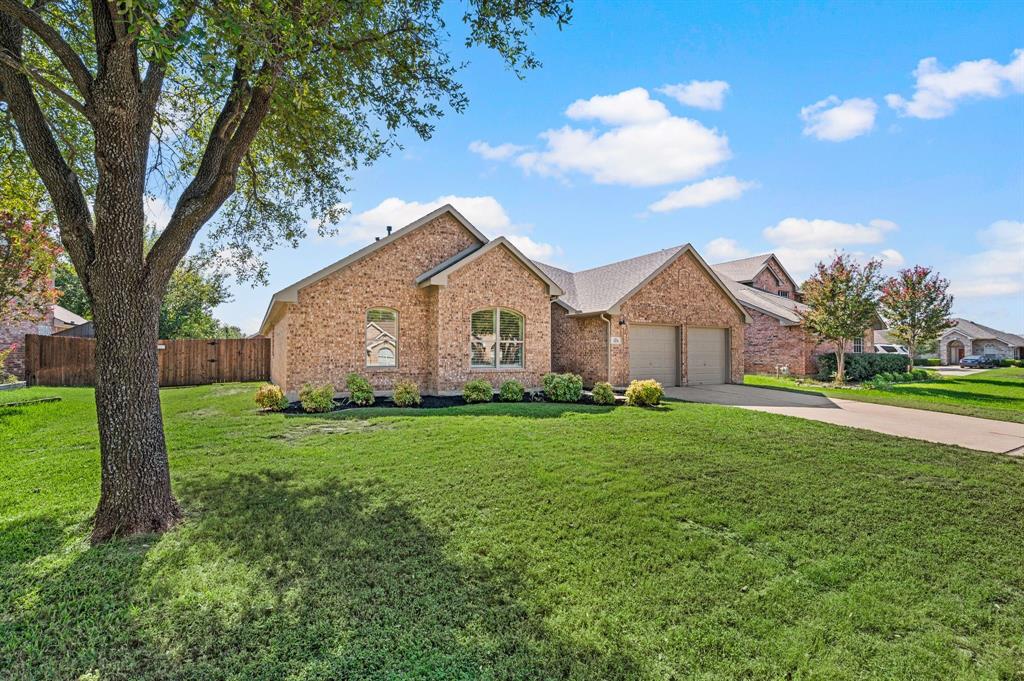
Welcome to this beautifully remodeled 4-bedroom, 2-bath single-story home in the heart of Trophy Club! Fresh, bright, and completely move-in ready, this home has been thoughtfully updated throughout while maintaining the warmth and character of an established neighborhood. Light wood-look LVP flooring flows through the living spaces and bedrooms, creating a light and cohesive feel, while fresh paint and updated lighting give the entire home a clean, modern look. The kitchen has been transformed with white quartz countertops, a new backsplash, freshly painted cabinetry, new appliances, and gold hardware for a polished finishing touch. Both bathrooms have also been refreshed, including new countertops, faucets, mirrors, fixtures, and painted cabinetry. With four bedrooms, comfortable living spaces, fresh updates inside and out, and a newly installed sprinkler system, this home is ready for its next owners to simply move in and enjoy. All of this in a fantastic Trophy Club location close to schools, parks, dining, shopping, and everything the community has to offer!

Save
Ask
Tour
Hide
Share
Listing Snapshot
Price 
$540,000
Days On Site 
1 Day
Bedrooms 
4
Inside Area (SqFt) 
2,320 sqft
Total Baths 
2
Full Baths 
2
Partial Baths 
N/A
Lot Size 
0.193 Acres
Year Built 
1997
MLS® Number 
21388046
Status 
Active
Property Tax 
$8,882
HOA/Condo/Coop Fees 
N/A
Sq Ft Source 
N/A
Friends & Family
Recent Activity
yesterdayListing updated with changes from the MLS®
yesterdayListing first seen on site
General Features
Acres 
0.193
Attached Garage 
Yes
Foundation 
Slab
Garage 
Yes
Garage Spaces 
2
Levels 
One
Parking 
DrivewayGarageGarage Faces FrontAttached
Property Sub Type 
Single Family Residence
Security 
PrewiredSecurity SystemSecurity System Owned
Special Circumstances 
Standard
Style 
Traditional
Utilities 
Electricity AvailableElectricity ConnectedNatural Gas Available
Interior Features
Appliances 
DishwasherDisposalElectric OvenGas CooktopGas Water HeaterMicrowave
Cooling 
Ceiling Fan(s)Central AirElectric
Fireplace 
Yes
Fireplace Features 
Gas
Fireplaces 
1
Flooring 
TileVinyl
Heating 
CentralNatural Gas
Interior 
Eat-in KitchenKitchen IslandOpen FloorplanWalk-In Closet(s)High Speed Internet
Laundry Features 
Electric Dryer HookupWasher Hookup
Window Features 
Shutters
Bedroom 
Dimensions - 14 x 10Level - FirstFeatures - Ceiling Fan(s)
Breakfast Room 
Dimensions - 13 x 10Level - First
Dining Room 
Dimensions - 13 x 11Level - First
Kitchen 
Dimensions - 13 x 10Level - FirstFeatures - Eat-in Kitchen, Kitchen Island, Pantry
Living Room 
Dimensions - 20 x 17Level - FirstFeatures - Ceiling Fan(s)
Master Bedroom 
Dimensions - 17 x 16Level - FirstFeatures - Walk-In Closet(s)
Utility Room 
Dimensions - 9 x 6Level - First
Save
Ask
Tour
Hide
Share
Exterior Features
Construction Details 
Brick
Patio And Porch 
CoveredPatioRear Porch
Roof 
Composition
Waterfront Features 
Lake Privileges
Windows/Doors 
Shutters
Community Features
Community Features 
PoolClubhouseCurbsGolfLakeParkRacquetballTennis Court(s)
School District 
Northwest ISD
Financing Terms Available 
CashConventionalFHAVA Loan
Schools
School District
Northwest ISD
Elementary School
Lakeview
Middle School
Medlin
High School
Byron Nelson
Listing courtesy of Margaux Nicolette of Escue Real Estate margaux@escuerealestate.com


© 2020 North Texas Real Estate Information Systems. All rights reserved. Information is deemed reliable but is not guaranteed accurate by the MLS or NTREIS. The information being provided is for the consumer's personal, non-commercial use, and may not be reproduced, redistributed, or used for any purpose other than to identify prospective properties consumers may be interested in purchasing.
Last checked: 2026-10-11 03:02 AM CDT


Neighborhood & Commute
Source: Walkscore
Disclosure: Community information and market data powered by Constellation Data Labs. Information is deemed reliable but not guaranteed.
Save
Ask
Tour
Hide
Share