Properties

Save
Ask
Tour
Hide
Share
$535,000
1 Day On Site

3533 Stroll Road
Plano, TX 75025

For Sale|Single Family Residence|Active
4
Beds
3
Total Baths
3
Full Baths
2,601
SqFt
$206
/SqFt
2006
Built
Subdivision:
Pasquinellis Westbrook Ph III
County:
Collin
Call Now: 214-354-3281
Is this the listing for you? We can help make it yours.
214-354-3281
3533 Stroll Road3533 Stroll Road3533 Stroll Road3533 Stroll Road
Save
Ask
Tour
Hide
Share

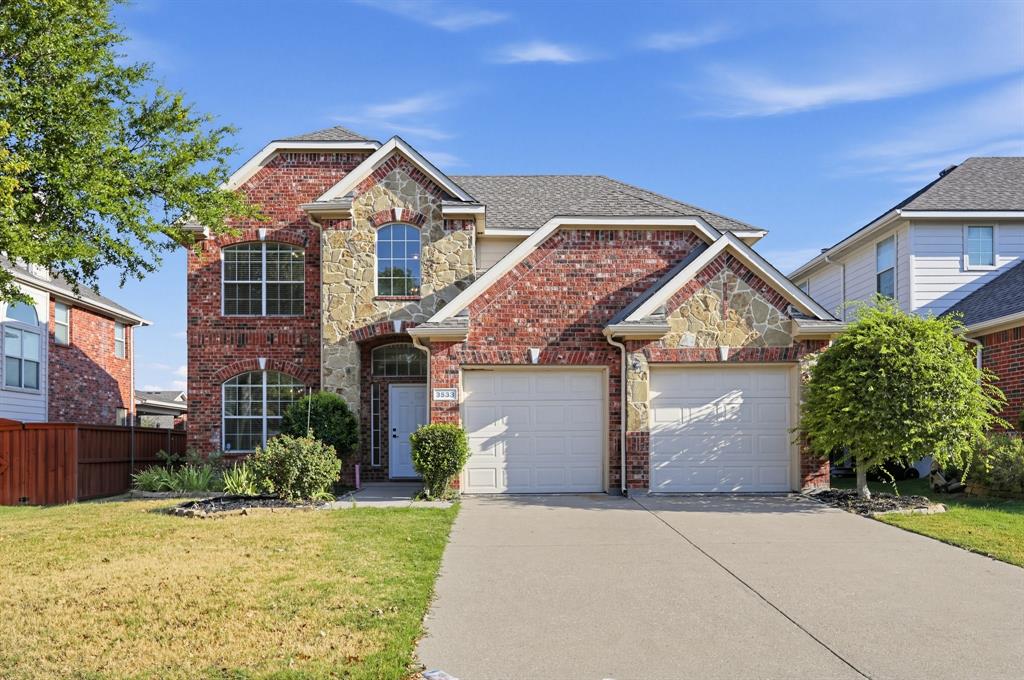
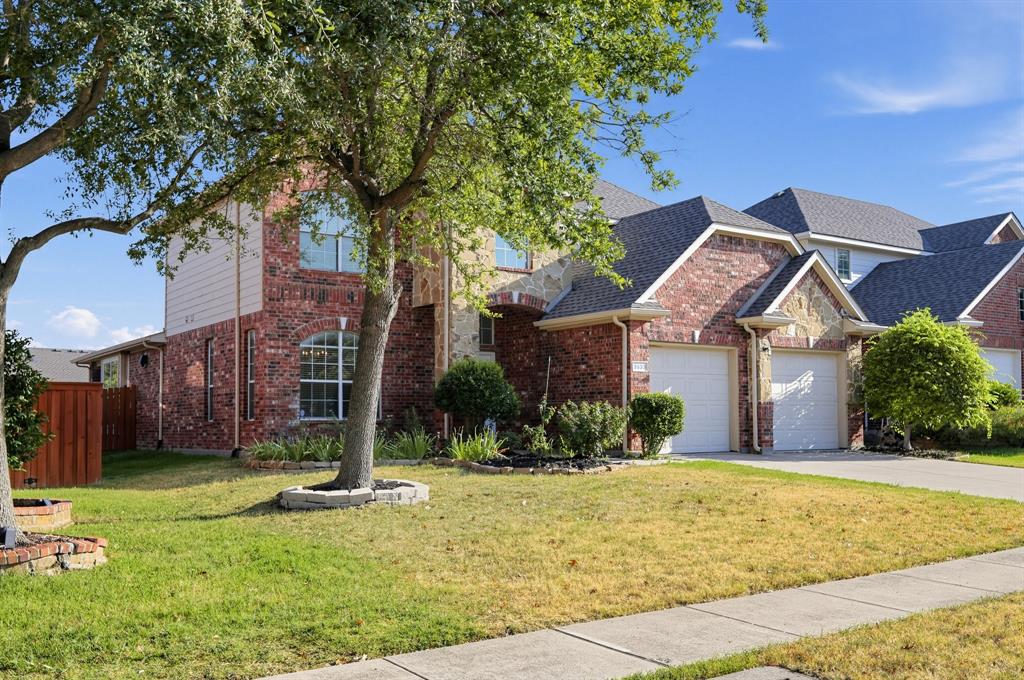
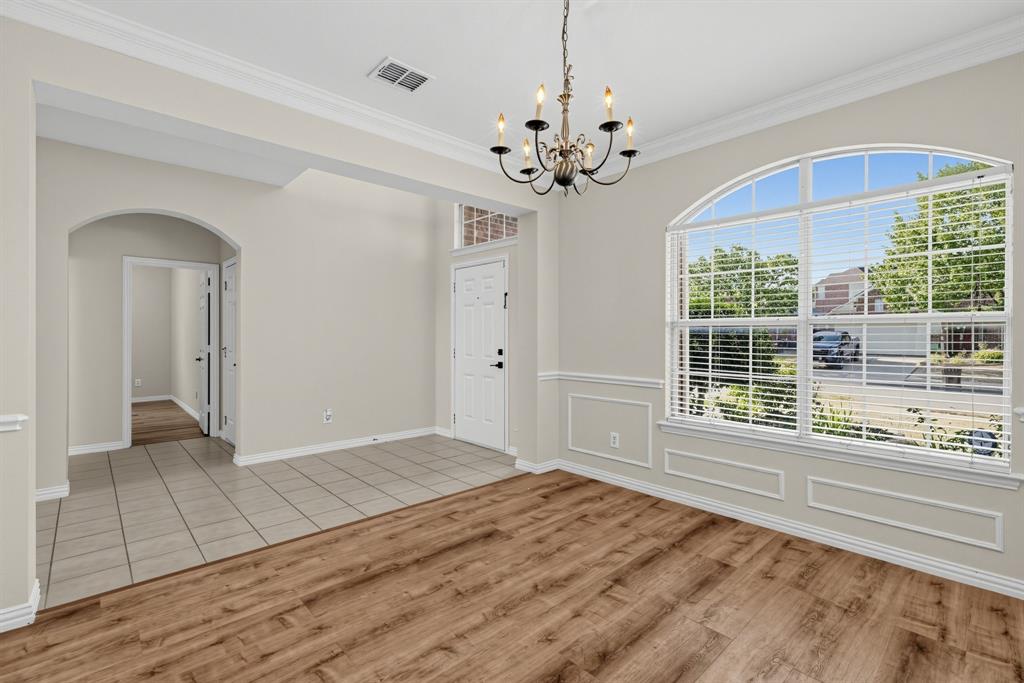
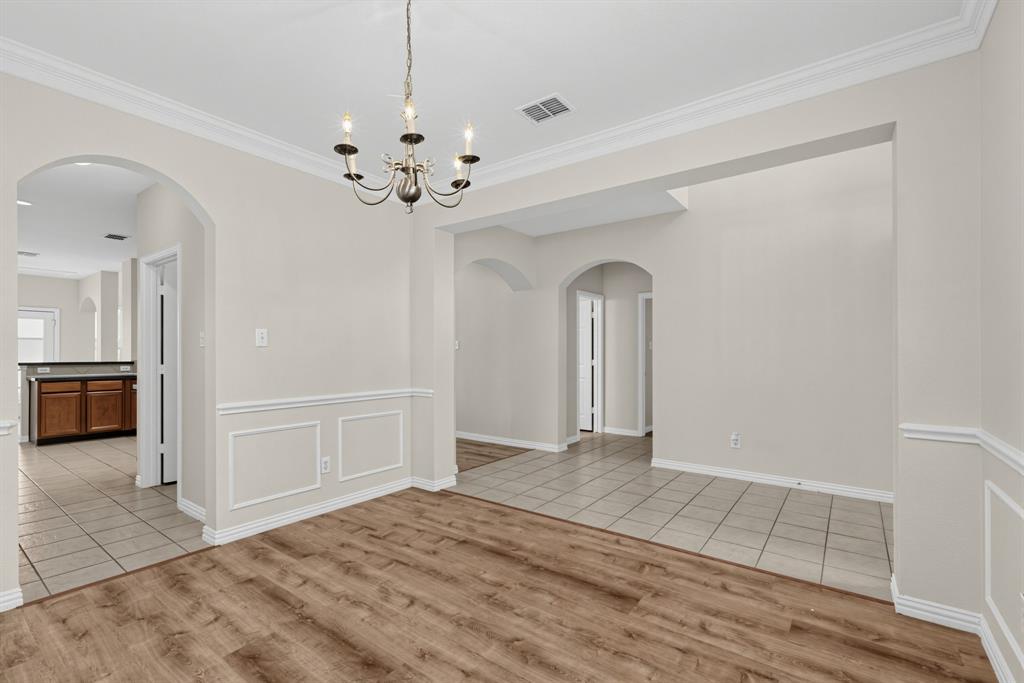
Welcome to this beautifully maintained 2-story home offering 4 bedrooms plus a versatile loft and 3 full baths, thoughtfully designed for comfortable living. The main floor features a convenient primary suite alongside a second bedroom, ideal for guests, multigenerational living, or a home office. The heart of the home is a spacious kitchen with stainless steel appliances and breakfast bar that flows into the nook and open living area, complete with a cozy fireplace and abundant natural light from large windows. Upstairs, you'll find two additional bedrooms and a generous loft, perfect for a media room, play area, or additional lounge space. The home boasts a freshly painted interior throughout, creating a bright, move-in-ready feel, plus an attached 2-car garage for convenient parking and storage. Outside, enjoy a private backyard space perfect for relaxing or entertaining. This home combines functional living spaces with quality finishes throughout — a must-see!

Save
Ask
Tour
Hide
Share
Listing Snapshot
Price 
$535,000
Days On Site 
1 Day
Bedrooms 
4
Inside Area (SqFt) 
2,601 sqft
Total Baths 
3
Full Baths 
3
Partial Baths 
N/A
Lot Size 
0.14 Acres
Year Built 
2006
MLS® Number 
21391084
Status 
Active
Property Tax 
$8,954
HOA/Condo/Coop Fees 
$30 monthly
Sq Ft Source 
N/A
Friends & Family
Recent Activity
yesterdayListing updated with changes from the MLS®
yesterdayListing first seen on site
General Features
Acres 
0.14
Attached Garage 
Yes
Garage 
Yes
Garage Spaces 
2
Levels 
Two
Parking 
Direct AccessAttached
Property Sub Type 
Single Family Residence
Sewer 
Public Sewer
Special Circumstances 
Standard
Utilities 
Electricity Connected
Water Source 
Public
Interior Features
Appliances 
DishwasherElectric Range
Cooling 
Central Air
Fireplace 
Yes
Fireplace Features 
Living RoomWood Burning
Fireplaces 
1
Heating 
Central
Interior 
Walk-In Closet(s)
Bedroom 
Dimensions - 12 x 10Level - Second
Dining Room 
Dimensions - 13 x 12Level - First
Kitchen 
Dimensions - 14 x 13Level - First
Living Room 
Dimensions - 19 x 15Level - First
Loft 
Dimensions - 13 x 12Level - Second
Master Bedroom 
Dimensions - 16 x 13Level - First
Save
Ask
Tour
Hide
Share
Community Features
Association Fee 
$360.0
Association Fee Frequency 
Annually
School District 
Frisco ISD
Financing Terms Available 
CashConventionalVA Loan
Schools
School District
Frisco ISD
Elementary School
Taylor
Middle School
Fowler
High School
Liberty
Listing courtesy of Steve Metarelis of Offerpad Brokerage, LLC contracts@offerpad.com


© 2020 North Texas Real Estate Information Systems. All rights reserved. Information is deemed reliable but is not guaranteed accurate by the MLS or NTREIS. The information being provided is for the consumer's personal, non-commercial use, and may not be reproduced, redistributed, or used for any purpose other than to identify prospective properties consumers may be interested in purchasing.
Last checked: 2026-09-21 06:08 AM CDT


Neighborhood & Commute
Source: Walkscore
Disclosure: Community information and market data powered by Constellation Data Labs. Information is deemed reliable but not guaranteed.
Save
Ask
Tour
Hide
Share