Properties

Save
Ask
Tour
Hide
Share
$8,000,000
2 Days On Site

2334 E Blackjack Road
Pilot Point, TX 76258

For Sale|Farm|Active
3
Beds
4
Total Baths
3
Full Baths
1
Partial Bath
4,370
SqFt
$1,831
/SqFt
2024
Built
Subdivision:
Kline Add
County:
Denton
Call Now: 214-354-3281
Is this the listing for you? We can help make it yours.
214-354-3281
2334 E Blackjack Road2334 E Blackjack Road2334 E Blackjack Road2334 E Blackjack Road
Save
Ask
Tour
Hide
Share

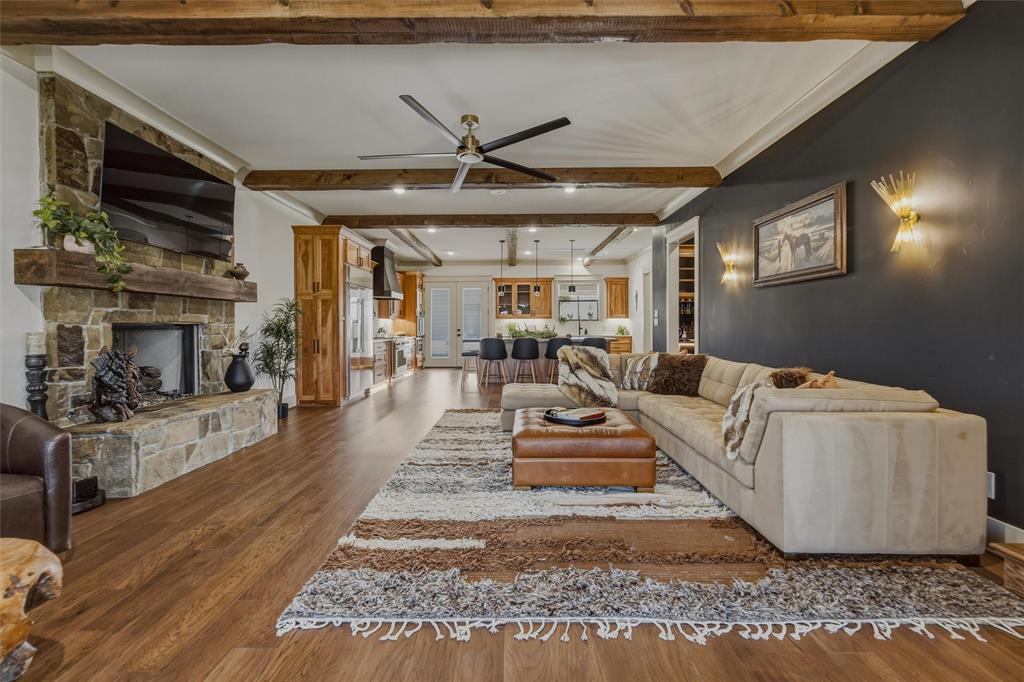
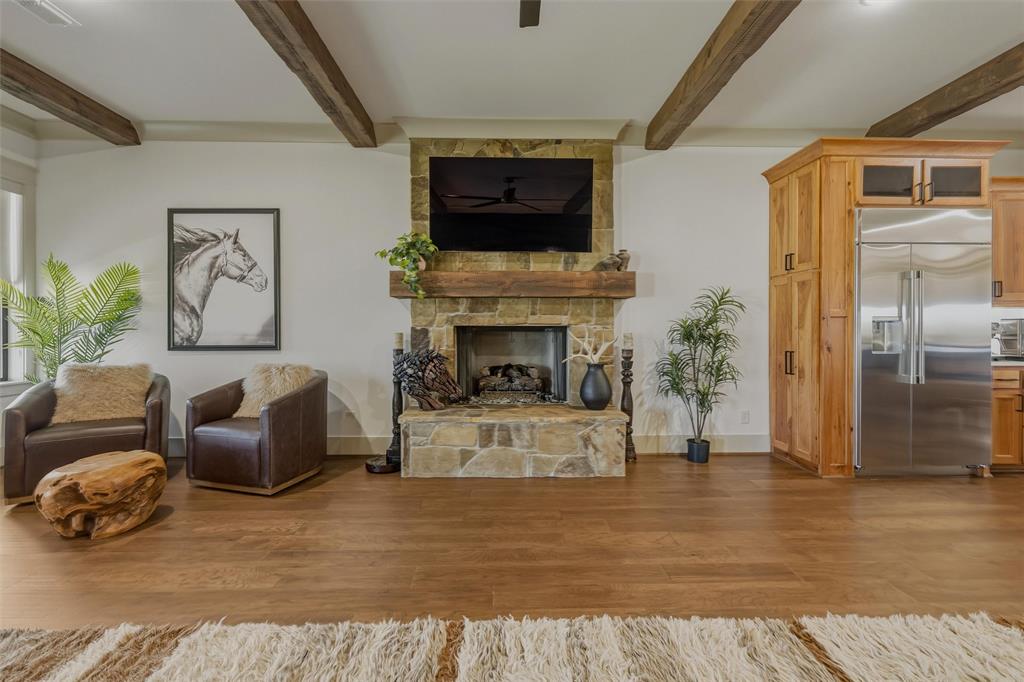
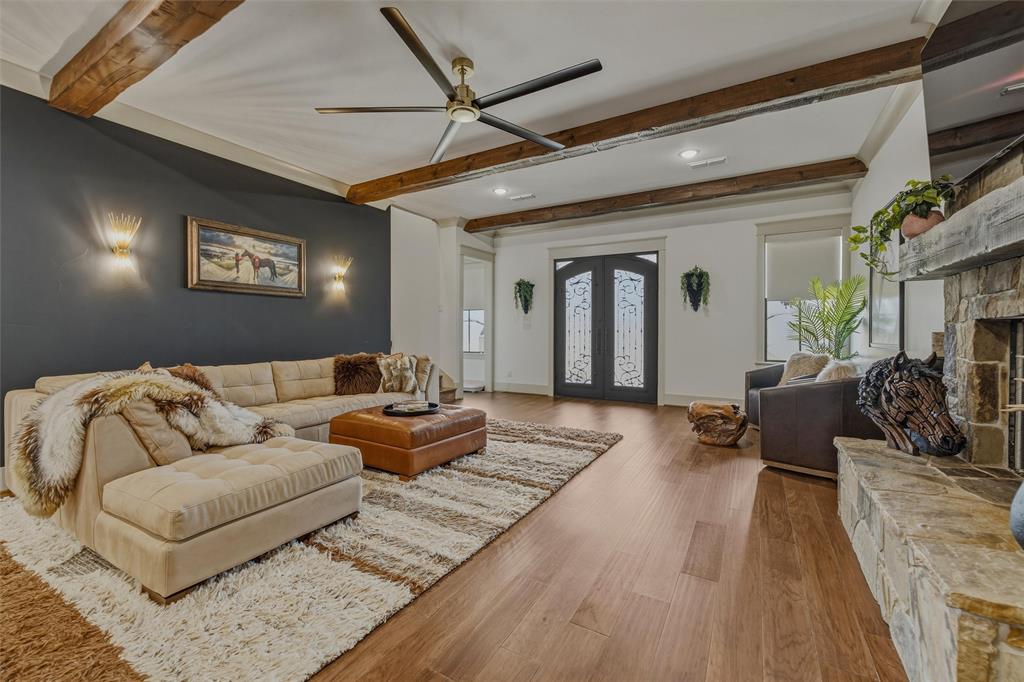
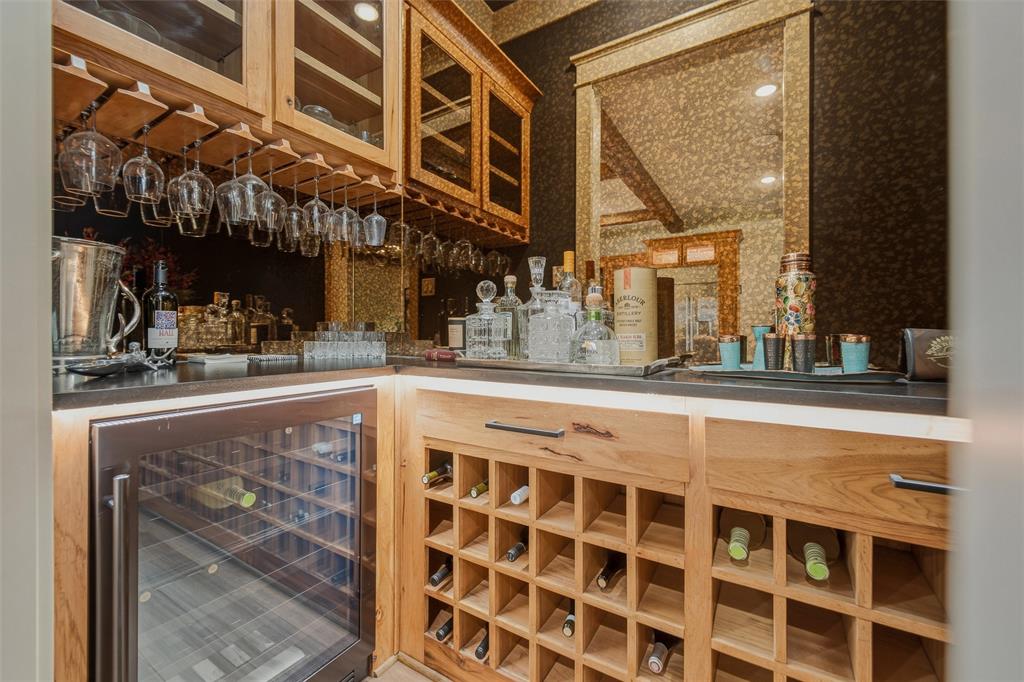
A private gated equestrian estate shaped by a lifelong horsewoman’s vision, this approximately 36-acre Pilot Point ranch pairs a custom 2024 residence with impressive facilities for riding, training and daily horse care. Mature pecan trees, two ponds and sweeping Bermuda hay acreage frame a setting equally suited to quiet mornings, time in the saddle and evenings entertaining at home. The approximately 3,757-SF home welcomes with an exotic quartzite island, rich hickory cabinetry, a 48-inch Monogram gas range and a stone fireplace. A wine room and generous covered porches invite gathering, while the primary suite offers a steam shower, 72-inch soaking tub and expansive dressing closet. Upstairs, a built-in office, wet bar and media lounge provide space to work and unwind. Under the same roof, private two-bedroom, two-bath quarters offer a full kitchen, living room, laundry and two separate entrances. A framed opening allows a future interior connection to the main residence. The equestrian centerpiece is a 175-by-250-foot covered complex with a 125-by-250-foot arena and 11 oversized 14-by-16-foot stalls. Tack and feed rooms, a hot-water wash rack, stocks, stall misting, LED lighting and automatic heated waterers bring thoughtful function to the facility. Covered hay and equipment storage and an approximately 900-SF barn apartment complete the complex. Pipe-and-no-climb fencing defines pastures and 10 shaded turnout lots. Approximately 18 acres of Bermuda hay ground, a well powered by three-phase electricity and three 3,000-gallon storage tanks support ranch operations. Beautifully appointed. Purposefully designed. A place to bring your horses home and live the life you have built toward. Includes Parcel IDs R 1023029 and 1023030, offered together. Future development potential subject to buyer verification. Acreage, square footage and dimensions approximate.

Save
Ask
Tour
Hide
Share
Listing Snapshot
Price 
$8,000,000
Days On Site 
2 Days
Bedrooms 
3
Inside Area (SqFt) 
4,370 sqft
Total Baths 
4
Full Baths 
3
Partial Baths 
1
Lot Size 
36.4 Acres
Year Built 
2024
MLS Number 
21396655
Status 
Active
Property Tax 
$12,387
HOA/Condo/Coop Fees 
N/A
Sq Ft Source 
N/A
Friends & Family
Recent Activity
14 hours agoListing updated with changes from the MLS
3 days agoListing first seen on site
General Features
Acres 
36.4
Additional Property Use 
AgriculturalHorsesPastureRanchResidential
Attached Garage 
Yes
Foundation 
Slab
Garage 
Yes
Garage Spaces 
2
Green Energy Efficient 
AppliancesConstructionHVACInsulationThermostat
Levels 
Two
Parking 
Additional ParkingCircular DrivewayDrivewayElectric GateGarageGarage Door OpenerGarage Faces SideGatedGravelRV Access/ParkingAttached
Property Sub Type 
Farm
Security 
Carbon Monoxide Detector(s)Security GateSecurity SystemSmoke Detector(s)
Sewer 
Septic Tank
Special Circumstances 
Standard
Style 
Modern FarmhouseRanch
Utilities 
PropaneUnderground UtilitiesElectricity Available
Water Source 
Well
Interior Features
Appliances 
RefrigeratorBuilt-In Gas RangeBuilt-In RefrigeratorDishwasherDisposalElectric OvenGas RangeIce MakerMicrowaveDouble OvenTankless Water HeaterWasherWine Cooler
Cooling 
Ceiling Fan(s)Central AirElectric
Fireplace 
Yes
Fireplace Features 
ElectricLiving RoomPropaneStone
Fireplaces 
3
Flooring 
TileWoodVinyl
Heating 
Fireplace(s)PropaneWall Furnace
Interior 
Built-in FeaturesCentral VacuumChandelierDouble VanityGranite CountersKitchen IslandNatural WoodworkOpen FloorplanPantryWalk-In Closet(s)Wet BarWired for DataHigh Speed InternetWired for SoundIn-Law Floorplan
Laundry Features 
Electric Dryer Hookup
Window Features 
Window Coverings
Bedroom 
Dimensions - 13 x 12Level - First
Bonus Room 
Dimensions - 28 x 21Level - SecondFeatures - Ceiling Fan(s)
Kitchen 
Dimensions - 22 x 16Level - FirstFeatures - Eat-in Kitchen, Kitchen Island, Pantry
Living Room 
Dimensions - 15 x 11Level - FirstFeatures - Ceiling Fan(s)
Master Bathroom 
Dimensions - 10 x 16Level - First
Master Bedroom 
Dimensions - 20 x 15Level - FirstFeatures - Ceiling Fan(s)
Save
Ask
Tour
Hide
Share
Exterior Features
Construction Details 
Board & Batten SidingConcrete
Exterior 
Gas GrillRain GuttersLightingPrivate EntranceRV Hookup
Fencing 
Cross FencedFencedGatePipe
Lot Features 
AgriculturalPasture
Other Structures 
Barn(s)Corral(s)Covered ArenaGarage(s)Stable(s)
Patio And Porch 
CoveredFront PorchRear PorchSide Porch
Road Frontage 
County Road
Roof 
MetalShingle
Windows/Doors 
Window Coverings
Community Features
Community Features 
GatedStable(s)
School District 
Aubrey ISD
Horse Property 
Corral(s)ArenaStable(s)Tack RoomWash RackBarn
Roads 
Gravel
Horse Allowed 
Yes
Schools
School District
Aubrey ISD
Elementary School
Jackie Fuller
Middle School
Aubrey
High School
Aubrey
Listing courtesy of Sharin Hall of Hall Real Estate sharinhall@gmail.com


© 2020 North Texas Real Estate Information Systems. All rights reserved. Information is deemed reliable but is not guaranteed accurate by the MLS or NTREIS. The information being provided is for the consumer's personal, non-commercial use, and may not be reproduced, redistributed, or used for any purpose other than to identify prospective properties consumers may be interested in purchasing.
Last checked: 2026-11-01 11:13 PM CST


Neighborhood & Commute
Source: Walkscore
Disclosure: Community information and market data powered by Constellation Data Labs. Information is deemed reliable but not guaranteed.
Save
Ask
Tour
Hide
Share