
3956 Hollow Lake RoadFort Worth, TX 76262
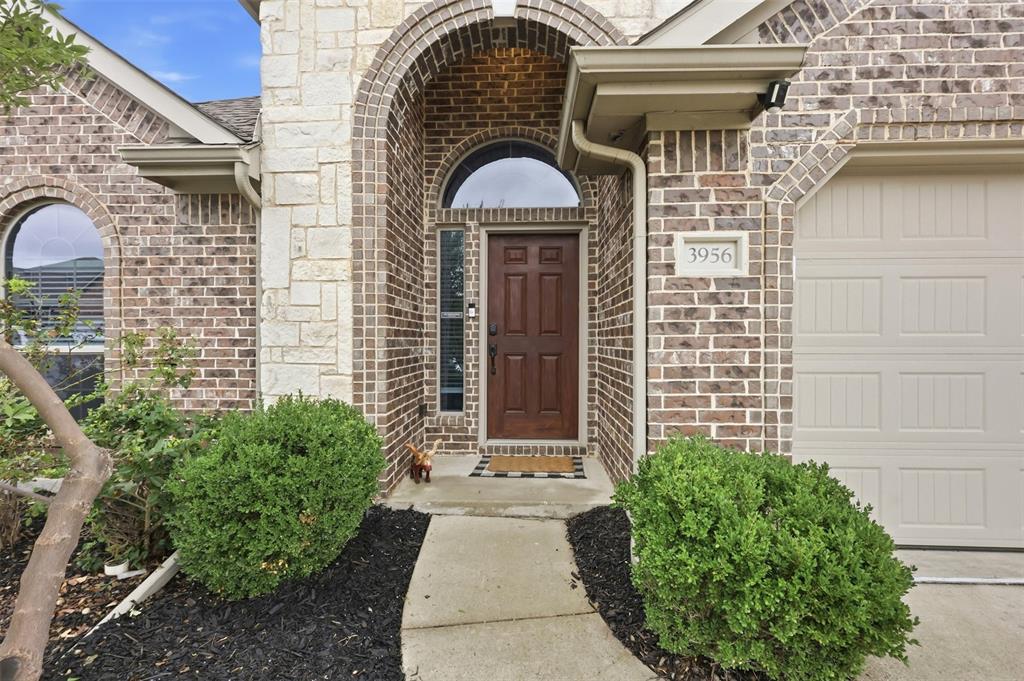
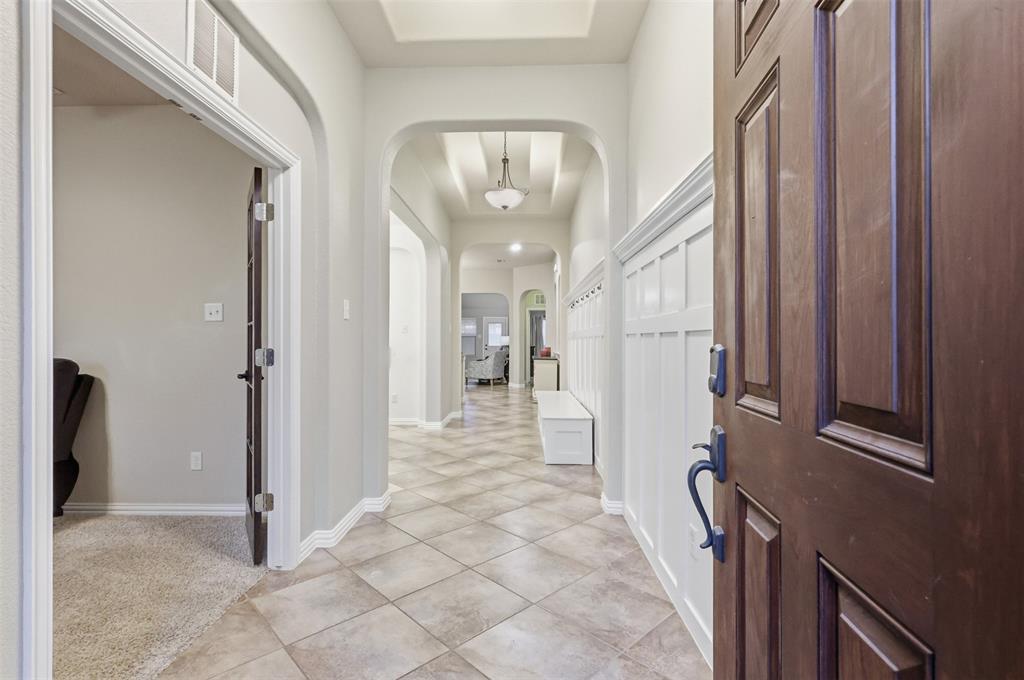
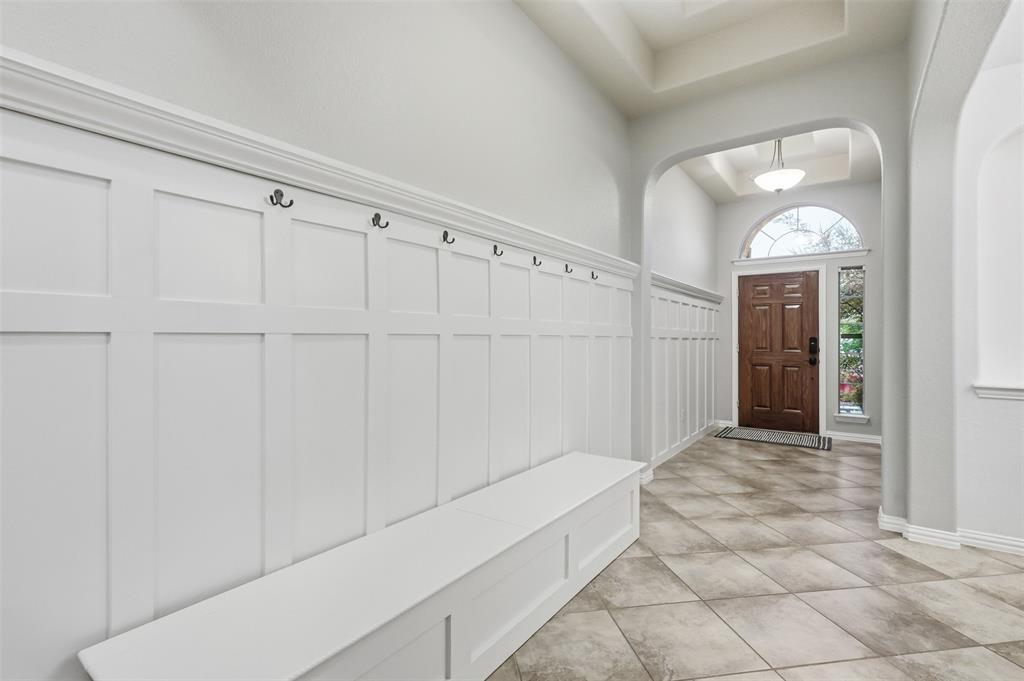
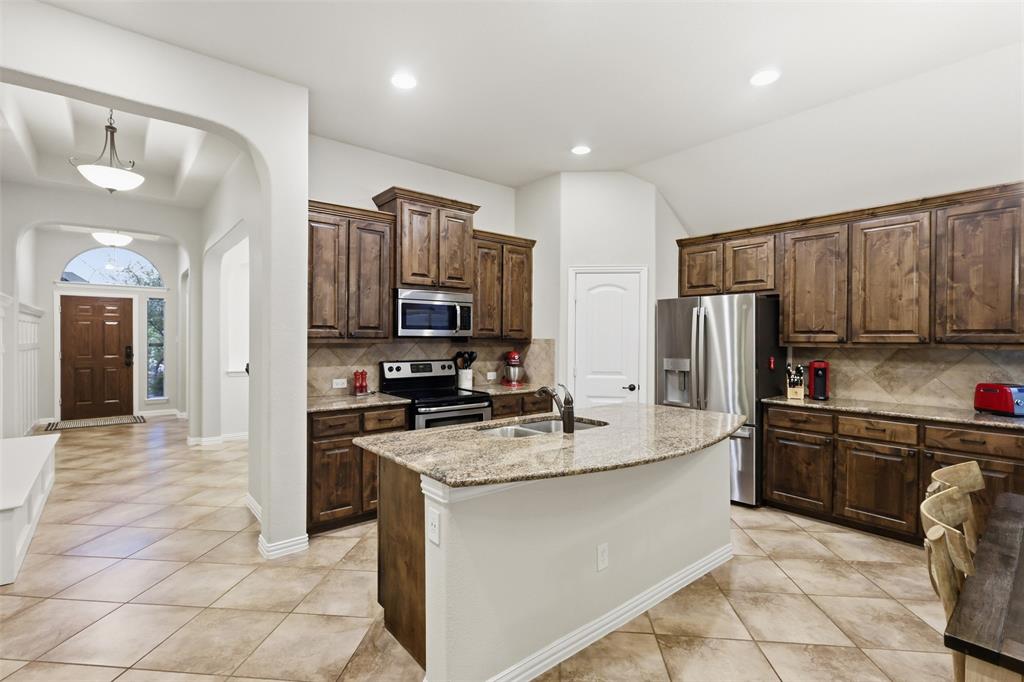
Timeless design meets effortless Texas living in Ranches East of Roanoke. Welcome to 3956 Hollow Lake Road, a beautifully appointed 3-bedroom, 2-bath home where custom details and thoughtful design create an elevated sense of home. From the moment you enter, distinctive curved entryways and architectural details set this residence apart. Updated flooring flows throughout the home, creating a polished backdrop for the beautifully crafted cabinetry and inviting living spaces. The thoughtful floor plan offers a seamless balance of everyday comfort and sophisticated entertaining, with spaces designed to feel both warm and refined. Located in the desirable Ranches East subdivision, this home offers the perfect blend of character, style, and convenience. Every detail comes together to create a residence that feels truly special, not simply a house, but a home with personality and custom appeal. If you’ve been waiting for a home with character, beautiful finishes, and a layout that feels different from the ordinary, 3956 Hollow Lake Road is one you’ll want to see in person!
| yesterday | Listing updated with changes from the MLS® | |
| yesterday | Status changed to Active Under Contract | |
| 6 days ago | Listing first seen on site |

© 2020 North Texas Real Estate Information Systems. All rights reserved. Information is deemed reliable but is not guaranteed accurate by the MLS or NTREIS. The information being provided is for the consumer's personal, non-commercial use, and may not be reproduced, redistributed, or used for any purpose other than to identify prospective properties consumers may be interested in purchasing.
Last checked: 2026-10-11 08:13 PM CDT


Did you know? You can invite friends and family to your search. They can join your search, rate and discuss listings with you.