Properties

Save
Ask
Tour
Hide
Share
$749,000
7 Days On Site

229 Chestnut Lane
Coppell, TX 75019

For Sale|Single Family Residence|Active Under Contract
4
Beds
4
Total Baths
3
Full Baths
1
Partial Bath
3,025
SqFt
$248
/SqFt
1996
Built
Subdivision:
Parks Of Coppell Sec 01
County:
Dallas
Call Now: 214-354-3281
Is this the listing for you? We can help make it yours.
214-354-3281
229 Chestnut Lane229 Chestnut Lane229 Chestnut Lane229 Chestnut Lane
Save
Ask
Tour
Hide
Share

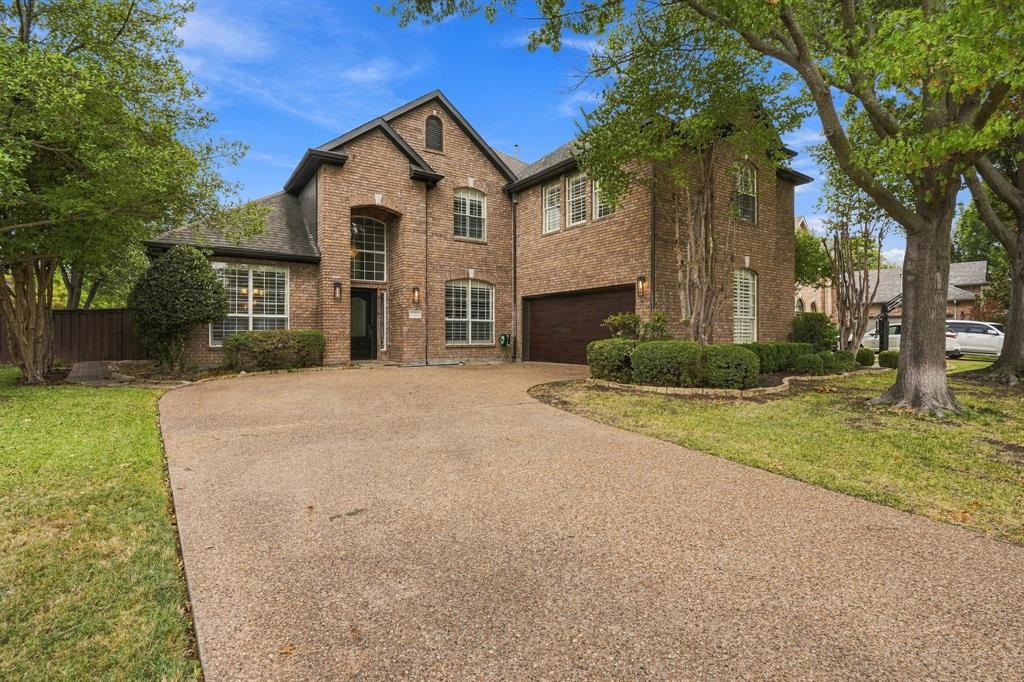
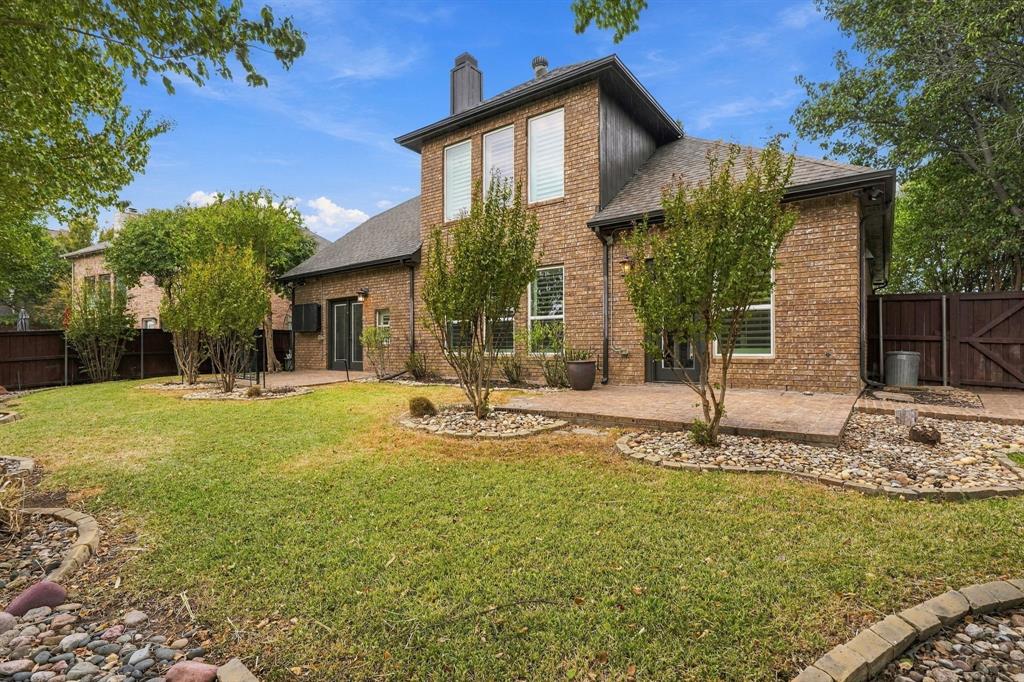
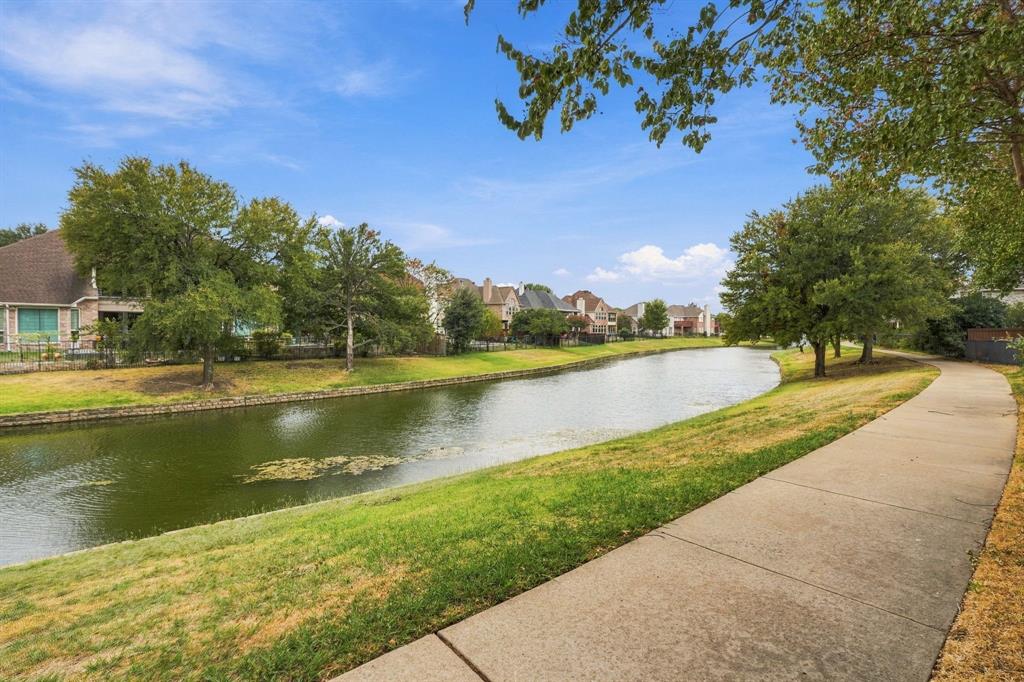
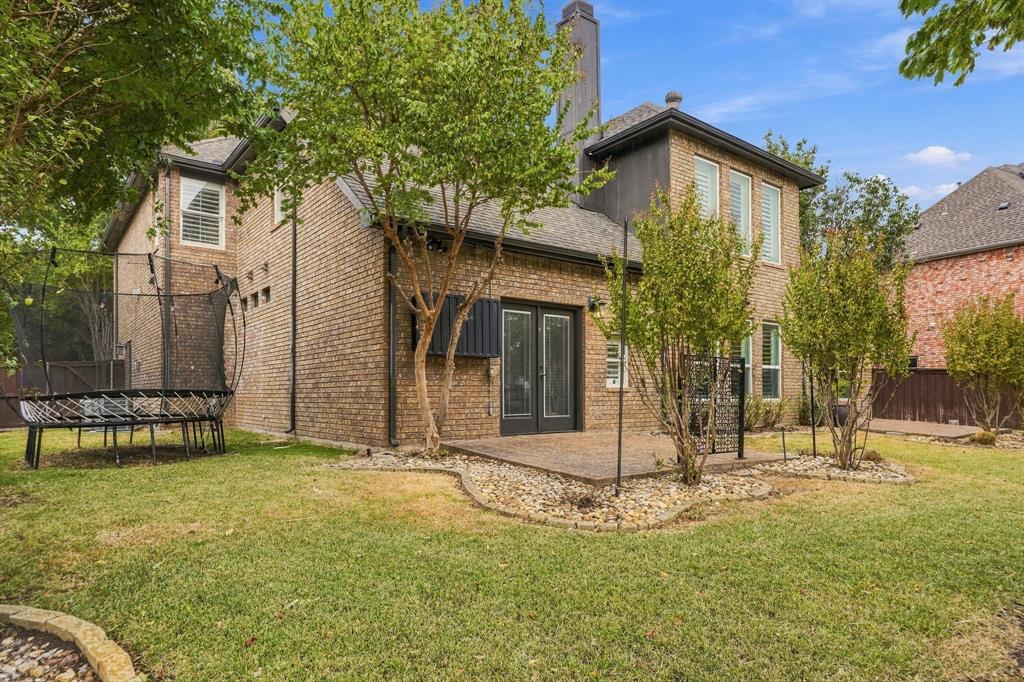
Enjoy tranquil waterside views from this beautiful two-story brick home in Coppell! Ideally positioned along a picturesque canal, the home offers peaceful views from the living area, primary suite and backyard, where a wrought iron fence keeps the scenery open and unobstructed. Nicely landscaped with a swing garage, the home welcomes you inside to plantation shutters throughout and an office with built-ins and glass French doors. The open floorplan connects the living area and kitchen, allowing the ambiance of the gas log fireplace to be enjoyed throughout. The spacious kitchen features a huge island with seating and farm sink, stainless steel appliances, and abundant cabinetry with both closed and glass-front storage. A well-equipped utility room offers a sink, cabinets, and shelving, while the half bath features a stylish vessel sink. The first-floor primary suite takes full advantage of the setting with canal views and doors opening directly to the patio, along with a tray ceiling and crown moulding. The gorgeous primary bath includes dual sinks, a stand-alone tub, and separate frameless shower. Secondary bedrooms are upstairs. Conveniently located near parks, the library, dining, and major roads, this home combines everyday convenience with a beautiful waterside setting.

Save
Ask
Tour
Hide
Share
Listing Snapshot
Price 
$749,000
Days On Site 
7 Days
Bedrooms 
4
Inside Area (SqFt) 
3,025 sqft
Total Baths 
4
Full Baths 
3
Partial Baths 
1
Lot Size 
0.217 Acres
Year Built 
1996
MLS® Number 
21400838
Status 
Active Under Contract
Property Tax 
$14,608
HOA/Condo/Coop Fees 
$118.75 monthly
Sq Ft Source 
N/A
Friends & Family
Recent Activity
6 days agoListing updated with changes from the MLS®
6 days agoStatus changed to Active Under Contract
a week agoListing first seen on site
General Features
Acres 
0.217
Attached Garage 
Yes
Foundation 
Slab
Garage 
Yes
Garage Spaces 
2
Levels 
Two
Parking 
GarageGarage Door OpenerGarage Faces SideAttached
Property Sub Type 
Single Family Residence
Security 
Security LightsSecurity SystemSmoke Detector(s)
Sewer 
Public Sewer
Special Circumstances 
Standard
Style 
Traditional
Utilities 
Cable AvailableUnderground Utilities
Water Source 
Public
Interior Features
Appliances 
DishwasherDisposalElectric OvenGas CooktopGas Water HeaterMicrowave
Cooling 
Ceiling Fan(s)Central AirElectric
Fireplace 
Yes
Fireplace Features 
Gas StarterLiving RoomGas Log
Fireplaces 
1
Flooring 
CarpetCeramic TileLaminateWood
Heating 
CentralFireplace(s)Natural Gas
Interior 
ChandelierKitchen IslandVaulted Ceiling(s)Walk-In Closet(s)High Speed Internet
Laundry Features 
Washer Hookup
Window Features 
ShuttersWindow Coverings
Bedroom 
Dimensions - 12 x 12Level - Second
Breakfast Room 
Dimensions - 14 x 10Level - First
Dining Room 
Dimensions - 12 x 11Level - First
Kitchen 
Dimensions - 14 x 13Level - FirstFeatures - Kitchen Island
Living Room 
Dimensions - 27 x 20Level - Second
Master Bedroom 
Dimensions - 17 x 14Level - FirstFeatures - Walk-In Closet(s)
Utility Room 
Dimensions - 12 x 10Level - First
Save
Ask
Tour
Hide
Share
Exterior Features
Construction Details 
Brick
Exterior 
Rain Gutters
Fencing 
WoodWrought Iron
Lot Features 
Interior LotLandscapedSubdividedWaterfront
Patio And Porch 
Patio
Roof 
Composition
View 
Water
Waterfront 
Yes
Waterfront Features 
Canal Front
Waterview 
Water
Windows/Doors 
ShuttersWindow Coverings
Community Features
Association Fee 
$1425.0
Association Fee Frequency 
Annually
Community Features 
CurbsSidewalks
School District 
Coppell ISD
Financing Terms Available 
CashConventionalFHAVA Loan
Schools
School District
Coppell ISD
Elementary School
Towncenter
Middle School
Coppellnor
High School
Coppell
Listing courtesy of Steve Lester of Fathom Realty stevelesterhomes@gmail.com


© 2020 North Texas Real Estate Information Systems. All rights reserved. Information is deemed reliable but is not guaranteed accurate by the MLS or NTREIS. The information being provided is for the consumer's personal, non-commercial use, and may not be reproduced, redistributed, or used for any purpose other than to identify prospective properties consumers may be interested in purchasing.
Last checked: 2026-10-09 05:16 PM CDT


Neighborhood & Commute
Source: Walkscore
Disclosure: Community information and market data powered by Constellation Data Labs. Information is deemed reliable but not guaranteed.
Save
Ask
Tour
Hide
Share