
114 Westwind DriveCoppell, TX 75019
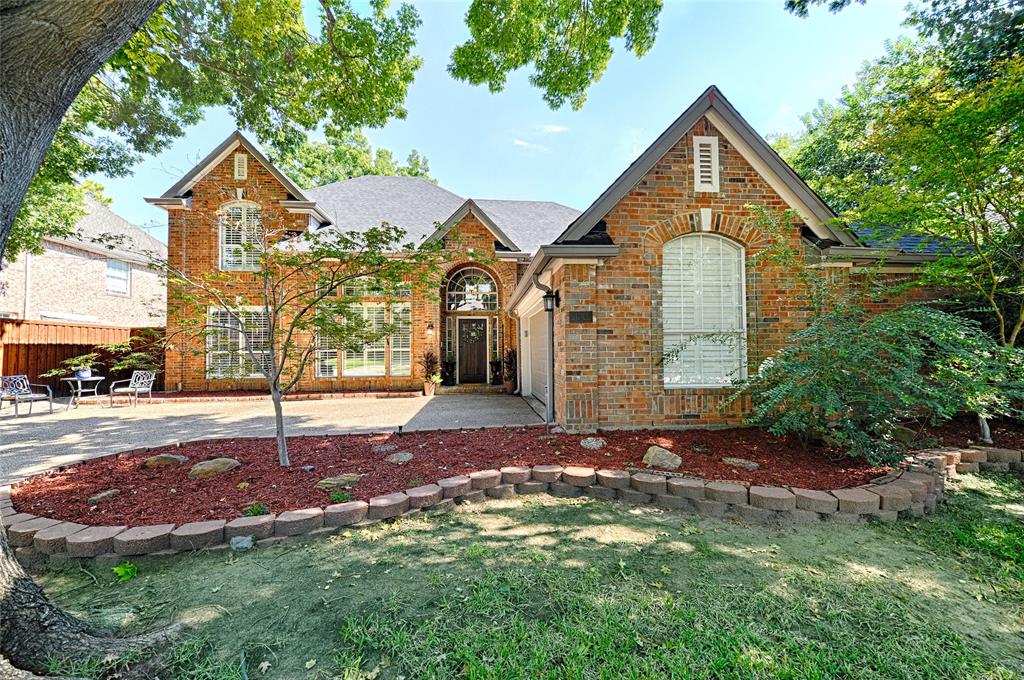
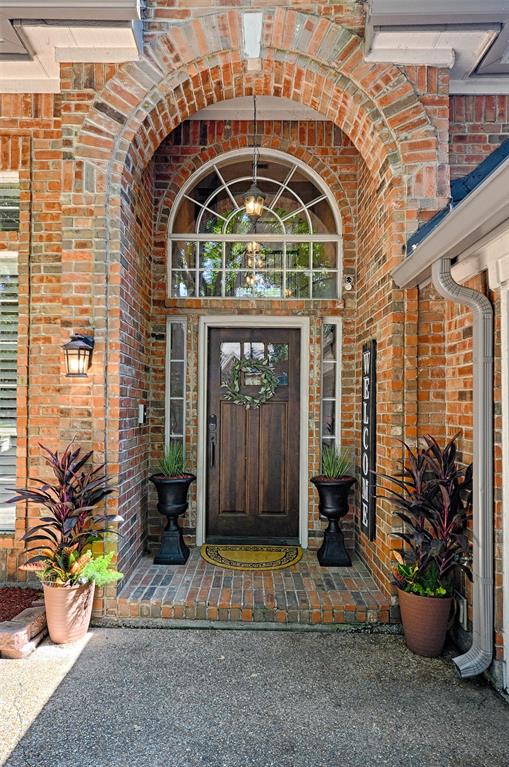
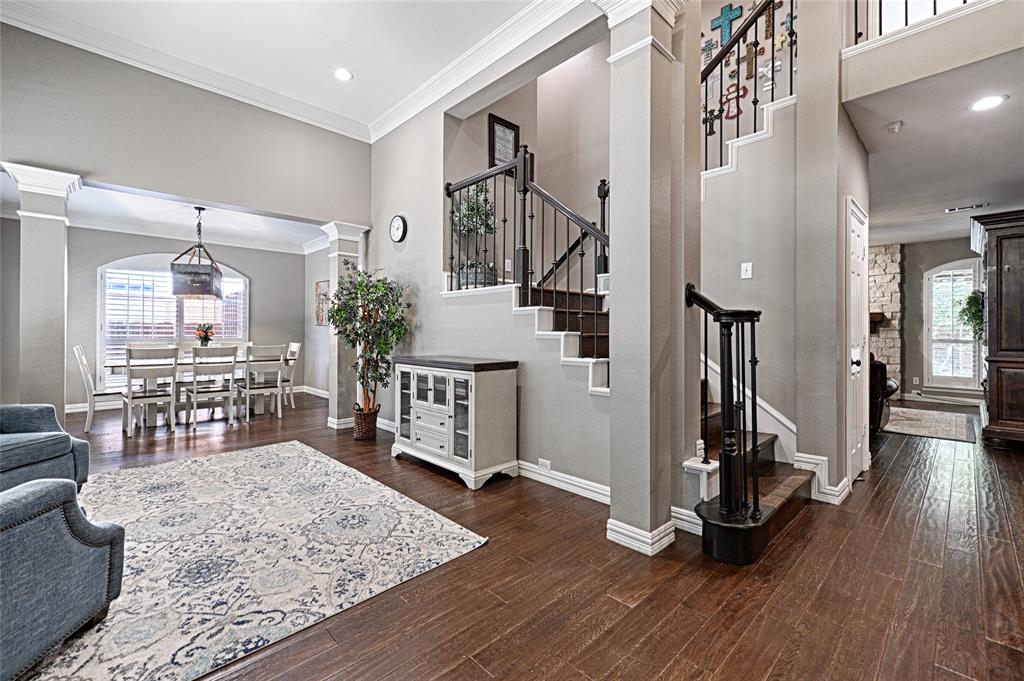
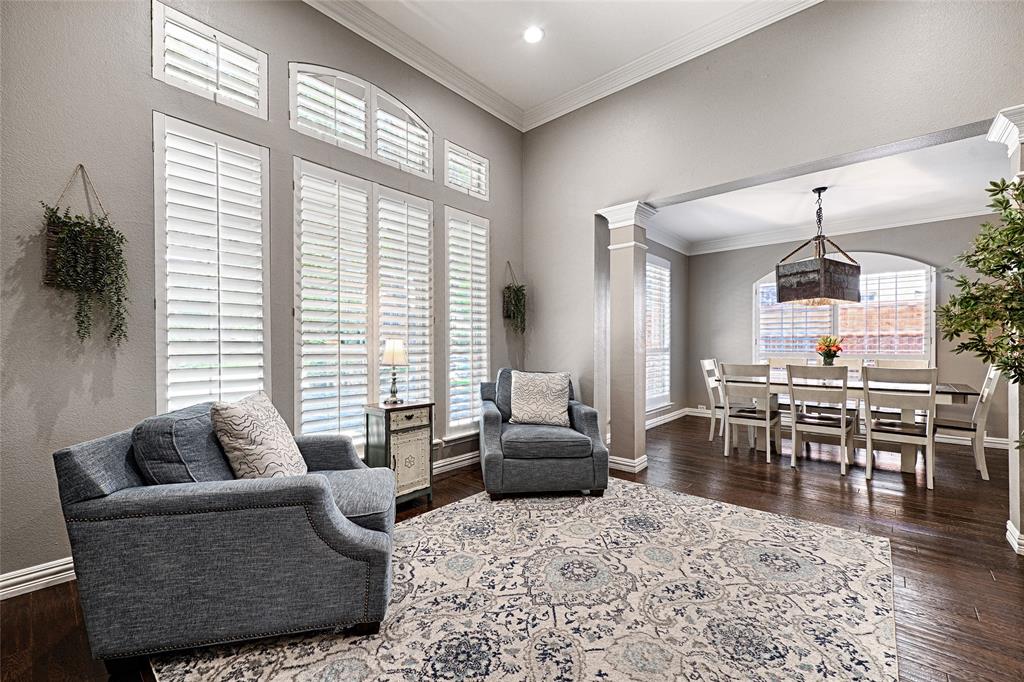
5 BEDROOMS. 4 FULL BATHS. FLEXIBLE LIVING SPACES. MAJOR UPDATES ALREADY DONE. Located in highly desirable Waterside Estates, this beautifully maintained 3,606-square-foot home delivers the space & flexibility today’s buyers are looking for—with the peace of mind that comes from knowing many of the big-ticket improvements have already been completed. From the moment you walk in, natural light, hardwood floors, plantation shutters, designer paint colors & updated lighting create a welcoming, move-in-ready atmosphere. The remodeled kitchen features an granite island, stainless steel appliances including double oven. Spacious family room with dramatic floor-to-ceiling stone fireplace—the perfect setting for everyday family life or entertaining. The 5-bedroom, 4-bath layout is designed for real life, with two bedrooms downstairs & three upstairs. Split staircase leading to second floor with large game room. Flexible downstairs bedroom with a built-in Murphy bed & wall storage can serve as a guest suite, home office, craft room, playroom or flex space. Generous room sizes give everyone a place to work, relax, gather & grow. Outside, the backyard is ready for both everyday fun & entertaining, featuring a covered stone patio, outdoor TV, trampoline & custom playhouse—all remaining with the home. Room to relax while the kids play, host friends or enjoy a quiet evening outdoors. And the major maintenance items are already addressed. 2026 improvements include new Superior Trane 5- & 3-ton complete gas HVAC systems with 20 SEER2 variable-speed technology, plus window seal & screen repairs. Additional updates include both Hot Water Heaters replaced in 2025, exterior paint & woodwork with 6-year warranty, complete duct repair & cleaning, 2023 R-38 blown-in fiberglass insulation. 2021 Roof. More bedrooms. More flexibility. More major updates already done. This is a home designed to make everyday life easier—and give today’s buyer the space to live, work, entertain & grow.
| 4 hours ago | Listing updated with changes from the MLS® | |
| yesterday | Listing first seen on site |

© 2020 North Texas Real Estate Information Systems. All rights reserved. Information is deemed reliable but is not guaranteed accurate by the MLS or NTREIS. The information being provided is for the consumer's personal, non-commercial use, and may not be reproduced, redistributed, or used for any purpose other than to identify prospective properties consumers may be interested in purchasing.
Last checked: 2026-10-11 06:55 PM CDT


Did you know? You can invite friends and family to your search. They can join your search, rate and discuss listings with you.