Properties

Save
Ask
Tour
Hide
Share
$259,900
1 Day On Site

1031 Gaynor Avenue
Duncanville, TX 75137

For Sale|Single Family Residence|Active
3
Beds
2
Total Baths
2
Full Baths
1,374
SqFt
$189
/SqFt
1995
Built
Subdivision:
Hollywood Park Sec 05
County:
Dallas
Call Now: 214-354-3281
Is this the listing for you? We can help make it yours.
214-354-3281
1031 Gaynor Avenue1031 Gaynor Avenue1031 Gaynor Avenue1031 Gaynor Avenue
Save
Ask
Tour
Hide
Share

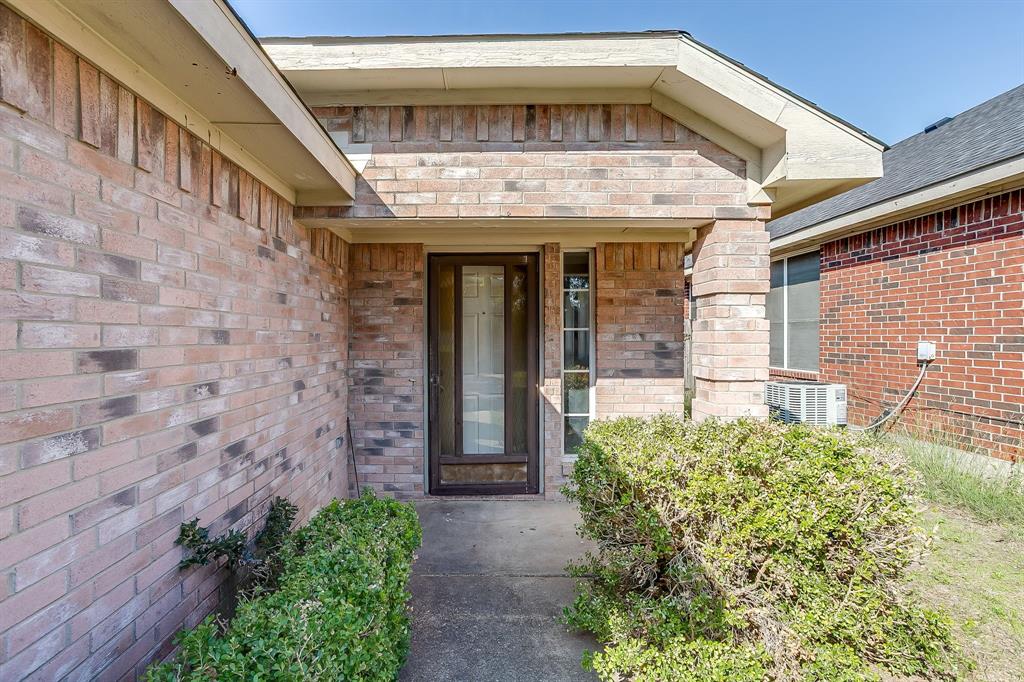
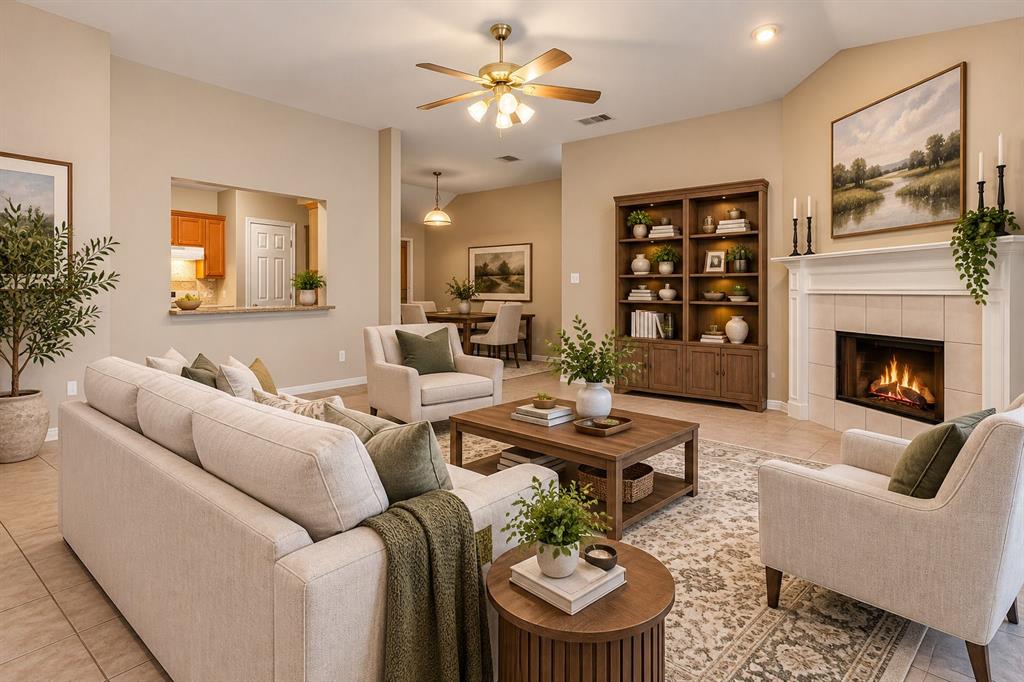
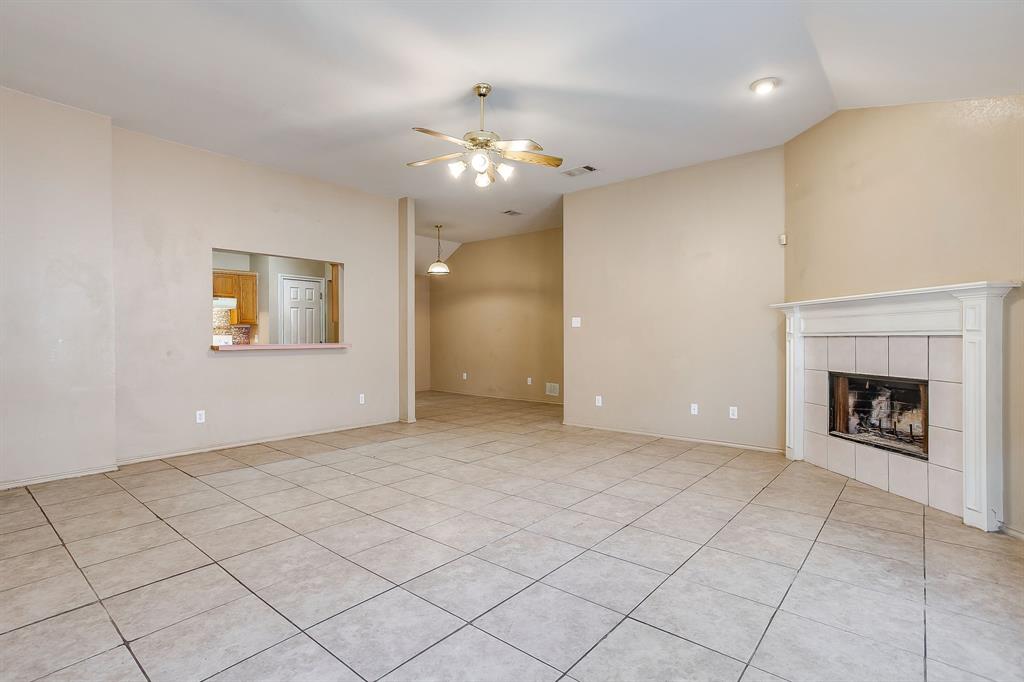
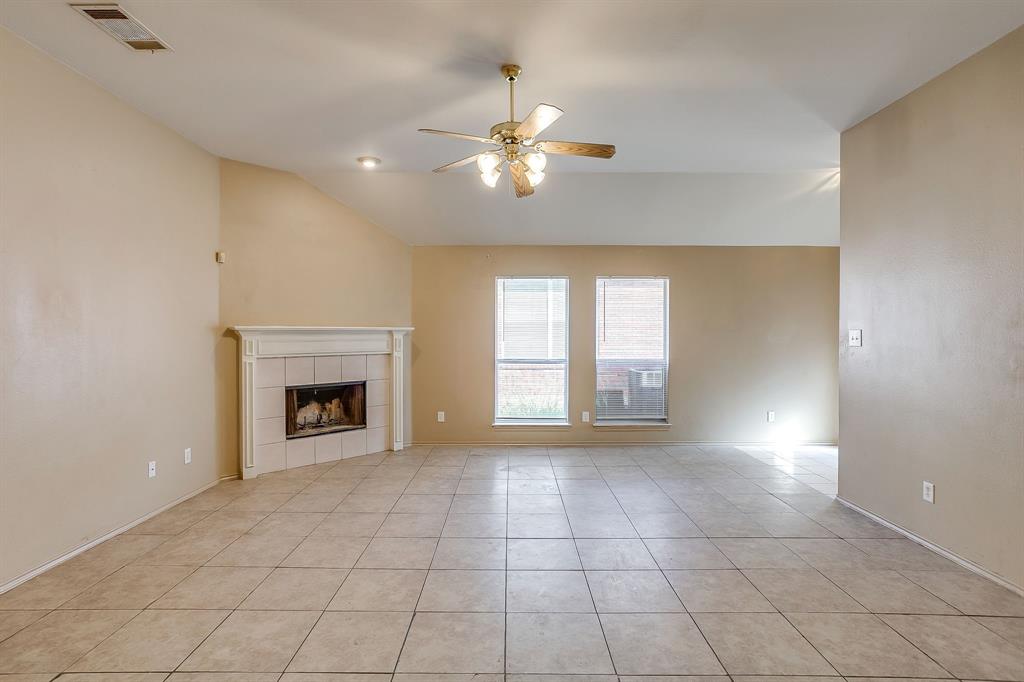
Affordable Opportunity in Hollywood Park – Start Building Your Future! Looking for an affordable path to homeownership? This 3-bedroom, 2-bath home in Duncanville’s Hollywood Park subdivision offers an opportunity to put down roots and build equity over time. The functional floor plan features a comfortable living area with a wood-burning fireplace, a separate dining area, and a kitchen with ample cabinetry and counter space. Neutral interior colors provide a starting point for your personal updates, while the backyard offers a canvas to create your own outdoor space to enjoy. Whether you're a first-time buyer ready to invest in your future or an investor seeking a property with potential, bring your ideas and explore the possibilities! Conveniently located near shopping, dining, schools, and major highways. (some photos are virtually staged to demonstrate potential)

Save
Ask
Tour
Hide
Share
Listing Snapshot
Price 
$259,900
Days On Site 
1 Day
Bedrooms 
3
Inside Area (SqFt) 
1,374 sqft
Total Baths 
2
Full Baths 
2
Partial Baths 
N/A
Lot Size 
0.084 Acres
Year Built 
1995
MLS® Number 
21405008
Status 
Active
Property Tax 
$5,714
HOA/Condo/Coop Fees 
N/A
Sq Ft Source 
N/A
Friends & Family
Recent Activity
yesterdayListing updated with changes from the MLS®
yesterdayListing first seen on site
General Features
Acres 
0.084
Attached Garage 
Yes
Foundation 
Slab
Garage 
Yes
Garage Spaces 
2
Levels 
One
Parking 
DrivewayGarage Faces FrontAttached
Property Sub Type 
Single Family Residence
Security 
Smoke Detector(s)
Sewer 
Public Sewer
Special Circumstances 
Standard
Style 
Traditional
Utilities 
Electricity Available
Water Source 
Public
Interior Features
Appliances 
DishwasherDisposalElectric Range
Cooling 
Central AirElectric
Fireplace 
Yes
Fireplace Features 
Wood Burning
Fireplaces 
1
Flooring 
CarpetCeramic TileLaminate
Heating 
Central
Window Features 
Window Coverings
Save
Ask
Tour
Hide
Share
Exterior Features
Construction Details 
Brick
Fencing 
Wood
Roof 
Composition
Windows/Doors 
Window Coverings
Community Features
Community Features 
CurbsSidewalks
School District 
Duncanville ISD
Financing Terms Available 
CashConventionalFHAVA Loan
Schools
School District
Duncanville ISD
Elementary School
Merrifield
Middle School
Byrd
High School
Duncanville
Listing courtesy of Derek Westley of RE/MAX Preferred Associates Derek@derekwestley.com


© 2020 North Texas Real Estate Information Systems. All rights reserved. Information is deemed reliable but is not guaranteed accurate by the MLS or NTREIS. The information being provided is for the consumer's personal, non-commercial use, and may not be reproduced, redistributed, or used for any purpose other than to identify prospective properties consumers may be interested in purchasing.
Last checked: 2026-10-11 07:00 PM CDT


Neighborhood & Commute
Source: Walkscore
Disclosure: Community information and market data powered by Constellation Data Labs. Information is deemed reliable but not guaranteed.
Save
Ask
Tour
Hide
Share