Properties

Save
Ask
Tour
Hide
Share
$3,950,000
2 Days On Site

4224 Amherst Avenue
University Park, TX 75225

For Sale|Single Family Residence|Active
4
Beds
5
Total Baths
5
Full Baths
4,910
SqFt
$804
/SqFt
2017
Built
Subdivision:
Idlewild
County:
Dallas
Call Now: 214-354-3281
Is this the listing for you? We can help make it yours.
214-354-3281
4224 Amherst Avenue4224 Amherst Avenue4224 Amherst Avenue4224 Amherst Avenue
Save
Ask
Tour
Hide
Share

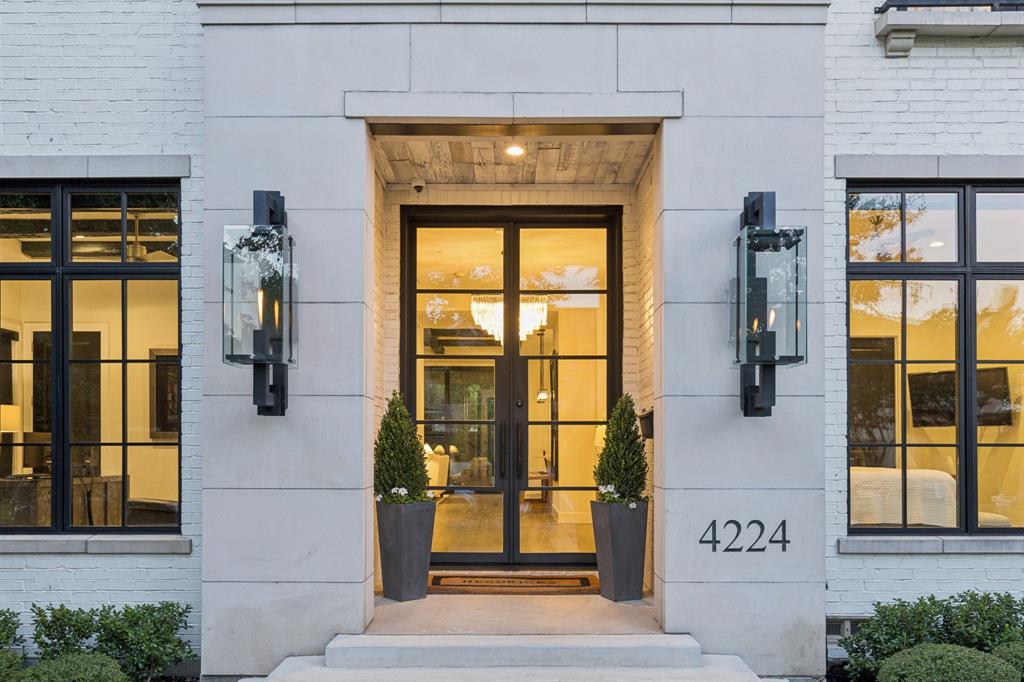
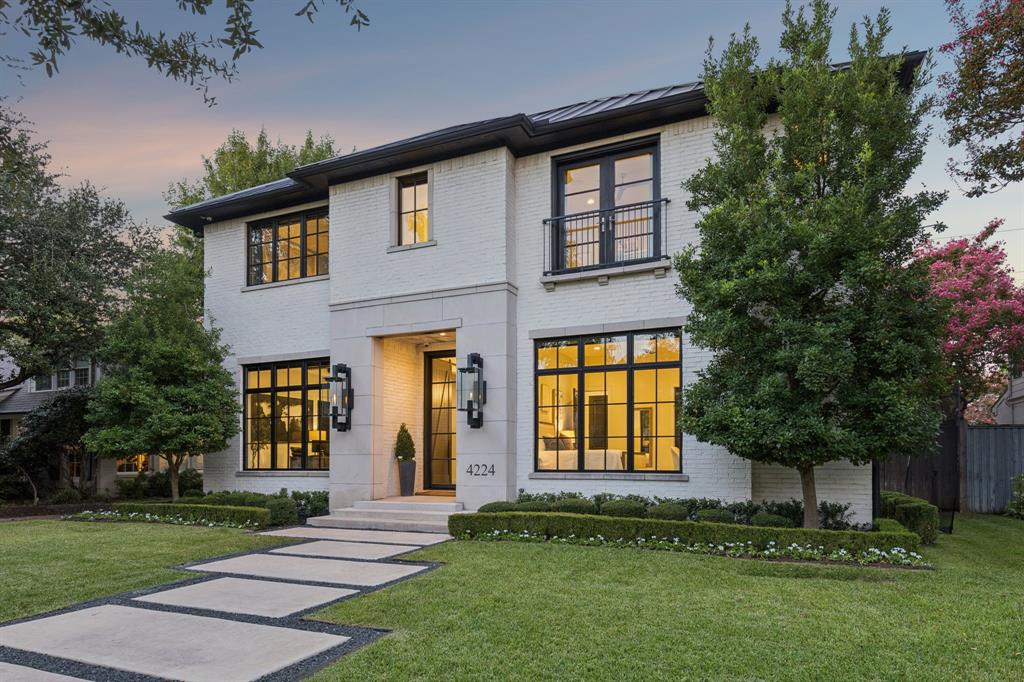
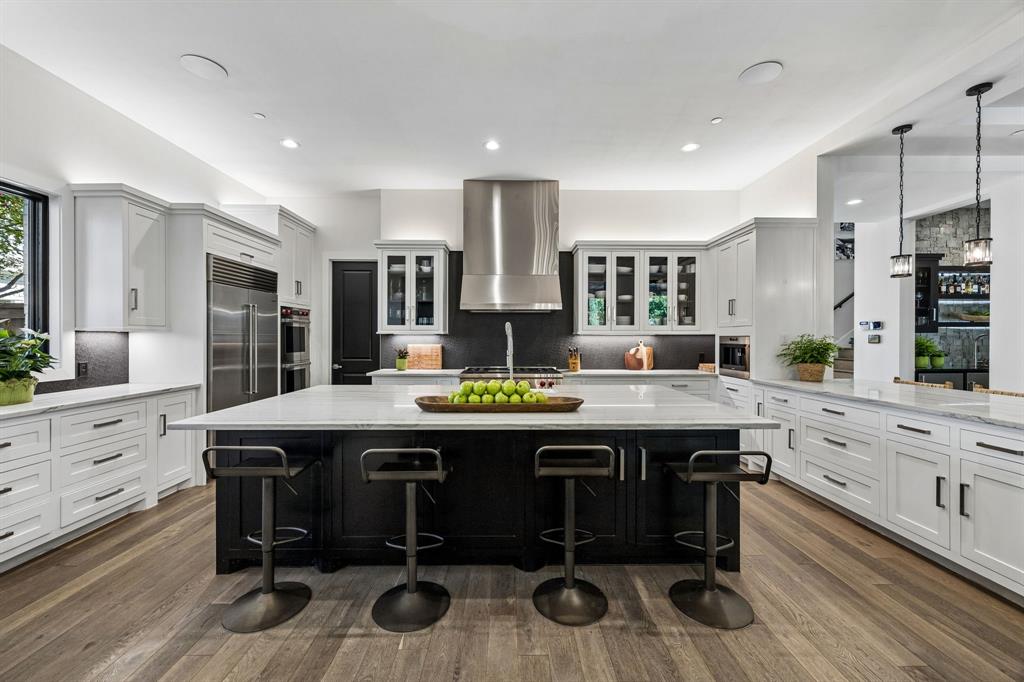
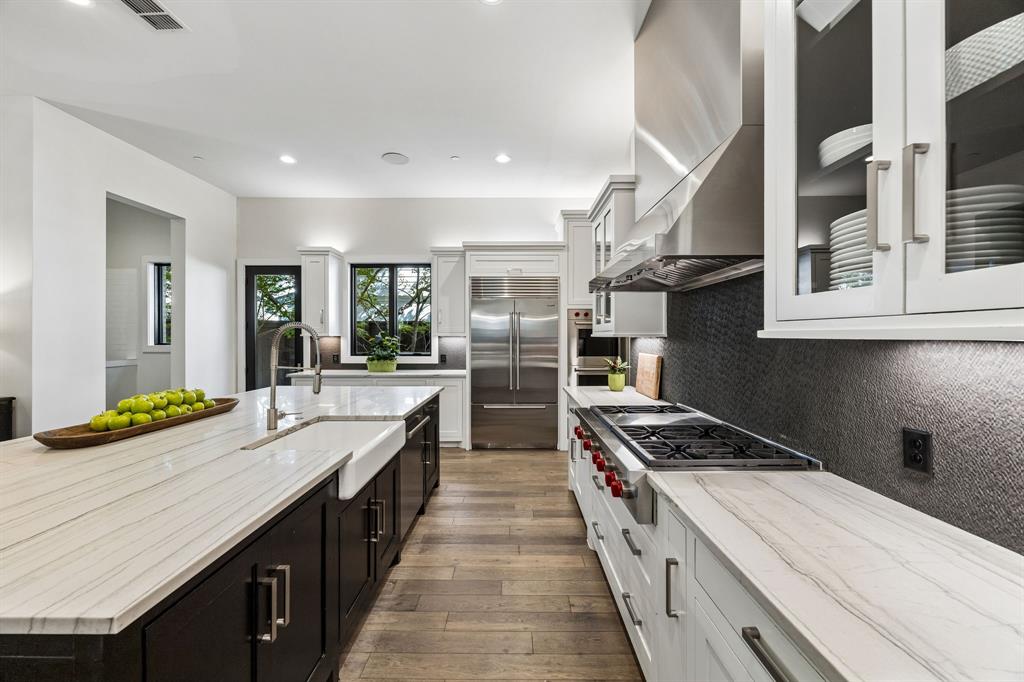
A beautifully crafted 2017 custom one-owner home at 4224 Amherst Avenue in the heart of University Park is designed for effortless, efficient living. It offers 4,910 square feet, four bedrooms, five full baths, and a pool. The home balances timeless style with thoughtful functionality. Complete smart-home integration controls automatic shades, lighting, and sound throughout. The floor plan includes a first-floor bedroom with an en suite bath, a private office, a wet bar, and a 550-bottle walk-in wine closet. Upstairs, the primary suite features a spa-like bath and two generous closets, along with two additional en suite bedrooms, a light-filled game room, and a utility room. Wood floors, antique beams, and abundant natural light create a warm, inviting atmosphere throughout. The kitchen opens to an outdoor living area with expansive sliding glass doors, a fireplace, a retractable Phantom-screened patio, an outdoor kitchen, and views of the pool beyond. The three-car garage is equipped and ready for two electric vehicles.

Save
Ask
Tour
Hide
Share
Listing Snapshot
Price 
$3,950,000
Days On Site 
2 Days
Bedrooms 
4
Inside Area (SqFt) 
4,910 sqft
Total Baths 
5
Full Baths 
5
Partial Baths 
N/A
Lot Size 
0.193 Acres
Year Built 
2017
MLS® Number 
21405057
Status 
Active
Property Tax 
N/A
HOA/Condo/Coop Fees 
N/A
Sq Ft Source 
N/A
Friends & Family
Recent Activity
yesterdayListing updated with changes from the MLS®
2 days agoListing first seen on site
General Features
Acres 
0.193
Attached Garage 
Yes
Energy Features 
Solar
Foundation 
Pillar/Post/Pier
Garage 
Yes
Garage Spaces 
3
Levels 
Two
Parking 
Alley AccessConcreteDrivewayElectric GateElectric Vehicle Charging Station(s)GarageGarage Door OpenerGarage Faces RearKitchen LevelOversizedTandemAttached
Property Sub Type 
Single Family Residence
Security 
Carbon Monoxide Detector(s)Fire AlarmFire Sprinkler SystemPrewiredSecurity SystemSmoke Detector(s)
Sewer 
Public Sewer
Special Circumstances 
Standard
Style 
Traditional
Utilities 
Cable AvailableElectricity AvailableNatural Gas AvailableSewer AvailableUnderground Utilities
Water Source 
Public
Interior Features
Appliances 
RefrigeratorWater PurifierBuilt-In RefrigeratorDishwasherDisposalDryerGas CooktopGas Water HeaterIce MakerMicrowaveConvection OvenDouble OvenTankless Water HeaterVented Exhaust FanWarming DrawerWine Cooler
Cooling 
Ceiling Fan(s)Central AirElectricENERGY STAR Qualified EquipmentMulti UnitsZoned
Fireplace 
Yes
Fireplace Features 
BedroomLiving RoomOutside
Fireplaces 
3
Flooring 
TileWood
Heating 
Exhaust FanCentralENERGY STAR Qualified EquipmentENERGY STAR/ACCA RSI Qualified InstallationFireplace(s)Zoned
Interior 
Built-in FeaturesChandelierDouble VanityEat-in KitchenKitchen IslandNatural WoodworkOpen FloorplanPantryWalk-In Closet(s)Wet BarHigh Speed InternetSmart HomeWired for SoundIn-Law Floorplan
Laundry Features 
Electric Dryer HookupGas Dryer Hookup
Window Features 
Window Coverings
Bath-Full 
Dimensions - 0 x 0Level - First
Bedroom 
Dimensions - 13 x 13Level - SecondFeatures - Walk-In Closet(s)
Bedroom-2nd Primary 
Dimensions - 15 x 14Level - FirstFeatures - Walk-In Closet(s)
Game Room 
Dimensions - 18 x 15Level - Second
Kitchen 
Dimensions - 20 x 16Level - FirstFeatures - Breakfast Bar, Eat-in Kitchen, Kitchen Island, Pantry
Living Room 
Dimensions - 20 x 19Level - First
Master Bathroom 
Dimensions - 19 x 16Level - Second
Master Bedroom 
Dimensions - 22 x 18Level - SecondFeatures - Walk-In Closet(s)
Mud Room 
Dimensions - 7 x 7Level - First
Office 
Dimensions - 15 x 13Level - First
Utility Room 
Dimensions - 10 x 6Level - Second
Save
Ask
Tour
Hide
Share
Exterior Features
Construction Details 
Other
Exterior 
Rain GuttersLightingOutdoor GrillPrivate Yard
Fencing 
Back YardFencedGatePrivacyWood
Lot Features 
Few TreesInterior LotLandscaped
Other Structures 
Garage(s)
Patio And Porch 
CoveredFront PorchPatioRear PorchScreened
Pool Features 
GuniteHeatedIn GroundOutdoor PoolPool CoverPool/Spa ComboOther
Roof 
Metal
Windows/Doors 
Window Coverings
Community Features
Accessibility Features 
Smart Technology
School District 
Highland Park ISD
Financing Terms Available 
CashConventional
Schools
School District
Highland Park ISD
Elementary School
Hyer
Middle School
Highland Park
High School
Highland Park
Listing courtesy of Maggie Neely of Briggs Freeman Sotheby's Int'l mneely@briggsfreeman.com


© 2020 North Texas Real Estate Information Systems. All rights reserved. Information is deemed reliable but is not guaranteed accurate by the MLS or NTREIS. The information being provided is for the consumer's personal, non-commercial use, and may not be reproduced, redistributed, or used for any purpose other than to identify prospective properties consumers may be interested in purchasing.
Last checked: 2026-10-11 08:07 PM CDT


Neighborhood & Commute
Source: Walkscore
Disclosure: Community information and market data powered by Constellation Data Labs. Information is deemed reliable but not guaranteed.
Save
Ask
Tour
Hide
Share