Properties

Save
Ask
Tour
Hide
Share
$949,000
14 Days On Site

1401 Kingsmill Court
Coppell, TX 75019

For Sale|Single Family Residence|Active Under Contract
3
Beds
3
Total Baths
2
Full Baths
1
Partial Bath
3,164
SqFt
$300
/SqFt
1999
Built
Subdivision:
Fairways at Riverhase
County:
Dallas
Call Now: 214-354-3281
Is this the listing for you? We can help make it yours.
214-354-3281
1401 Kingsmill Court1401 Kingsmill Court1401 Kingsmill Court1401 Kingsmill Court
Save
Ask
Tour
Hide
Share

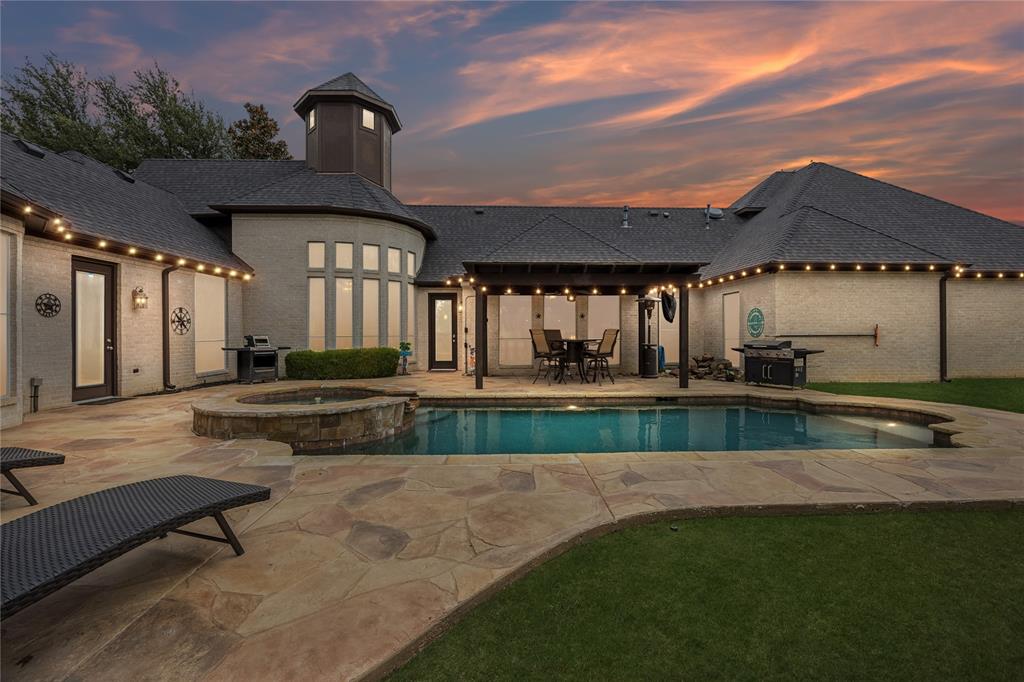
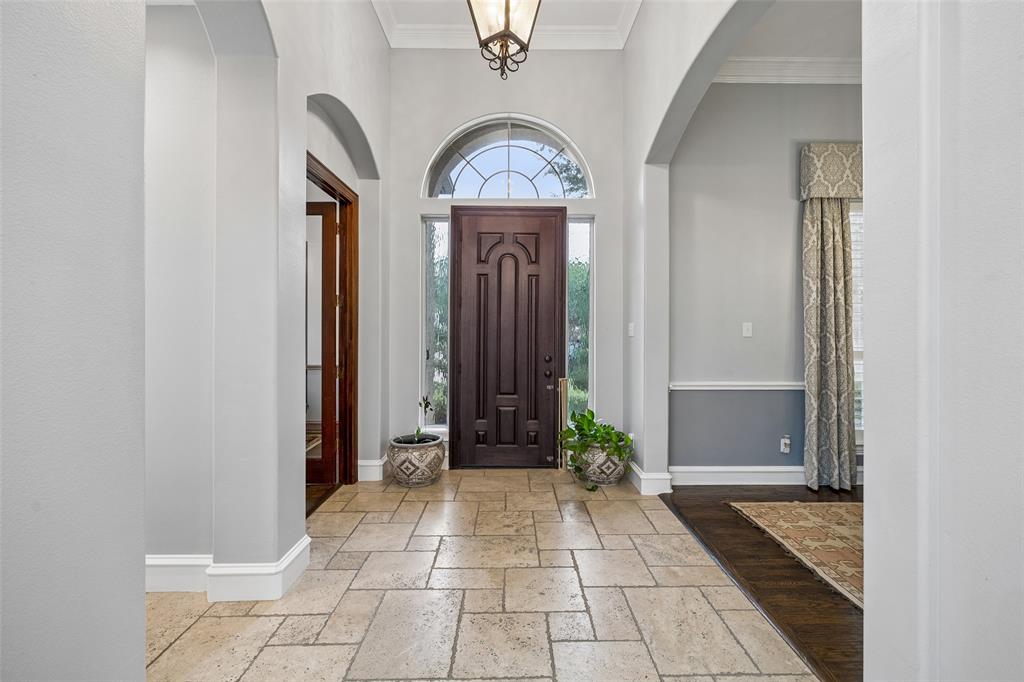
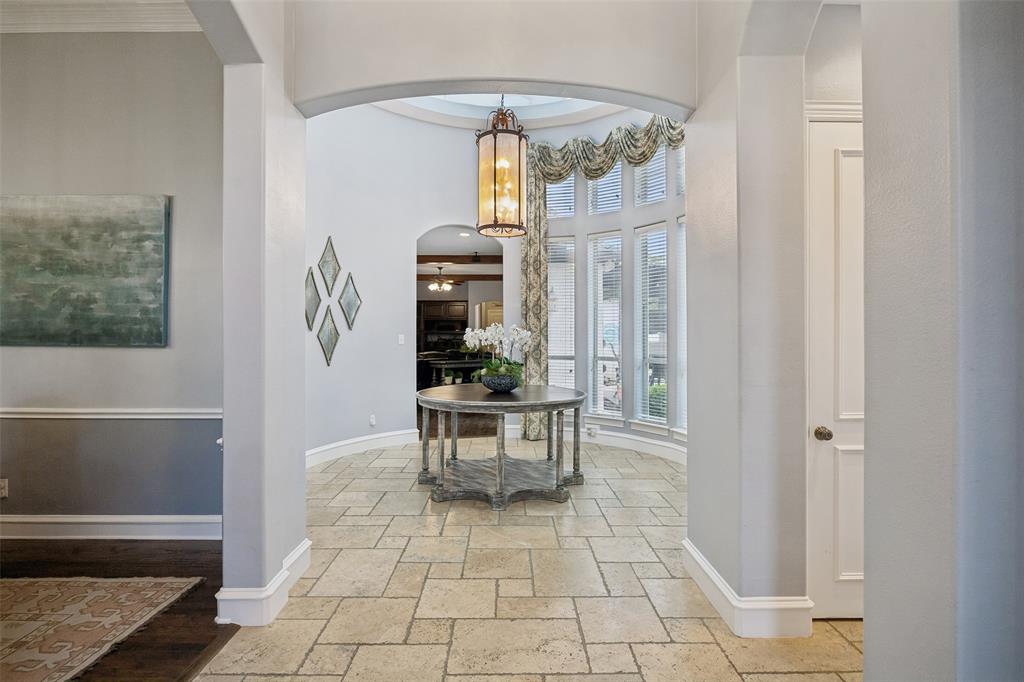
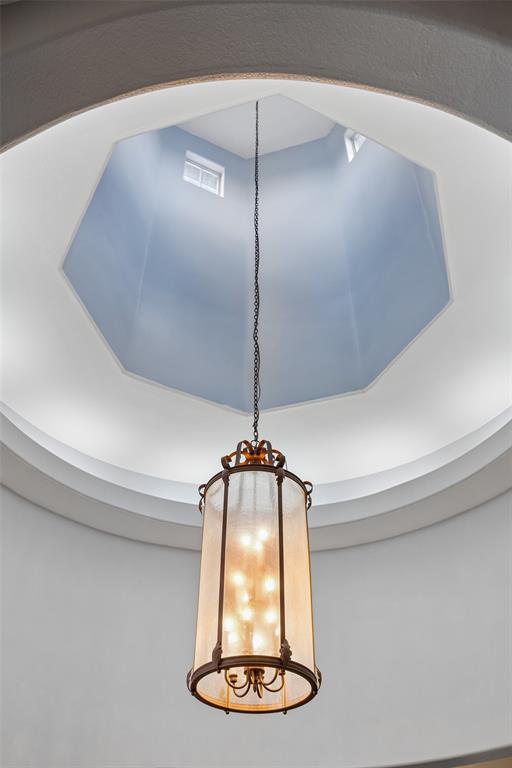
Discover exceptional privacy & resort-style living in gated Fairways at Riverchase, adjacent to Riverchase Golf Club! At the end of a cul-de-sac, this stunning brick-and-stone home is on a rare .93-acre corner lot framed by mature trees & beautifully maintained landscaping. A dramatic foyer with high ceilings & natural stone floors welcomes you, while a distinctive window-lined rotunda adds architectural flair & views of the backyard retreat. Rich hand-scraped hardwoods flow through the formal dining room, French-door study, kitchen, living area & spacious primary suite. Designed for gatherings, the open island kitchen features granite counters, wood cabinetry, SS appliances, a walk-in pantry & a butler's pantry. The adjoining breakfast area and living room offer abundant natural light, backyard views, exposed wood beams, built-ins & a striking stone fireplace. The private primary suite overlooks the grounds and features a tray ceiling, dual vanities, jetted tub, glass-enclosed shower & a generous custom walk-in closet. Two additional bedrooms are thoughtfully separated from the primary suite, while an upstairs media room offers a dedicated movie-night escape; its furniture and wall-mounted TV convey. Outside, enjoy your own backyard oasis with a pool, raised spa, expansive decking & a covered entertaining area with ceiling fan and TV. Beyond the pool, broad fenced lawns provide remarkable room to relax, play or entertain, plus a separate side dog run with artificial turf and pet door to utility room. A sliding driveway gate provides secure access to extended parking and an oversized 3-car garage with a floor-mounted tornado shelter. Additional highlights include custom window treatments throughout that convey, storage building, foam insulation & updated pool equipment. Enjoy nearby golf, parks, shopping & dining, plus convenient access to major highways, Las Colinas and DFW Airport. A remarkable blend of space, privacy & outdoor living in a coveted Coppell setting!

Save
Ask
Tour
Hide
Share
Listing Snapshot
Price 
$949,000
Days On Site 
14 Days
Bedrooms 
3
Inside Area (SqFt) 
3,164 sqft
Total Baths 
3
Full Baths 
2
Partial Baths 
1
Lot Size 
0.923 Acres
Year Built 
1999
MLS Number 
21405238
Status 
Active Under Contract
Property Tax 
N/A
HOA/Condo/Coop Fees 
$122.5 monthly
Sq Ft Source 
N/A
Friends & Family
Recent Activity
6 days agoListing updated with changes from the MLS
7 days agoStatus changed to Active Under Contract
2 weeks agoListing first seen on site
General Features
Acres 
0.923
Attached Garage 
Yes
Foundation 
Slab
Garage 
Yes
Garage Spaces 
3
Levels 
Two
Parking 
Additional ParkingCoveredDrivewayElectric GateGarageGarage Door OpenerGarage Faces RearGatedKitchen LevelSide By SideAttached
Property Sub Type 
Single Family Residence
Security 
Carbon Monoxide Detector(s)Gated CommunitySmoke Detector(s)
Sewer 
Public Sewer
Special Circumstances 
Standard
Style 
Traditional
Utilities 
Cable AvailableUnderground Utilities
Water Source 
Public
Interior Features
Appliances 
DishwasherDisposalDryerElectric CooktopElectric OvenElectric Water HeaterGas Water HeaterMicrowaveRefrigeratorVented Exhaust FanWasher
Cooling 
Ceiling Fan(s)Central AirElectric
Fireplace 
Yes
Fireplace Features 
Gas StarterLiving RoomStone
Fireplaces 
1
Flooring 
CarpetCeramic TileHardwoodStone
Heating 
Exhaust FanCentralFireplace(s)Natural GasZoned
Interior 
Built-in FeaturesChandelierDouble VanityGranite CountersKitchen IslandVaulted Ceiling(s)Walk-In Closet(s)High Speed Internet
Laundry Features 
Electric Dryer HookupWasher Hookup
Window Features 
ShuttersWindow Coverings
Bath-Full 
Dimensions - 6 x 5Level - First
Bath-Half 
Dimensions - 5 x 5Level - First
Bedroom 
Dimensions - 12 x 12Level - FirstFeatures - Ceiling Fan(s)
Bonus Room 
Dimensions - 14 x 12Level - First
Breakfast Room 
Dimensions - 9 x 8Level - First
Dining Room 
Dimensions - 13 x 11Level - First
Extra Strg Rm 
Dimensions - 23 x 8Level - SecondFeatures - Other
Kitchen 
Dimensions - 16 x 14Level - FirstFeatures - Breakfast Bar, Kitchen Island, Pantry
Living Room 
Dimensions - 19 x 18Level - FirstFeatures - Ceiling Fan(s)
Master Bathroom 
Dimensions - 14 x 9Level - First
Master Bedroom 
Dimensions - 20 x 17Level - FirstFeatures - Ceiling Fan(s), Walk-In Closet(s)
Media Room 
Dimensions - 17 x 12Level - SecondFeatures - Ceiling Fan(s)
Office 
Dimensions - 13 x 11Level - FirstFeatures - Ceiling Fan(s)
Utility Room 
Dimensions - 8 x 6Level - First
Save
Ask
Tour
Hide
Share
Exterior Features
Construction Details 
StoneBrick
Exterior 
Dog RunRain GuttersLightingPrivate YardOther
Fencing 
Back YardBrickWoodPrivacyStone
Lot Features 
Corner LotCul-De-SacLandscapedMany TreesSubdivided
Patio And Porch 
Covered
Pool Features 
GuniteIn GroundPool/Spa Combo
Roof 
Composition
Windows/Doors 
ShuttersWindow Coverings
Community Features
Association Fee 
$1470.0
Association Fee Frequency 
Annually
Community Features 
Gated
School District 
Carrollton-Farmers Branch ISD
Financing Terms Available 
CashConventionalFHAVA Loan
Schools
School District
Carrollton-Farmers Branch ISD
Elementary School
Riverchase
Middle School
Bush
High School
Ranchview
Listing courtesy of Philip Hobson of Berkshire HathawayHS PenFed TX phil@hgrouphomes.com


© 2020 North Texas Real Estate Information Systems. All rights reserved. Information is deemed reliable but is not guaranteed accurate by the MLS or NTREIS. The information being provided is for the consumer's personal, non-commercial use, and may not be reproduced, redistributed, or used for any purpose other than to identify prospective properties consumers may be interested in purchasing.
Last checked: 2026-11-19 07:40 PM CST


Neighborhood & Commute
Source: Walkscore
Disclosure: Community information and market data powered by Constellation Data Labs. Information is deemed reliable but not guaranteed.
Save
Ask
Tour
Hide
Share