Properties

Save
Ask
Tour
Hide
Share
$440,000
1 Day On Site

4000 Churchill Drive
Flower Mound, TX 75028

For Sale|Single Family Residence|Active
3
Beds
2
Total Baths
2
Full Baths
1,936
SqFt
$227
/SqFt
1984
Built
Subdivision:
Westchester-Flower Mound 2
County:
Denton
Call Now: 214-354-3281
Is this the listing for you? We can help make it yours.
214-354-3281
4000 Churchill Drive4000 Churchill Drive4000 Churchill Drive4000 Churchill Drive
Save
Ask
Tour
Hide
Share

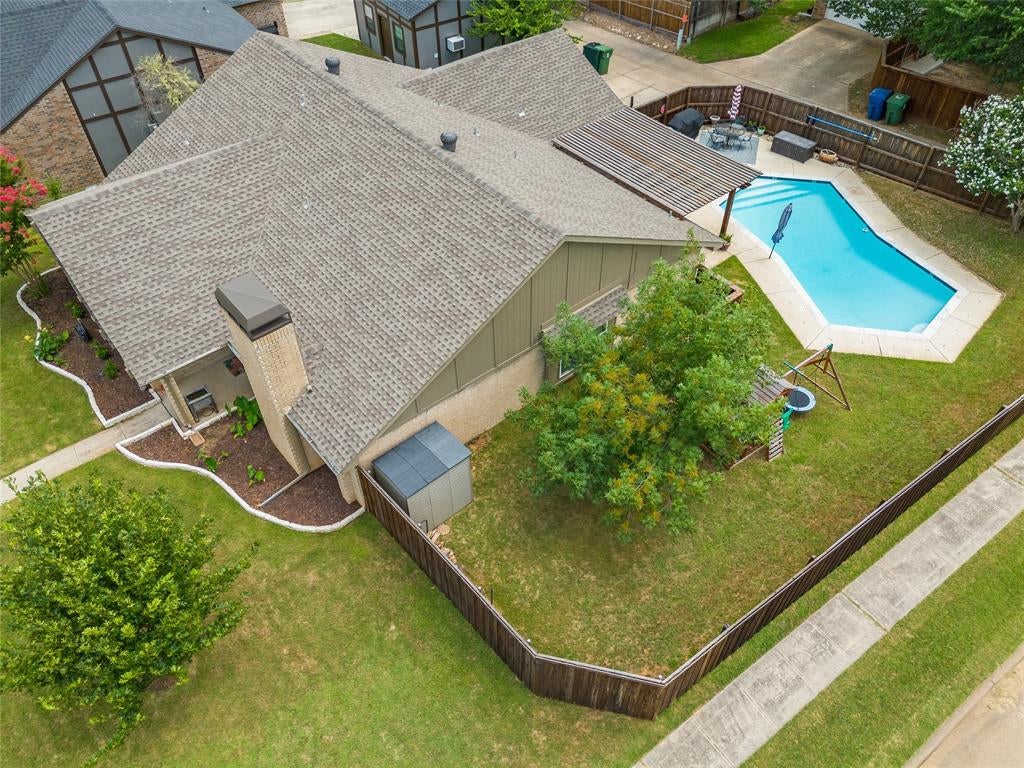
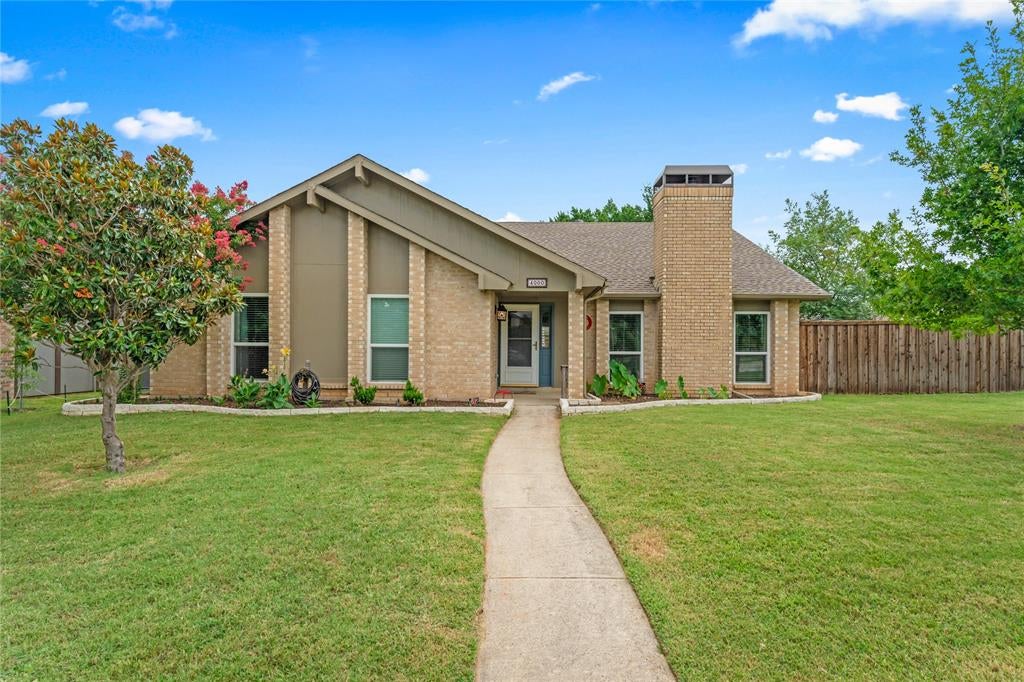
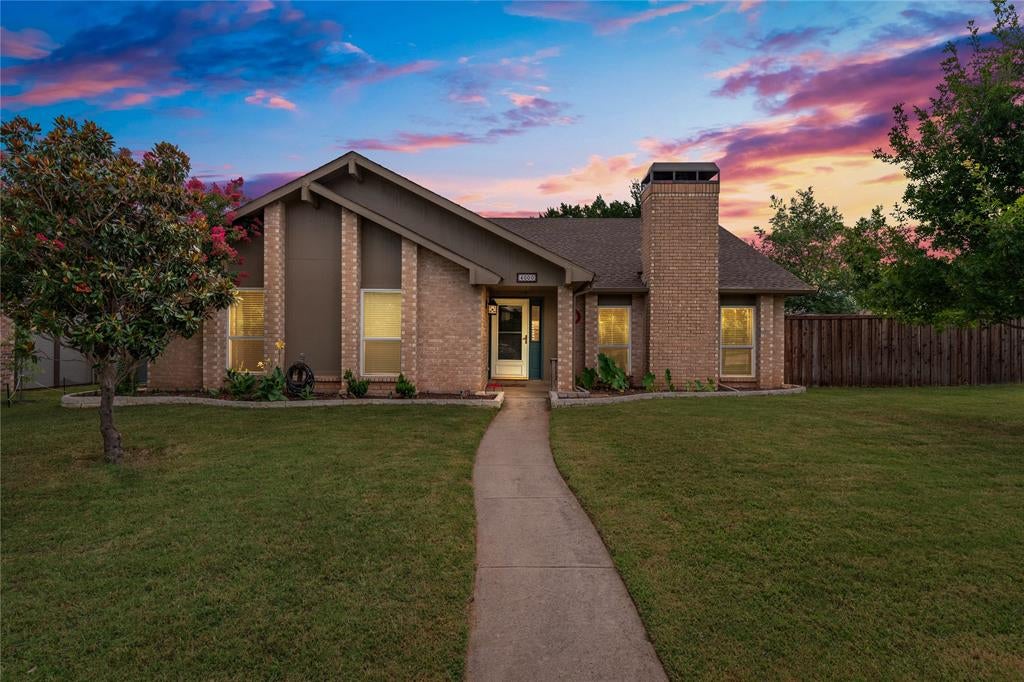
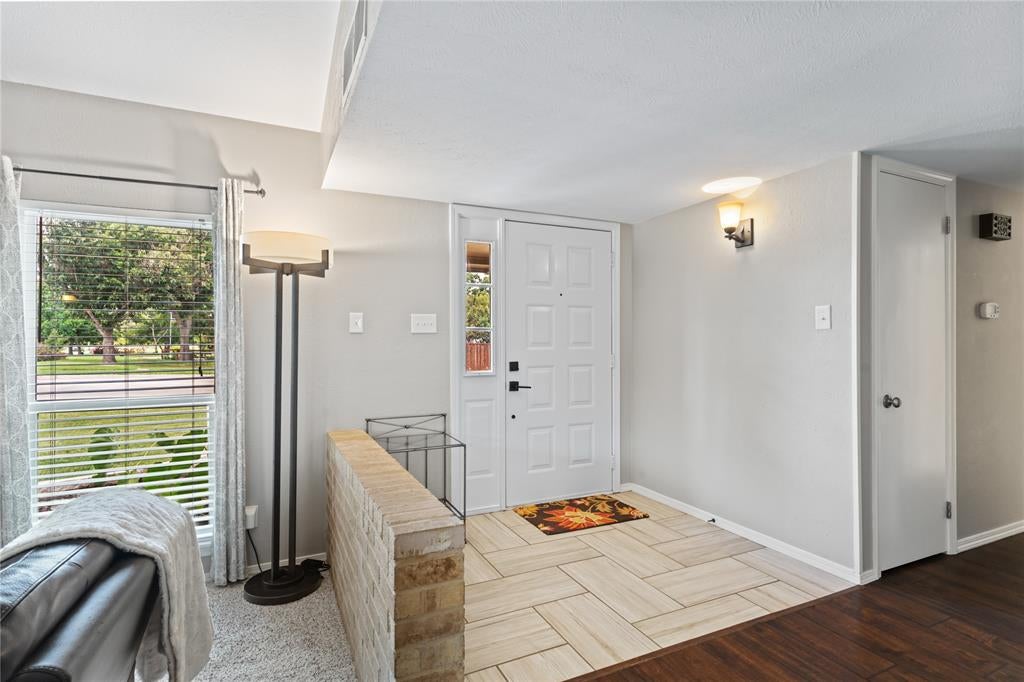
A welcoming, single-story corner-lot home with an in-ground gunite pool, covered patio, pergola and extra grassy yard for entertaining. The removable pool safety fence offers flexibility, and the storage shed stays. Inside, natural light, an easy flow to the backyard and a brick, wood-burning fireplace make the living area feel warm and inviting. The updated kitchen features granite countertops, stainless-steel appliances, a herringbone backsplash and undermount stainless-steel double sinks. Westchester Park is directly across the street, with a shaded playground, basketball court, softball-baseball practice field, picnic tables, grills and trail access. Flower Mound Elementary is just down the street. Nearby access to Flower Mound’s 65+ mile trail system offers room to explore. Shopping and dining are close by. A Trader Joe’s location is planned in Flower Mound, with H-E-B and Costco among proposed grocery projects in town.

Save
Ask
Tour
Hide
Share
Listing Snapshot
Price 
$440,000
Days On Site 
1 Day
Bedrooms 
3
Inside Area (SqFt) 
1,936 sqft
Total Baths 
2
Full Baths 
2
Partial Baths 
N/A
Lot Size 
0.218 Acres
Year Built 
1984
MLS® Number 
21405362
Status 
Active
Property Tax 
$5,895
HOA/Condo/Coop Fees 
N/A
Sq Ft Source 
N/A
Friends & Family
Recent Activity
yesterdayListing updated with changes from the MLS®
yesterdayListing first seen on site
General Features
Acres 
0.218
Attached Garage 
Yes
Foundation 
Slab
Garage 
Yes
Garage Spaces 
2
Levels 
One
Parking 
Alley AccessDirect AccessDrivewayGarageGarage Door OpenerGarage Faces RearAttached
Property Sub Type 
Single Family Residence
Security 
Smoke Detector(s)
Sewer 
Public Sewer
Special Circumstances 
Standard
Style 
Traditional
Utilities 
Cable Available
Water Source 
Public
Interior Features
Appliances 
DishwasherDisposalElectric RangeElectric Water HeaterMicrowave
Cooling 
Ceiling Fan(s)Central AirElectric
Fireplace 
Yes
Fireplace Features 
Glass DoorsLiving RoomRaised HearthWood Burning
Fireplaces 
1
Flooring 
CarpetLaminateTile
Heating 
CentralElectricFireplace(s)
Interior 
Double VanityGranite CountersPantryVaulted Ceiling(s)Walk-In Closet(s)Wet BarHigh Speed Internet
Laundry Features 
Electric Dryer HookupWasher Hookup
Window Features 
Window Coverings
Bedroom 
Dimensions - 14 x 11Level - FirstFeatures - Ceiling Fan(s)
Breakfast Room 
Dimensions - 9 x 8Level - First
Dining Room 
Dimensions - 17 x 13Level - First
Kitchen 
Dimensions - 12 x 10Level - FirstFeatures - Pantry
Living Room 
Dimensions - 17 x 16Level - FirstFeatures - Ceiling Fan(s)
Master Bedroom 
Dimensions - 21 x 12Level - FirstFeatures - Ceiling Fan(s), Walk-In Closet(s)
Utility Room 
Dimensions - 5 x 8Level - First
Save
Ask
Tour
Hide
Share
Exterior Features
Construction Details 
Brick
Exterior 
Rain GuttersLighting
Lot Features 
Corner LotInterior LotLandscapedSubdivided
Patio And Porch 
CoveredPatio
Pool Features 
FencedGuniteIn GroundOutdoor Pool
Roof 
Composition
View 
Park/Greenbelt
Waterview 
Park/Greenbelt
Windows/Doors 
Window Coverings
Community Features
Community Features 
ParkPlaygroundSidewalks
School District 
Lewisville ISD
Financing Terms Available 
CashConventionalFHAVA Loan
Schools
School District
Lewisville ISD
Elementary School
Flower Mound
Middle School
Clayton Downing
High School
Marcus
Listing courtesy of Stacy Austin of RE/MAX DFW Associates IV stacya@rmdfw.com


© 2020 North Texas Real Estate Information Systems. All rights reserved. Information is deemed reliable but is not guaranteed accurate by the MLS or NTREIS. The information being provided is for the consumer's personal, non-commercial use, and may not be reproduced, redistributed, or used for any purpose other than to identify prospective properties consumers may be interested in purchasing.
Last checked: 2026-10-11 06:55 PM CDT


Neighborhood & Commute
Source: Walkscore
Disclosure: Community information and market data powered by Constellation Data Labs. Information is deemed reliable but not guaranteed.
Save
Ask
Tour
Hide
Share