Properties

Save
Ask
Tour
Hide
Share
$320,000
1 Day On Site

1805 Pelham Drive
Aubrey, TX 76227

For Sale|Single Family Residence|Active
3
Beds
3
Total Baths
2
Full Baths
1
Partial Bath
2,360
SqFt
$136
/SqFt
2021
Built
Subdivision:
Sandbrock Ranch
County:
Denton
Call Now: 214-354-3281
Is this the listing for you? We can help make it yours.
214-354-3281
1805 Pelham Drive1805 Pelham Drive1805 Pelham Drive1805 Pelham Drive
Save
Ask
Tour
Hide
Share

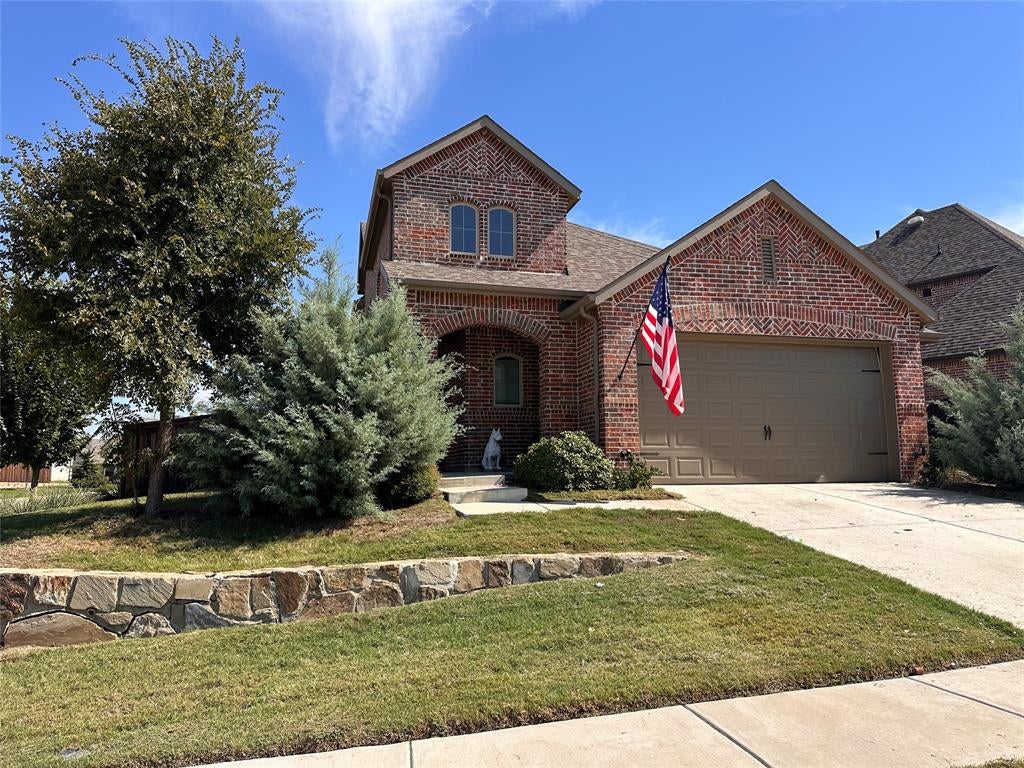
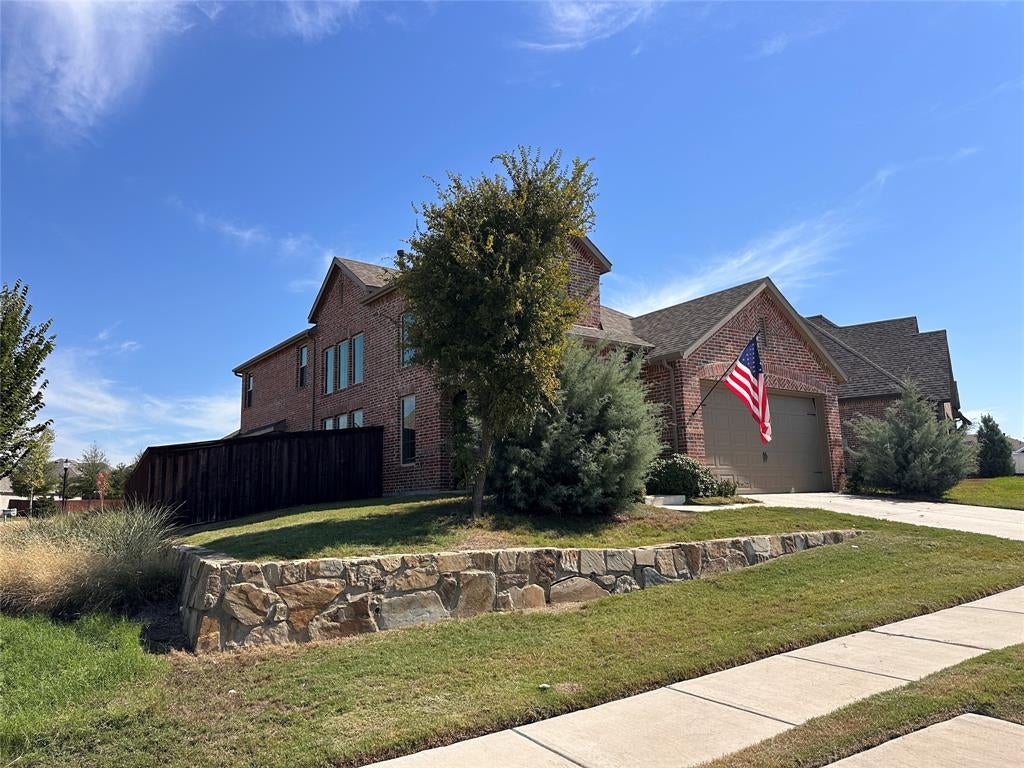
Professional Pictures coming. Amazing opportunity in Sandbrock Ranch! This Highland Everleigh plan home offers serious potential for the buyer or investor! Set on a desirable corner lot, the property delivers a functional open-concept layout with a fireplace, 3 bedrooms, 2.5 bathrooms, loft area, and designated office space. The kitchen features granite countertops and a gas cooktop, giving you a solid starting point to reimagine the home's heart. LVP flooring and carpet extend throughout the living spaces and bedrooms, and the Everleigh plan's natural flow and high ceilings make everyday living easy. This property has an oversized garage, extended 5 feet on the side and 2 feet in front. Whether you need space for a workshop, extra storage, a home gym, or simply room for larger vehicles, this garage delivers. The corner lot adds privacy, natural light, and curb appeal potential that interior lots don't have. This is a short sale. All offers are subject to third-party lender approval. Bring your best offer!! (SANDBROCK RANCH DOES NOT ALLOW RENTALS!)

Save
Ask
Tour
Hide
Share
Listing Snapshot
Price 
$320,000
Days On Site 
1 Day
Bedrooms 
3
Inside Area (SqFt) 
2,360 sqft
Total Baths 
3
Full Baths 
2
Partial Baths 
1
Lot Size 
0.158 Acres
Year Built 
2021
MLS® Number 
21405375
Status 
Active
Property Tax 
$8,443
HOA/Condo/Coop Fees 
$89 monthly
Sq Ft Source 
N/A
Friends & Family
Recent Activity
yesterdayListing updated with changes from the MLS®
yesterdayListing first seen on site
General Features
Acres 
0.158
Attached Garage 
Yes
Foundation 
Slab
Garage 
Yes
Garage Spaces 
2
Levels 
Two
Parking 
GarageGarage Faces FrontAttached
Property Sub Type 
Single Family Residence
Security 
Carbon Monoxide Detector(s)Smoke Detector(s)
Sewer 
Public Sewer
Special Circumstances 
Short Sale
Style 
Traditional
Utilities 
Cable Available
Water Source 
Public
Interior Features
Appliances 
DishwasherDisposalElectric OvenGas CooktopMicrowaveTankless Water HeaterVented Exhaust Fan
Cooling 
Central AirElectricHumidity ControlZoned
Fireplace 
Yes
Fireplace Features 
Family RoomLiving RoomGas Log
Fireplaces 
1
Flooring 
CarpetCeramic TileVinyl
Heating 
Exhaust FanCentralNatural Gas
Interior 
Eat-in KitchenKitchen IslandOpen FloorplanPantryVaulted Ceiling(s)Walk-In Closet(s)Wired for DataHigh Speed Internet
Laundry Features 
Electric Dryer Hookup
Window Features 
Window Coverings
Bedroom 
Dimensions - 12 x 11Level - Second
Dining Room 
Dimensions - 13 x 10Level - First
Game Room 
Dimensions - 16 x 13Level - Second
Kitchen 
Dimensions - 15 x 13Level - First
Living Room 
Dimensions - 17 x 15Level - First
Master Bedroom 
Dimensions - 15 x 14Level - FirstFeatures - Walk-In Closet(s)
Office 
Dimensions - 13 x 11Level - First
Utility Room 
Dimensions - 6 x 6Level - First
Save
Ask
Tour
Hide
Share
Exterior Features
Exterior 
Rain Gutters
Lot Features 
Corner LotSubdivided
Roof 
Composition
Windows/Doors 
Window Coverings
Community Features
Association Fee 
$267.0
Association Fee Frequency 
Quarterly
Community Features 
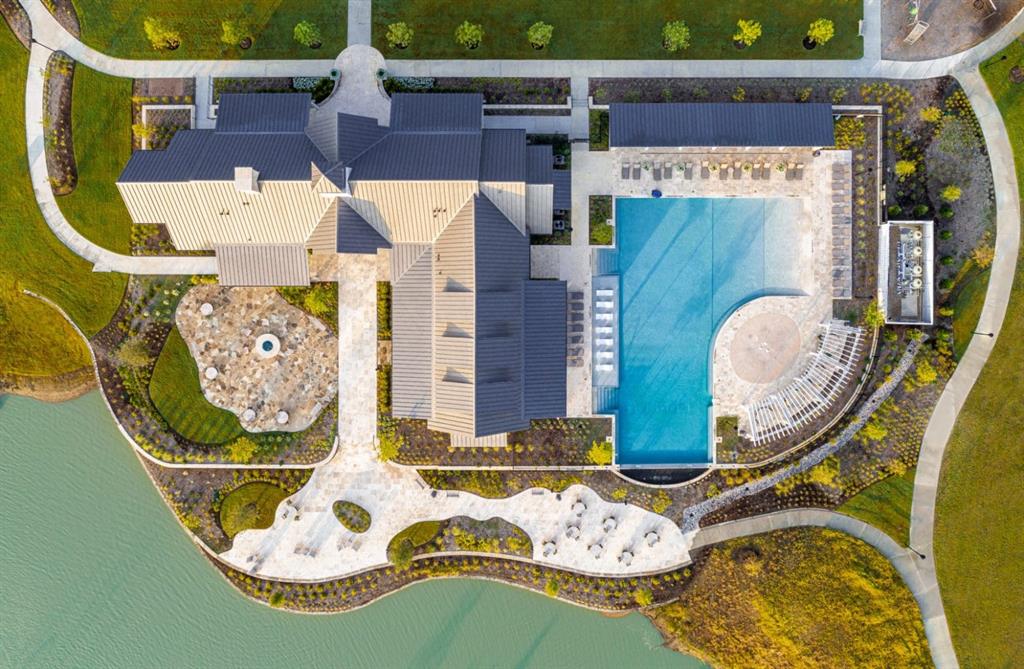
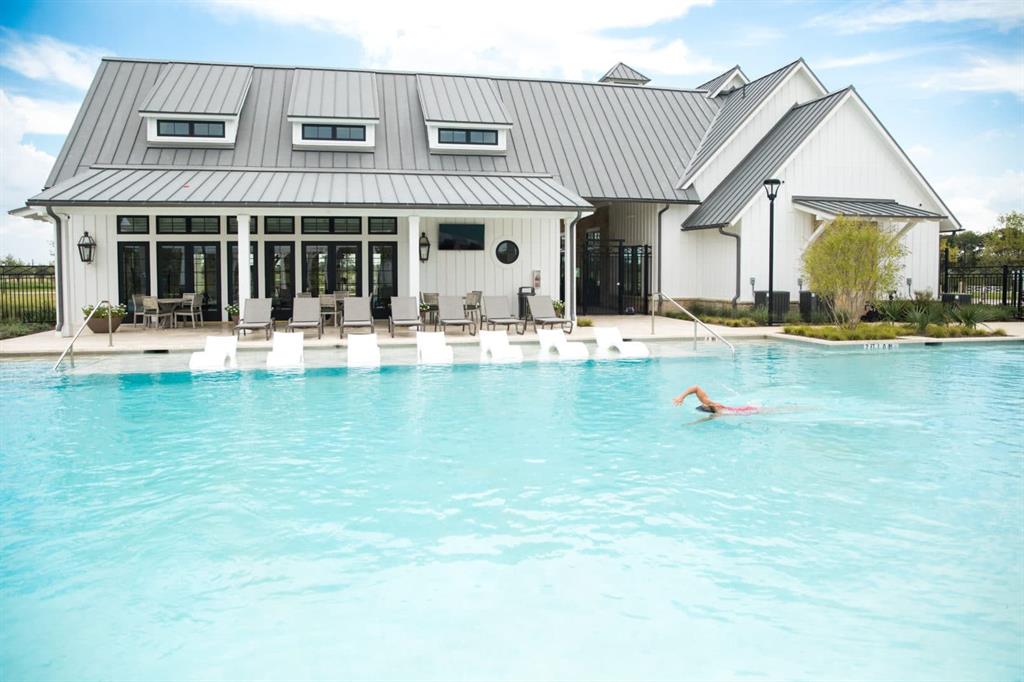
PoolClubhouseParkPlaygroundSidewalks
School District 
Denton ISD
Financing Terms Available 
CashConventional
Schools
School District
Denton ISD
Elementary School
Sandbrock Ranch
Middle School
Rodriguez
High School
Ray Braswell
Listing courtesy of Tami Burnett of Keller Williams Prosper Celina tami.burnett@kw.com


© 2020 North Texas Real Estate Information Systems. All rights reserved. Information is deemed reliable but is not guaranteed accurate by the MLS or NTREIS. The information being provided is for the consumer's personal, non-commercial use, and may not be reproduced, redistributed, or used for any purpose other than to identify prospective properties consumers may be interested in purchasing.
Last checked: 2026-10-11 06:55 PM CDT


Neighborhood & Commute
Source: Walkscore
Disclosure: Community information and market data powered by Constellation Data Labs. Information is deemed reliable but not guaranteed.
Save
Ask
Tour
Hide
Share