Properties

Save
Ask
Tour
Hide
Share
$599,900
4 Days On Site

1016 N Oak Street
Roanoke, TX 76262

For Sale|Single Family Residence|Active
3
Beds
2
Total Baths
2
Full Baths
2,060
SqFt
$291
/SqFt
2026
Built
Subdivision:
Howe
County:
Denton
Call Now: 214-354-3281
Is this the listing for you? We can help make it yours.
214-354-3281
1016 N Oak Street
Save
Ask
Tour
Hide
Share

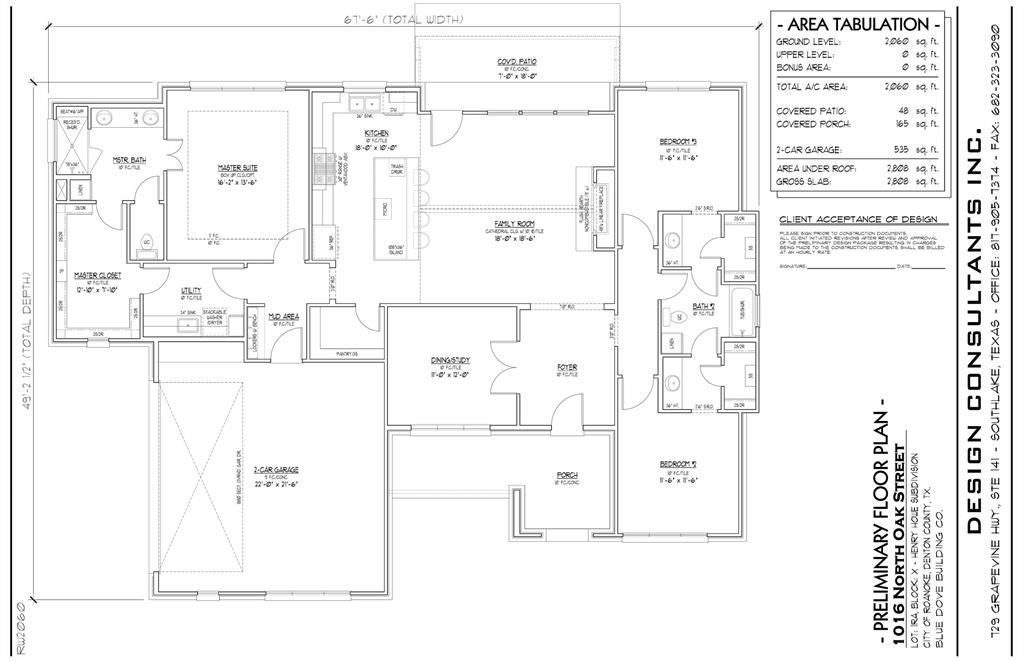
Welcome to 1016 N Oak Street, where thoughtful design and small-town charm come together in the heart of Roanoke. Built by Blue Dove Building Co, this new Transitional Cottage-style home offers 2,060 square feet with 3 bedrooms, 2 full baths, and a 2-car garage, all on one beautifully planned level. Step inside to an open, inviting living space centered around a warm fireplace, creating an easy gathering place for quiet evenings or time with friends. The kitchen opens naturally to the living area and features a large island, quartz countertops, and stainless steel appliances, making it just as functional as it is beautiful. The private primary suite feels tucked away from the main living spaces and includes an oversized walk-in closet with direct access to the utility room for added convenience. Great Jack and Jill bathroom between guest bedrooms. Extra amenities include a tankless gas water heater, mud room, covered porch and patio and private primary suite from other guest bedrooms. Outside your front door, enjoy the character and energy of Roanoke with Starbucks and historic Downtown Roanoke nearby, offering local dining, boutique shopping, and the charm of one of the area’s most recognizable destinations. Expected completion date is March 2027.

Save
Ask
Tour
Hide
Share
Listing Snapshot
Price 
$599,900
Days On Site 
4 Days
Bedrooms 
3
Inside Area (SqFt) 
2,060 sqft
Total Baths 
2
Full Baths 
2
Partial Baths 
N/A
Lot Size 
0.219 Acres
Year Built 
2026
MLS® Number 
21405825
Status 
Active
Property Tax 
N/A
HOA/Condo/Coop Fees 
N/A
Sq Ft Source 
N/A
Friends & Family
Recent Activity
3 days agoListing updated with changes from the MLS®
4 days agoListing first seen on site
General Features
Acres 
0.219
Attached Garage 
Yes
Foundation 
Slab
Garage 
Yes
Garage Spaces 
2
Levels 
One
Parking 
DrivewayGarageGarage Door OpenerGarage Faces SideKitchen LevelLightedAttached
Property Condition 
New Construction
Property Sub Type 
Single Family Residence
Security 
Smoke Detector(s)
Sewer 
Public Sewer
Style 
Traditional
Utilities 
Electricity AvailableElectricity ConnectedNatural Gas Available
Water Source 
Public
Interior Features
Appliances 
DishwasherDisposalElectric OvenGas CooktopGas Water HeaterMicrowaveTankless Water Heater
Cooling 
Ceiling Fan(s)Central AirElectric
Fireplace 
Yes
Fireplace Features 
DecorativeGas StarterLiving Room
Fireplaces 
1
Flooring 
TileVinyl
Heating 
CentralNatural Gas
Interior 
Double VanityEat-in KitchenKitchen IslandOpen FloorplanWalk-In Closet(s)
Laundry Features 
Electric Dryer HookupWasher Hookup
Bath-Full 
Dimensions - 0 x 0Level - First
Bedroom 
Dimensions - 11 x 11Level - FirstFeatures - Ceiling Fan(s)
Dining Room 
Dimensions - 11 x 12Level - First
Kitchen 
Dimensions - 18 x 10Level - FirstFeatures - Breakfast Bar, Kitchen Island
Living Room 
Dimensions - 18 x 18Level - First
Master Bathroom 
Dimensions - 0 x 0Level - First
Master Bedroom 
Dimensions - 16 x 13Level - FirstFeatures - Walk-In Closet(s)
Mud Room 
Dimensions - 0 x 0Level - First
Utility Room 
Dimensions - 0 x 0Level - First
Save
Ask
Tour
Hide
Share
Exterior Features
Construction Details 
Brick
Fencing 
Back YardFencedWood
Lot Features 
Few TreesLandscaped
Patio And Porch 
CoveredFront PorchPatio
Roof 
CompositionShingle
Community Features
School District 
Northwest ISD
Financing Terms Available 
CashConventional
Schools
School District
Northwest ISD
Elementary School
Roanoke
Middle School
Medlin
High School
Byron Nelson
Listing courtesy of Randy White of Randy White Real Estate Svcs randy@randywhite.com


© 2020 North Texas Real Estate Information Systems. All rights reserved. Information is deemed reliable but is not guaranteed accurate by the MLS or NTREIS. The information being provided is for the consumer's personal, non-commercial use, and may not be reproduced, redistributed, or used for any purpose other than to identify prospective properties consumers may be interested in purchasing.
Last checked: 2026-10-11 08:13 PM CDT


Neighborhood & Commute
Source: Walkscore
Disclosure: Community information and market data powered by Constellation Data Labs. Information is deemed reliable but not guaranteed.
Save
Ask
Tour
Hide
Share