Properties

Save
Ask
Tour
Hide
Share
$139,900
1 Day On Site

Woods on Park Ln
8601 Park Lane 735
Dallas, TX 75231

For Sale|Condominium|Active
1
Bed
1
Total Bath
1
Full Bath
794
SqFt
$176
/SqFt
1982
Built
Subdivision:
Woods On Park Lane Condos
County:
Dallas
Call Now: 214-354-3281
Is this the listing for you? We can help make it yours.
214-354-3281
8601 Park Lane 7358601 Park Lane 7358601 Park Lane 7358601 Park Lane 735
Save
Ask
Tour
Hide
Share

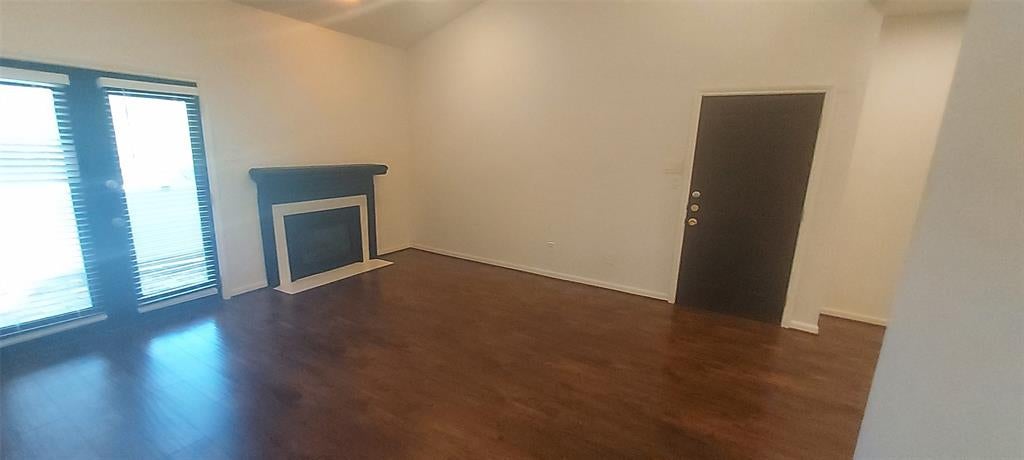
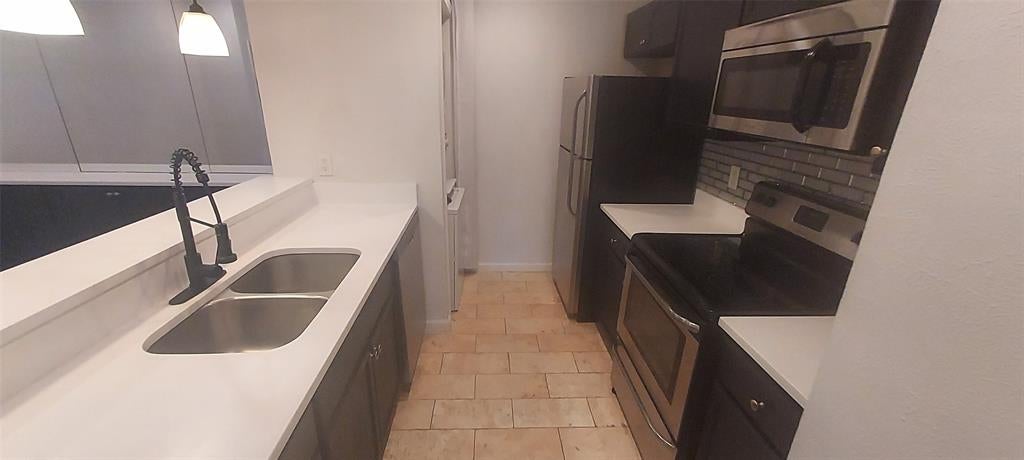
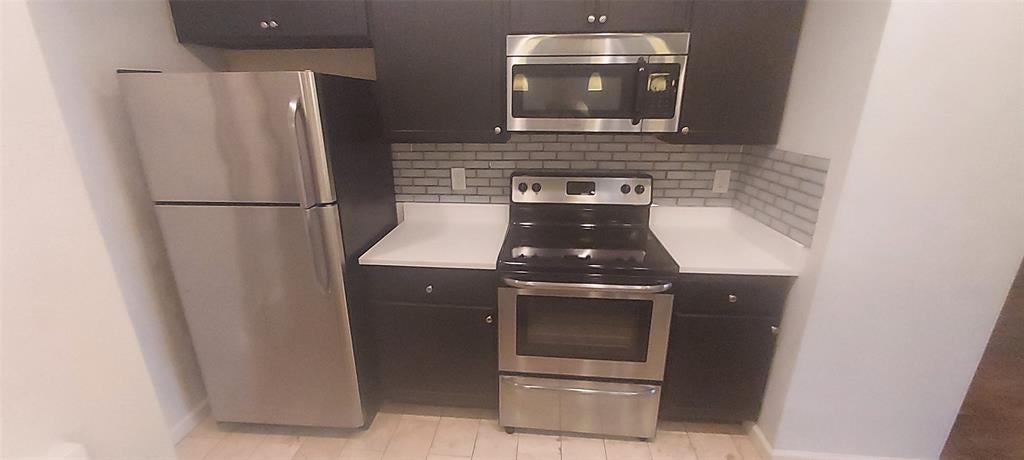
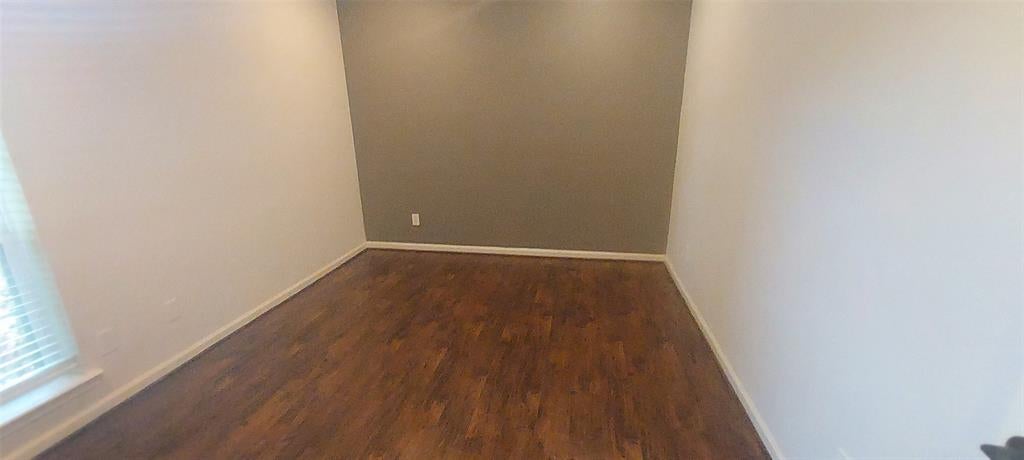
Explore this updated 1-bedroom, 1-bath condominium located on the third floor of a gated community in Dallas. The property features a combination of modern finishes, functional living space, and convenient access to nearby dining, shopping, and entertainment. The open floor plan connects the living, dining, and kitchen areas, creating a cohesive living space. The updated kitchen features modern appliances, stone countertops, and with a stackable washer and dryer. The adjoining dining area offers additional space for everyday dining and entertaining. The bedroom includes generous closet space, while the bathroom features updated fixtures and a modern vanity. Access the patio overlooking the pool through the french doors that provide natural light throughout the living area, complementing the wood flooring and contemporary finishes. Community features include gated access, maintained common areas, community pool with clubhouse, and landscaped grounds.

Save
Ask
Tour
Hide
Share
Listing Snapshot
Price 
$139,900
Days On Site 
1 Day
Bedrooms 
1
Inside Area (SqFt) 
794 sqft
Total Baths 
1
Full Baths 
1
Partial Baths 
N/A
Lot Size 
4.332 Acres
Year Built 
1982
MLS® Number 
21406269
Status 
Active
Property Tax 
$3,689
HOA/Condo/Coop Fees 
$299 monthly
Sq Ft Source 
N/A
Friends & Family
Recent Activity
yesterdayListing updated with changes from the MLS®
yesterdayListing first seen on site
General Features
Acres 
4.332
Carport 
1
Foundation 
Slab
Levels 
One
Number Of Stories 
3
Parking 
CarportGated
Property Sub Type 
Condominium
Security 
Gated Community
Special Circumstances 
Real Estate Owned
Style 
Traditional
Utilities 
Cable AvailableElectricity Available
Interior Features
Appliances 
DishwasherDisposalDryerElectric CooktopElectric OvenElectric Water HeaterMicrowaveRefrigeratorWasher
Cooling 
Ceiling Fan(s)Central AirElectric
Fireplace 
Yes
Fireplace Features 
Living Room
Fireplaces 
1
Flooring 
Ceramic TileVinyl
Heating 
CentralElectric
Interior 
Built-in FeaturesEat-in KitchenOpen FloorplanHigh Speed Internet
Laundry Features 
In Kitchen
Window Features 
Window Coverings
Dining Room 
Dimensions - 8 x 9Level - First
Living Room 
Dimensions - 15 x 13Level - FirstFeatures - Ceiling Fan(s)
Master Bedroom 
Dimensions - 12 x 12Level - FirstFeatures - Ceiling Fan(s), Walk-In Closet(s)
Save
Ask
Tour
Hide
Share
Exterior Features
Construction Details 
Brick
Exterior 
BalconyRain GuttersLighting
Roof 
Composition
Windows/Doors 
Window Coverings
Community Features
Association Fee 
$299.0
Association Fee Frequency 
Monthly
Community Features 
PoolGatedClubhouse
School District 
Dallas ISD
Financing Terms Available 
CashConventional
Schools
School District
Dallas ISD
Elementary School
Hotchkiss
Middle School
Sam Tasby
High School
Conrad
Listing courtesy of Kevin Hamblin of Coldwell Banker Apex, REALTORS kevin.hamblin77@gmail.com


© 2020 North Texas Real Estate Information Systems. All rights reserved. Information is deemed reliable but is not guaranteed accurate by the MLS or NTREIS. The information being provided is for the consumer's personal, non-commercial use, and may not be reproduced, redistributed, or used for any purpose other than to identify prospective properties consumers may be interested in purchasing.
Last checked: 2026-10-11 06:55 PM CDT


Neighborhood & Commute
Source: Walkscore
Disclosure: Community information and market data powered by Constellation Data Labs. Information is deemed reliable but not guaranteed.
Save
Ask
Tour
Hide
Share