
Save
Ask
Tour
Hide
$419,000
1 Day On Site
820 W Eigth StreetDallas, TX 75208
For Sale|Single Family Residence|Active
3
Beds
3
Total Baths
2
Full Baths
1
Partial Bath
1,950
SqFt
$215
/SqFt
1930
Built
Subdivision:
GEORGE J BRYANS REV
County:
Dallas
Call Now: 214-354-3281
Is this the listing for you? We can help make it yours.
214-354-3281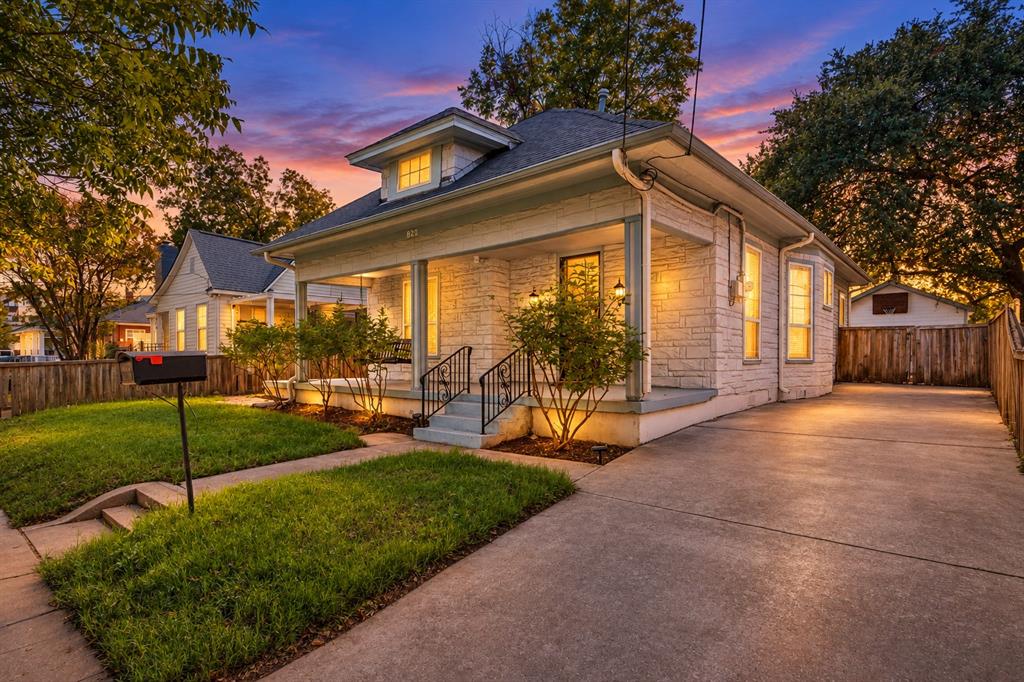
Save
Ask
Tour
Hide
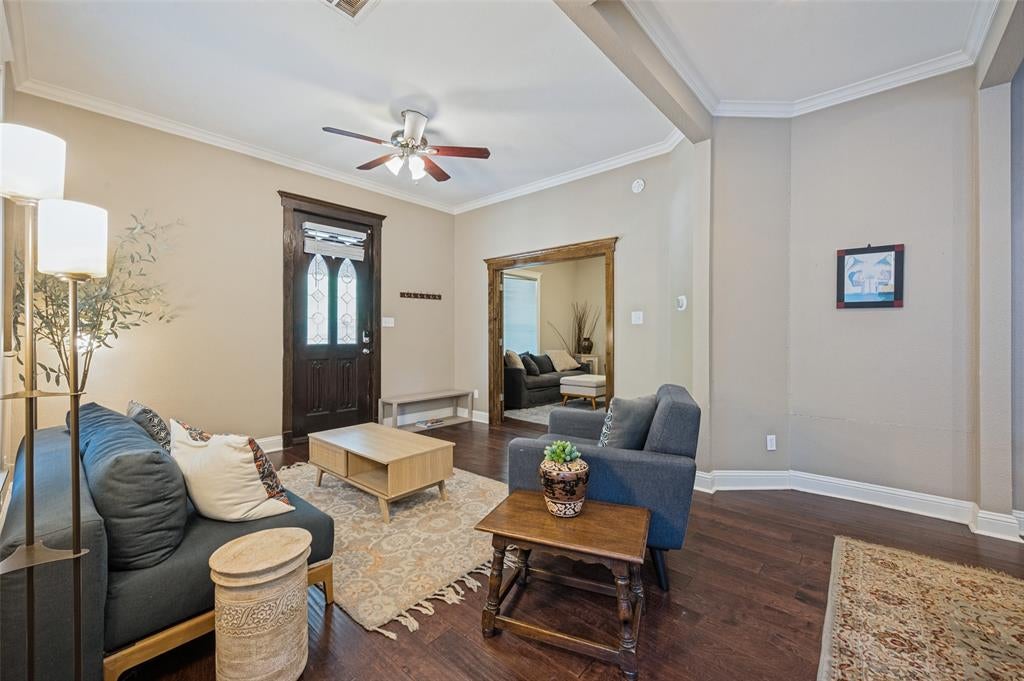
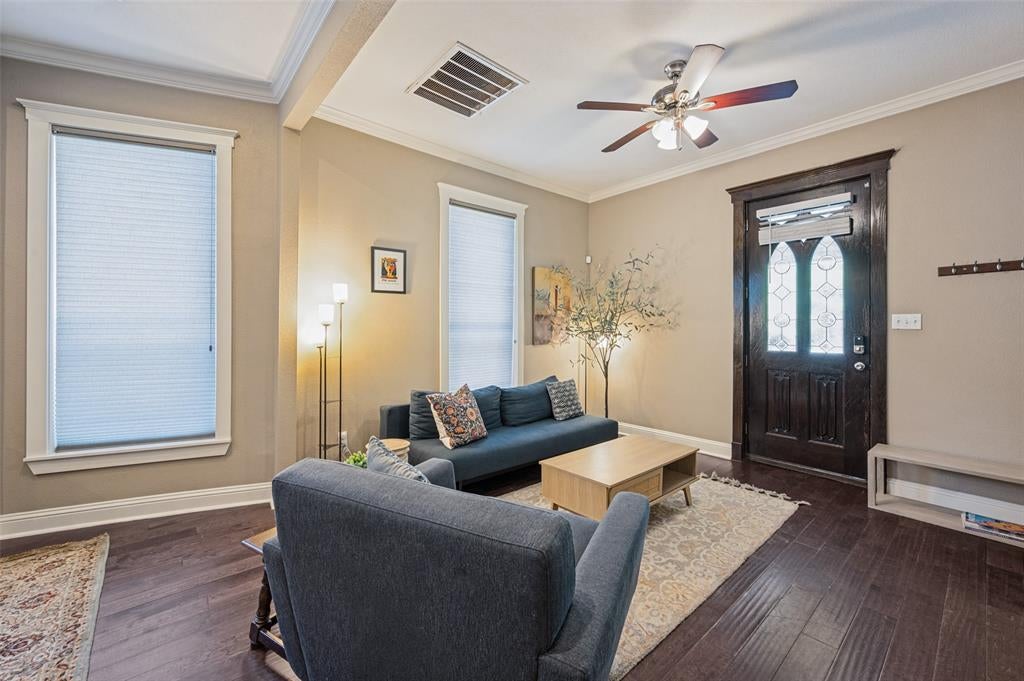
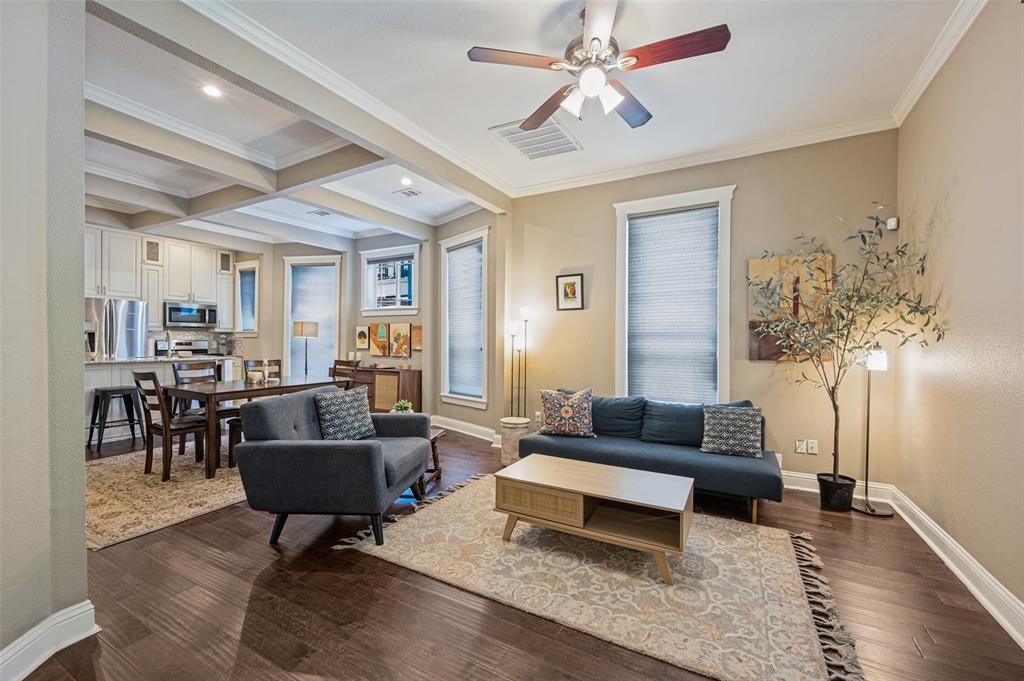
A welcoming Craftsman with the character buyers hope to find and the open feel they want for everyday living. High ceilings and original wood details bring warmth throughout, while the open floor plan creates an easy connection between the main living spaces. Outside, the spacious backyard offers room to relax, gather, or make the space your own. Enjoy the convenience of a walkable location with Bishop Arts close by. Any measurements listed deemed accurate but agent and buyer to confirm.
Save
Ask
Tour
Hide
Listing Snapshot
Price
$419,000
Days On Site
1 Day
Bedrooms
3
Inside Area (SqFt)
1,950 sqft
Total Baths
3
Full Baths
2
Partial Baths
1
Lot Size
0.1376 Acres
Year Built
1930
MLS® Number
21406344
Status
Active
Property Tax
N/A
HOA/Condo/Coop Fees
N/A
Sq Ft Source
N/A
Friends & Family
Recent Activity
| yesterday | Listing updated with changes from the MLS® | |
| yesterday | Listing first seen on site |
General Features
Acres
0.1376
Foundation
Pillar/Post/Pier
Garage
Yes
Garage Spaces
2
Levels
Two
Parking
Additional ParkingDrivewayGarage
Property Sub Type
Single Family Residence
Security
Carbon Monoxide Detector(s)Fire AlarmSmoke Detector(s)
Sewer
Public Sewer
Special Circumstances
Standard
Style
Craftsman
Utilities
Cable Available
Water Source
Public
Interior Features
Appliances
DishwasherDisposalGas CooktopGas Water Heater
Cooling
Central AirElectric
Flooring
CarpetCeramic TileWood
Heating
CentralElectric
Interior
Cathedral Ceiling(s)Kitchen IslandNatural WoodworkOpen FloorplanPantryVaulted Ceiling(s)Walk-In Closet(s)High Speed Internet
Laundry Features
Gas Dryer HookupWasher Hookup
Window Features
ShuttersWindow Coverings
Bedroom
Dimensions - 10 x 10Level - Second
Living Room
Dimensions - 14 x 15Level - FirstFeatures - Ceiling Fan(s)
Master Bedroom
Dimensions - 14 x 12Level - FirstFeatures - Ceiling Fan(s), Walk-In Closet(s)
Save
Ask
Tour
Hide
Exterior Features
Exterior
Fire PitLighting
Lot Features
Landscaped
Patio And Porch
CoveredDeckFront PorchRear Porch
Roof
Composition
Windows/Doors
ShuttersWindow Coverings
Community Features
School District
Dallas ISD
Financing Terms Available
CashConventionalFHAVA Loan
Schools
School District
Dallas ISD
Elementary School
Rosemont
Middle School
Unknown
High School
Sunset
Listing courtesy of Bianca Boutell of Compass RE Texas, LLC. bianca@tribecagroupdfw.com

© 2020 North Texas Real Estate Information Systems. All rights reserved. Information is deemed reliable but is not guaranteed accurate by the MLS or NTREIS. The information being provided is for the consumer's personal, non-commercial use, and may not be reproduced, redistributed, or used for any purpose other than to identify prospective properties consumers may be interested in purchasing.
Last checked: 2026-10-11 06:55 PM CDT
© 2020 North Texas Real Estate Information Systems. All rights reserved. Information is deemed reliable but is not guaranteed accurate by the MLS or NTREIS. The information being provided is for the consumer's personal, non-commercial use, and may not be reproduced, redistributed, or used for any purpose other than to identify prospective properties consumers may be interested in purchasing.
Last checked: 2026-10-11 06:55 PM CDT
Neighborhood & Commute
Source: Walkscore
Disclosure: Community information and market data powered by Constellation Data Labs. Information is deemed reliable but not guaranteed.
Save
Ask
Tour
Hide


Did you know? You can invite friends and family to your search. They can join your search, rate and discuss listings with you.