Properties

Save
Ask
Tour
Hide
Share
$899,000
2 Days On Site

2723 Bondi Cove
Trophy Club, TX 76262

For Sale|Single Family Residence|Active
4
Beds
4
Total Baths
4
Full Baths
3,238
SqFt
$278
/SqFt
2010
Built
Subdivision:
The Highlands At Trophy Club N
County:
Denton
Call Now: 214-354-3281
Is this the listing for you? We can help make it yours.
214-354-3281
2723 Bondi Cove2723 Bondi Cove2723 Bondi Cove2723 Bondi Cove
Save
Ask
Tour
Hide
Share

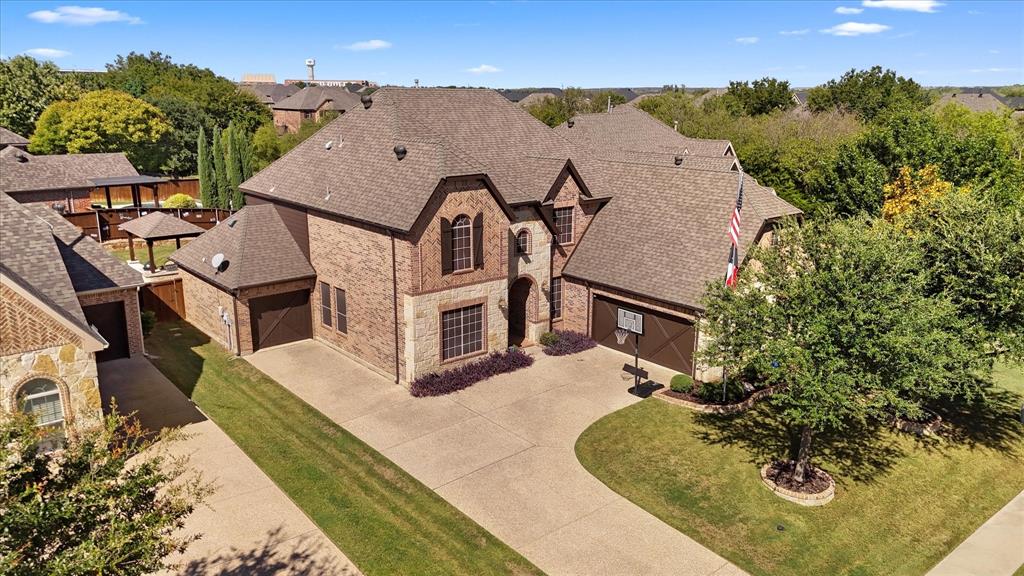
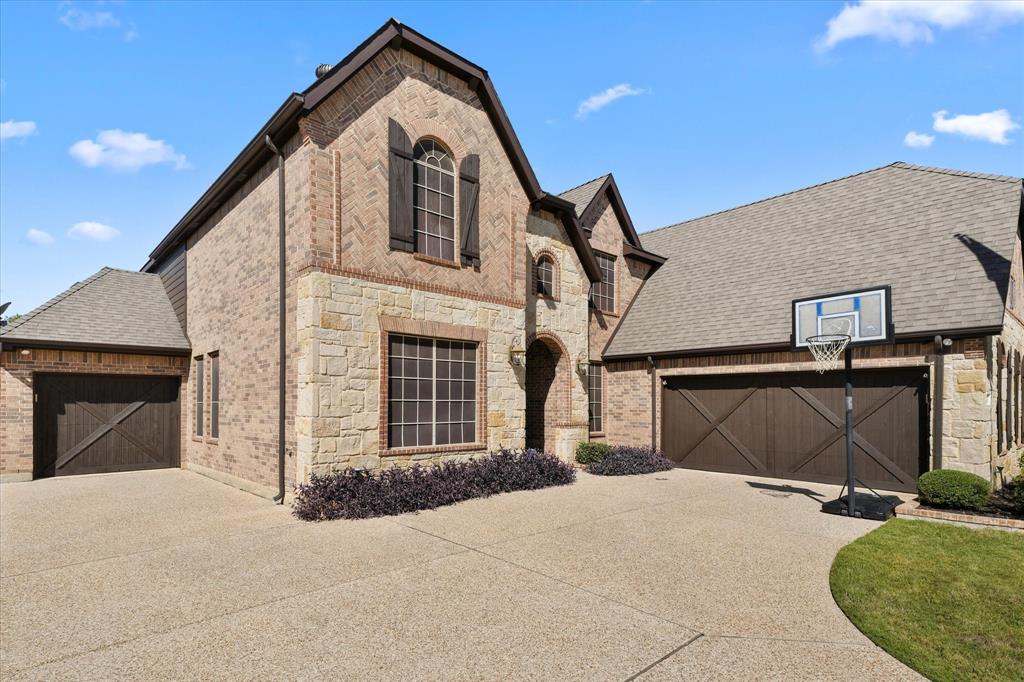
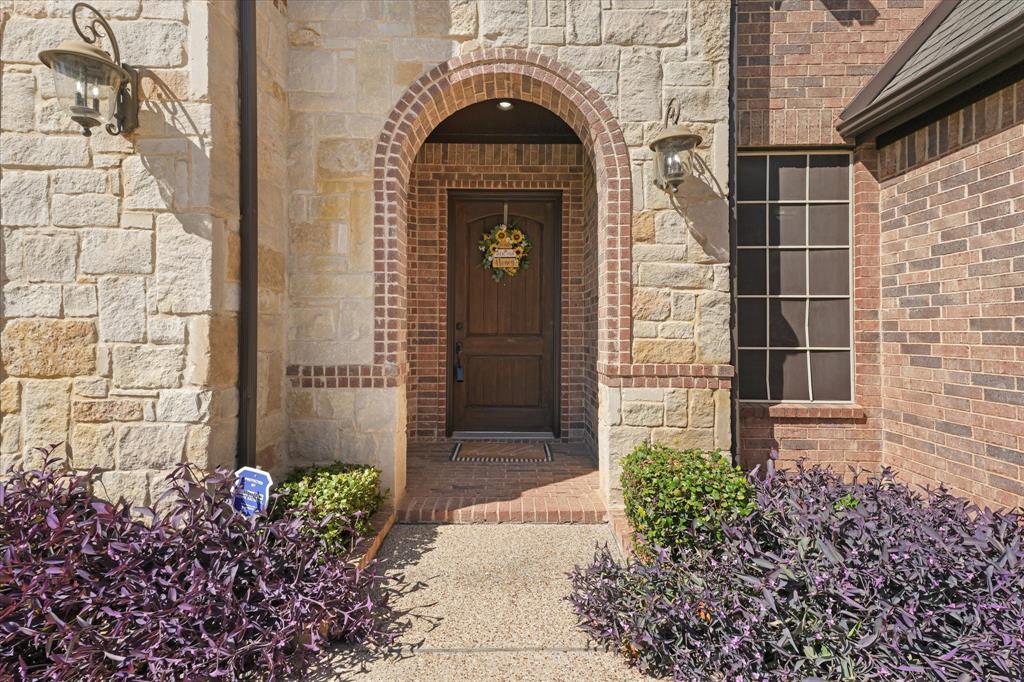
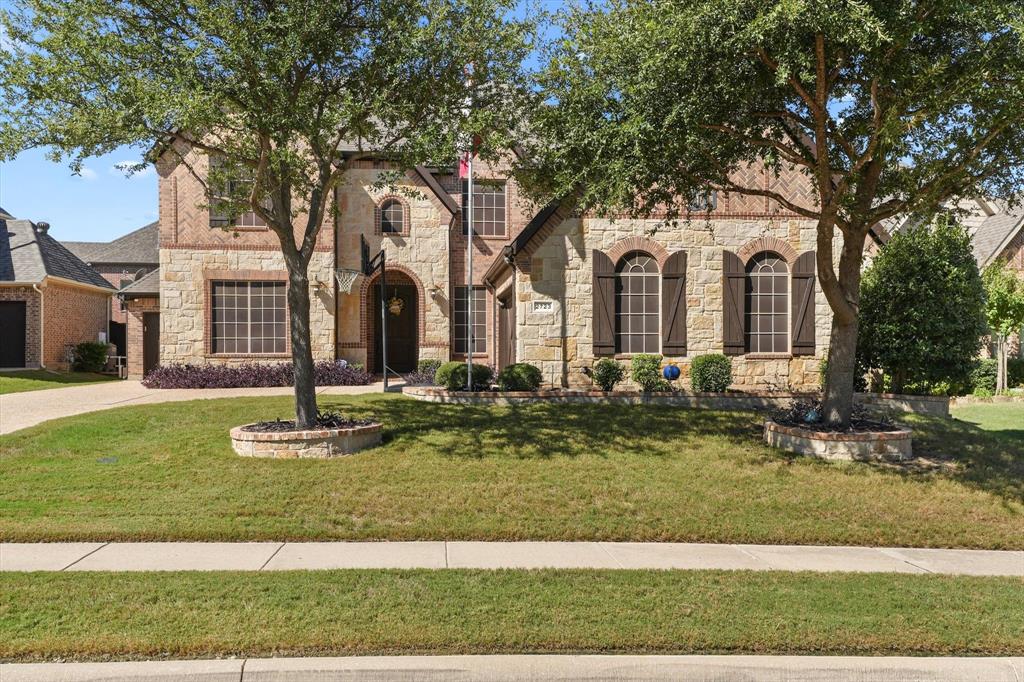
Beautifully appointed home in The Highlands at Trophy Club offering 4 bedrooms, 4 full baths, a 3-car garage and a dedicated office or flex space. The flexible floor plan features a private primary retreat, spacious game room, formal dining and a dramatic two-story living room with floor-to-ceiling stone fireplace. The kitchen offers a large granite island, abundant cabinetry, gas cooktop, oven and walk-in pantry. Outside, the resort-style backyard is built for entertaining with a heated saltwater gunite pool with waterfall and water features, covered patio, separate covered outdoor kitchen and pergola with remote-controlled shades, plus four individually controlled outdoor speakers. Recent updates include a 2025 pool heater, 2024 IKO Class 3 impact-resistant shingles and two tankless water heaters. Plantation shutters, wood flooring, extensive built-ins and exterior cameras complete the home.

Save
Ask
Tour
Hide
Share
Listing Snapshot
Price 
$899,000
Days On Site 
2 Days
Bedrooms 
4
Inside Area (SqFt) 
3,238 sqft
Total Baths 
4
Full Baths 
4
Partial Baths 
N/A
Lot Size 
0.229 Acres
Year Built 
2010
MLS® Number 
21406446
Status 
Active
Property Tax 
$13,900
HOA/Condo/Coop Fees 
$43.75 monthly
Sq Ft Source 
N/A
Friends & Family
Recent Activity
yesterdayListing updated with changes from the MLS®
2 days agoListing first seen on site
General Features
Acres 
0.229
Attached Garage 
Yes
Foundation 
Slab
Garage 
Yes
Garage Spaces 
3
Levels 
Two
Parking 
DrivewayGarageGarage Door OpenerGarage Faces FrontPavedAttached
Property Sub Type 
Single Family Residence
Security 
Security SystemSmoke Detector(s)
Sewer 
Public Sewer
Special Circumstances 
Standard
Style 
Traditional
Utilities 
Cable AvailableElectricity AvailableElectricity ConnectedNatural Gas AvailableUnderground Utilities
Water Source 
Public
Interior Features
Appliances 
DishwasherDisposalElectric OvenGas CooktopGas Water HeaterMicrowaveVented Exhaust Fan
Cooling 
Ceiling Fan(s)Central AirElectric
Fireplace 
Yes
Fireplace Features 
Gas StarterLiving RoomStoneGas Log
Fireplaces 
1
Flooring 
CarpetCeramic TileWood
Heating 
Exhaust FanCentralFireplace(s)Natural Gas
Interior 
Built-in FeaturesDouble VanityEat-in KitchenGranite CountersKitchen IslandNatural WoodworkOpen FloorplanPantryWalk-In Closet(s)High Speed InternetWired for Sound
Laundry Features 
Washer Hookup
Window Features 
ShuttersWindow Coverings
Bedroom 
Dimensions - 14 x 11Level - First
Breakfast Room 
Dimensions - 13 x 10Level - First
Dining Room 
Dimensions - 13 x 10Level - First
Game Room 
Dimensions - 22 x 19Level - Second
Kitchen 
Dimensions - 13 x 14Level - FirstFeatures - Breakfast Bar, Kitchen Island
Living Room 
Dimensions - 18 x 21Level - First
Master Bedroom 
Dimensions - 16 x 20Level - FirstFeatures - Walk-In Closet(s)
Office 
Dimensions - 11 x 10Level - First
Utility Room 
Dimensions - 8 x 7Level - First
Save
Ask
Tour
Hide
Share
Exterior Features
Exterior 
Private YardOutdoor Grill
Fencing 
Back YardWood
Lot Features 
Cul-De-SacFew TreesInterior LotLandscapedSubdivided
Patio And Porch 
CoveredRear Porch
Pool Features 
GuniteHeatedIn GroundOutdoor PoolPrivate
Private Pool 
Yes
Roof 
Composition
Windows/Doors 
ShuttersWindow Coverings
Community Features
Association Fee 
$525.0
Association Fee Frequency 
Annually
School District 
Northwest ISD
Financing Terms Available 
CashContractFHAVA Loan
Schools
School District
Northwest ISD
Elementary School
Beck
Middle School
Medlin
High School
Byron Nelson
Listing courtesy of William Huffman of Compass RE Texas, LLC will.huffman89@gmail.com


© 2020 North Texas Real Estate Information Systems. All rights reserved. Information is deemed reliable but is not guaranteed accurate by the MLS or NTREIS. The information being provided is for the consumer's personal, non-commercial use, and may not be reproduced, redistributed, or used for any purpose other than to identify prospective properties consumers may be interested in purchasing.
Last checked: 2026-10-11 02:32 PM CDT


Neighborhood & Commute
Source: Walkscore
Disclosure: Community information and market data powered by Constellation Data Labs. Information is deemed reliable but not guaranteed.
Save
Ask
Tour
Hide
Share