Properties

Save
Ask
Tour
Hide
Share
$1,470,000
3 Days On Site

116 Forest Drive
Heath, TX 75032

For Sale|Single Family Residence|Active
5
Beds
5
Total Baths
4
Full Baths
1
Partial Bath
3,742
SqFt
$393
/SqFt
2026
Built
Subdivision:
Arbor Enclave Ph 2
County:
Rockwall
Call Now: 214-354-3281
Is this the listing for you? We can help make it yours.
214-354-3281
116 Forest Drive116 Forest Drive116 Forest Drive116 Forest Drive
Save
Ask
Tour
Hide
Share

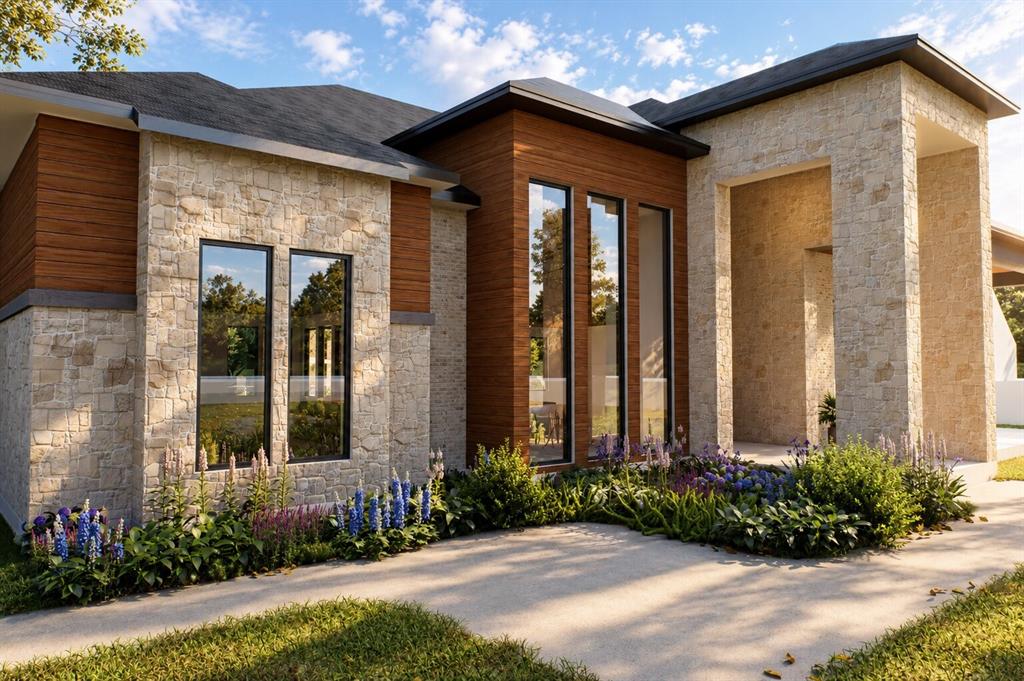
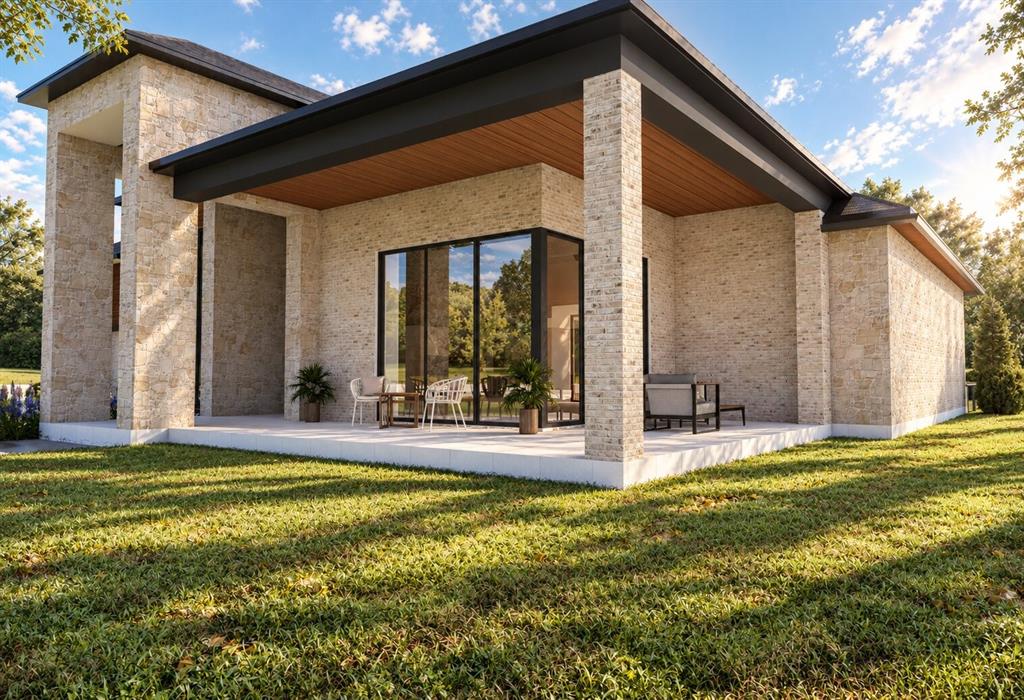
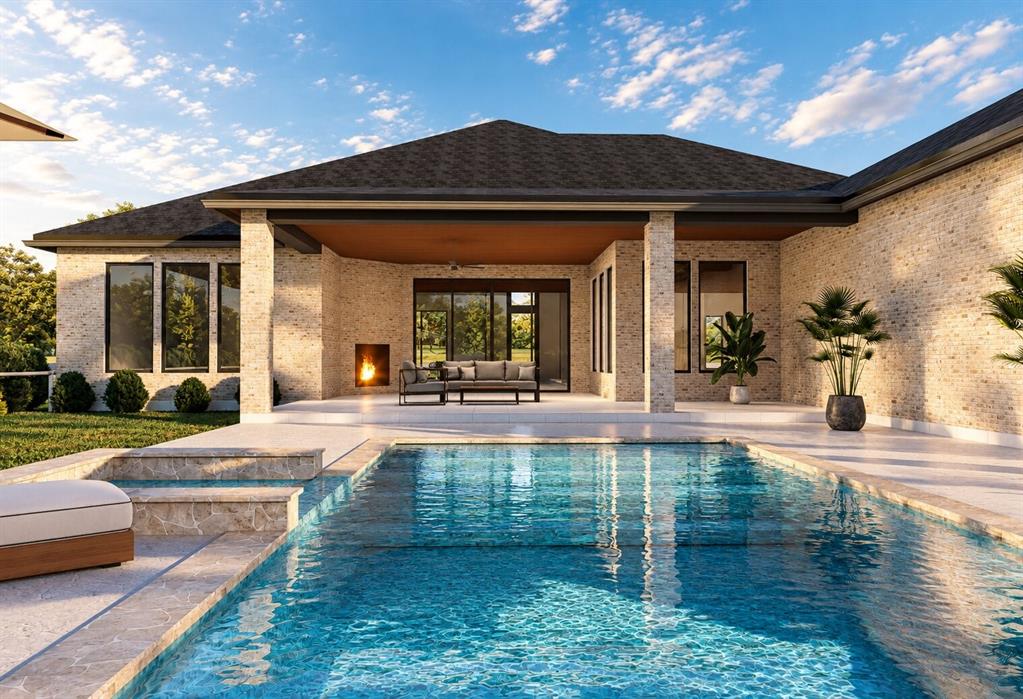
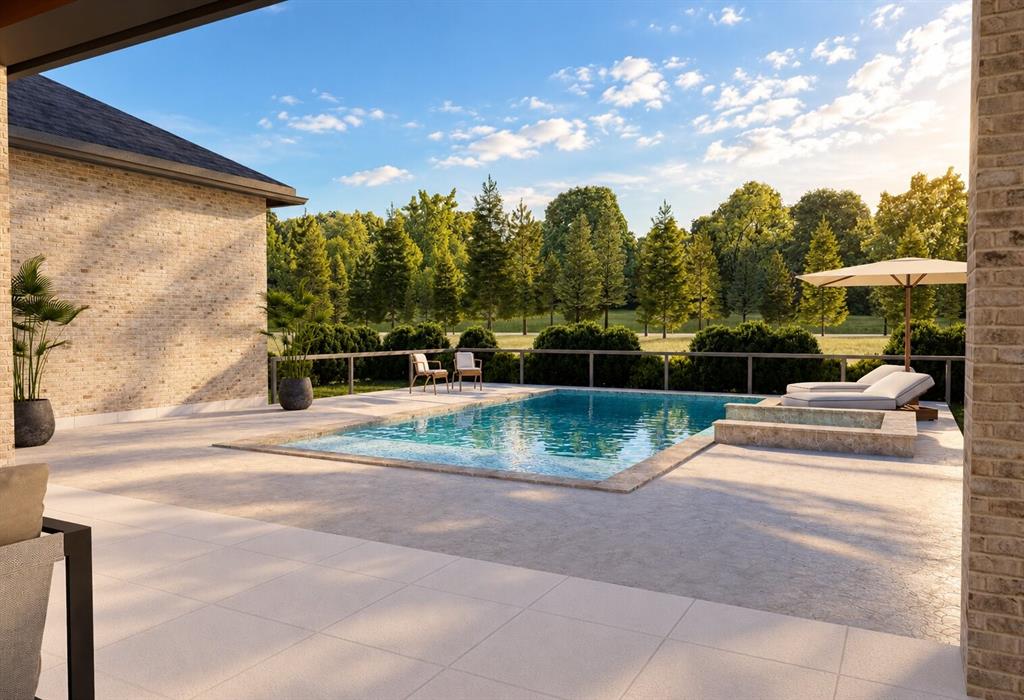
Striking architectural details & inviting outdoor living set the tone for this Maryvic Builds residence in Heath's Arbor Enclave. Set on a cul de sac homesite spanning nearly an acre, this single story home brings together generous proportions & spaces made for memorable gatherings. A distinctive brick, stone & wood exterior introduces interiors with ceilings starting at 12 feet, vaulted ceilings, architectural beams & tongue & groove detailing. Oversized 12 foot doors make an impressive statement, while LED accents, decorative lighting & built in cabinetry add depth & character. The expansive living room centers around a fireplace, with an open connection to a kitchen anchored by an oversized island. Gas cooking, a pantry & casual dining space complete the kitchen, while a dedicated dining room offers a sophisticated setting for celebrations. A separate office provides room to focus, & the game room creates a destination for relaxed evenings. A generously sized primary retreat features a garden tub, separate shower, individual vanities, linen storage & a walk in closet with a custom closet system. Additional bedrooms welcome guests & offer flexibility for changing needs. Corner sliding glass doors enhance the connection to the outdoors, where a covered back porch with an outdoor kitchen, gas grill & fireplace invites alfresco dining. Plans include a private saltwater pool & spa, complemented by generous lawn space within a fenced backyard. The water easement pond adds a serene element to the setting. Integrated automation puts garage access, built in speakers, lighting, pool functions & curtains at your fingertips through app controls & an in home control panel. A side entry three car garage, tankless water heater & sprinkler system add everyday convenience. Located within Rockwall ISD & currently under construction, this residence offers the opportunity to make your next chapter extraordinary. Schedule your private tour today & make this Maryvic Builds home yours!

Save
Ask
Tour
Hide
Share
Listing Snapshot
Price 
$1,470,000
Days On Site 
3 Days
Bedrooms 
5
Inside Area (SqFt) 
3,742 sqft
Total Baths 
5
Full Baths 
4
Partial Baths 
1
Lot Size 
0.816 Acres
Year Built 
2026
MLS Number 
21408010
Status 
Active
Property Tax 
$5,386
HOA/Condo/Coop Fees 
$104.17 monthly
Sq Ft Source 
N/A
Friends & Family
Recent Activity
yesterdayListing updated with changes from the MLS
4 days agoListing first seen on site
General Features
Acres 
0.816
Attached Garage 
Yes
Foundation 
Slab
Garage 
Yes
Garage Spaces 
3
Levels 
One
Parking 
ConcreteDrivewayGarageGarage Door OpenerGarage Faces SideAttached
Property Condition 
New Construction
Property Sub Type 
Single Family Residence
Security 
Smoke Detector(s)
Sewer 
Public Sewer
Special Circumstances 
Standard
Style 
Traditional
Utilities 
Cable AvailableElectricity Connected
Water Source 
Public
Interior Features
Appliances 
DishwasherDisposalGas CooktopGas RangeGas Water HeaterMicrowaveTankless Water Heater
Cooling 
Central AirElectric
Fireplace 
Yes
Fireplace Features 
Living RoomOutside
Fireplaces 
2
Heating 
CentralNatural Gas
Interior 
Built-in FeaturesChandelierDouble VanityEat-in KitchenKitchen IslandOpen FloorplanPantryVaulted Ceiling(s)Walk-In Closet(s)High Speed InternetWired for Sound
Bath-Full 
Dimensions - 0 x 0Level - First
Bath-Half 
Dimensions - 0 x 0Level - First
Bedroom 
Dimensions - 0 x 0Level - FirstFeatures - Ceiling Fan(s)
Dining Room 
Dimensions - 0 x 0Level - First
Kitchen 
Dimensions - 0 x 0Level - First
Laundry 
Dimensions - 0 x 0Level - First
Living Room 
Dimensions - 27 x 22Level - FirstFeatures - Ceiling Fan(s)
Master Bathroom 
Dimensions - 0 x 0Level - First
Master Bedroom 
Dimensions - 16 x 18Level - FirstFeatures - Ceiling Fan(s), Walk-In Closet(s)
Office 
Dimensions - 0 x 0Level - First
Save
Ask
Tour
Hide
Share
Exterior Features
Construction Details 
Wood SidingBrickStone
Exterior 
Gas GrillRain GuttersLightingOutdoor GrillOutdoor Kitchen
Fencing 
Back Yard
Lot Features 
Cul-De-SacFew TreesLandscapedSubdivided
Patio And Porch 
Covered
Pool Features 
In GroundPool/Spa ComboPrivateSalt Water
Private Pool 
Yes
Roof 
Shingle
Community Features
Association Fee 
$1250.0
Association Fee Frequency 
Annually
School District 
Rockwall ISD
Financing Terms Available 
CashConventional
Schools
School District
Rockwall ISD
Elementary School
Linda Lyon
Middle School
Cain
High School
Rockwall-Heath
Listing courtesy of Hai Hoang of Monument Realty Hai@BuywithHai.com


© 2020 North Texas Real Estate Information Systems. All rights reserved. Information is deemed reliable but is not guaranteed accurate by the MLS or NTREIS. The information being provided is for the consumer's personal, non-commercial use, and may not be reproduced, redistributed, or used for any purpose other than to identify prospective properties consumers may be interested in purchasing.
Last checked: 2026-11-01 05:05 AM CST


Neighborhood & Commute
Source: Walkscore
Disclosure: Community information and market data powered by Constellation Data Labs. Information is deemed reliable but not guaranteed.
Save
Ask
Tour
Hide
Share