Properties

Save
Ask
Tour
Hide
Share
$509,000
1 Day On Site

2740 Chimney Rock Road
Burleson, TX 76028

For Sale|Single Family Residence|Active
4
Beds
3
Total Baths
3
Full Baths
2,847
SqFt
$179
/SqFt
2017
Built
Subdivision:
Willow Crk Xing
County:
Johnson
Call Now: 214-354-3281
Is this the listing for you? We can help make it yours.
214-354-3281
2740 Chimney Rock Road2740 Chimney Rock Road2740 Chimney Rock Road2740 Chimney Rock Road
Save
Ask
Tour
Hide
Share

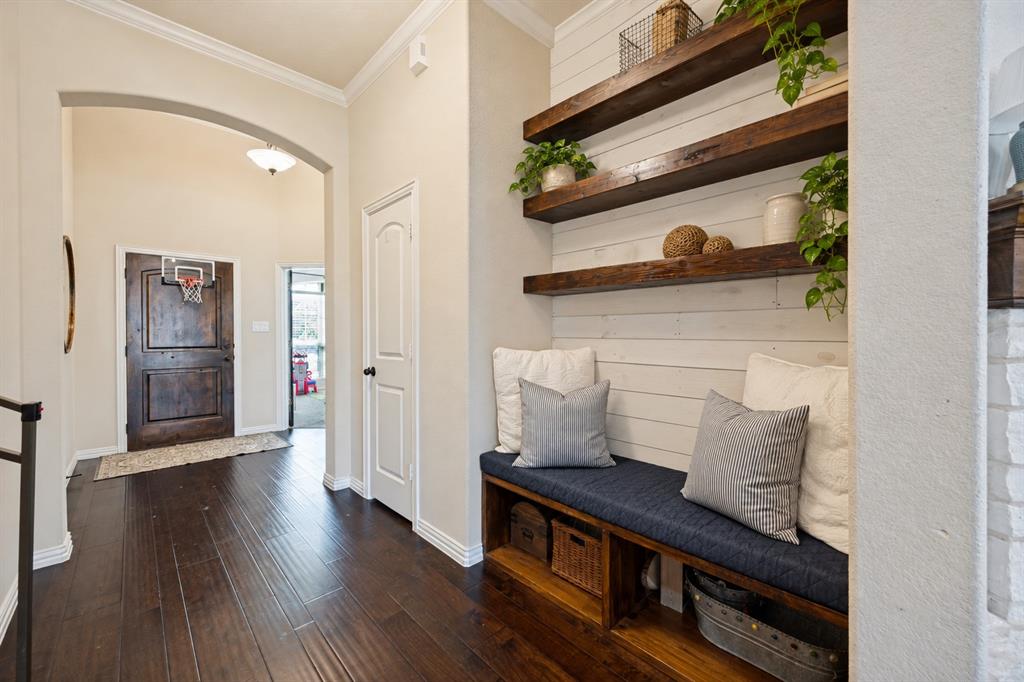
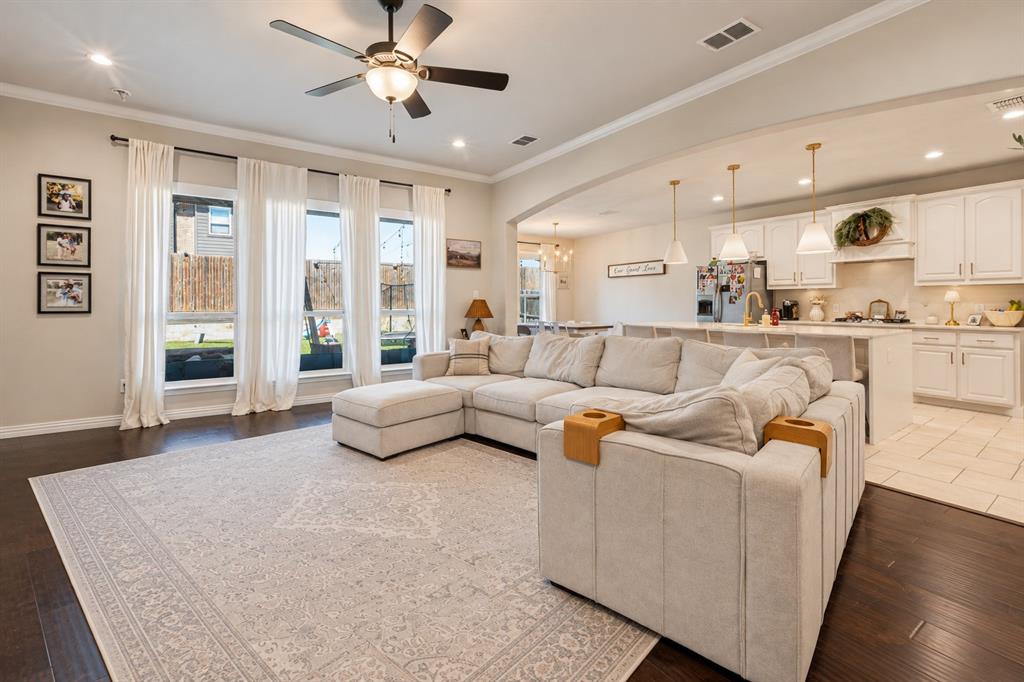
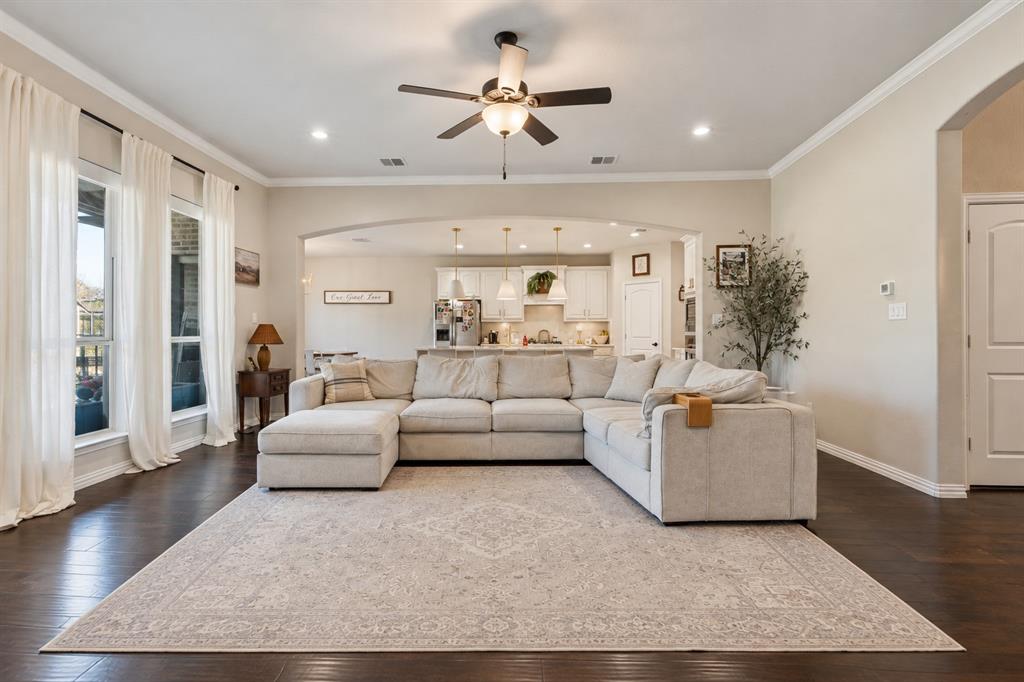
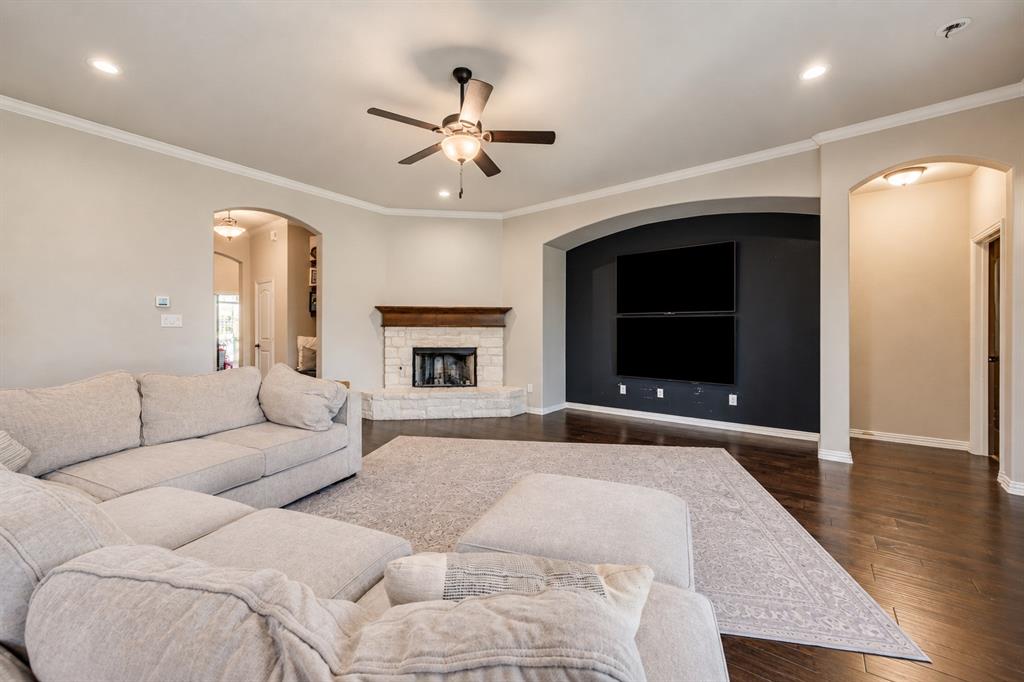
WELCOME TO YOUR OWN PRIVATE BACKYARD PARADISE! This stunning 2,846-square-foot home offers 4 spacious bedrooms, 3 full bathrooms, a large game room, and an incredible outdoor space designed for year-round enjoyment! Enjoy beautifully designed, low-maintenance FRONT AND BACK YARDS featuring ALL TURF, NO GRASS TO MOW! The private backyard is an entertainer's dream, complete with a basketball court, in-ground trampoline, and covered patio with retractable blinds, perfect for entertaining or relaxing in complete comfort! Inside, the spacious living area welcomes you with a cozy fireplace, while the kitchen features gorgeous quartz countertops, a breakfast bar, generous pantry, and convenient access to the mudroom and utility room. The oversized primary suite offers a relaxing retreat with dual vanities, a soaking tub, separate shower, and expansive walk-in closet. The private fenced backyard creates the perfect setting for outdoor gatherings, weekend fun, or peaceful evenings under the covered patio. Complete with a two-car garage featuring a Tesla charging outlet and thoughtfully designed living spaces throughout, this home truly has it all! From its functional floor plan to its one-of-a-kind outdoor amenities, this property offers the perfect combination of comfort, style, entertainment, and easy living. A HOME LIKE THIS IS HARD TO FIND! Schedule your showing today!

Save
Ask
Tour
Hide
Share
Listing Snapshot
Price 
$509,000
Days On Site 
1 Day
Bedrooms 
4
Inside Area (SqFt) 
2,847 sqft
Total Baths 
3
Full Baths 
3
Partial Baths 
N/A
Lot Size 
0.162 Acres
Year Built 
2017
MLS® Number 
21408174
Status 
Active
Property Tax 
$10,285
HOA/Condo/Coop Fees 
$20.83 monthly
Sq Ft Source 
N/A
Friends & Family
Recent Activity
yesterdayListing updated with changes from the MLS®
yesterdayListing first seen on site
General Features
Acres 
0.162
Attached Garage 
Yes
Foundation 
Slab
Garage 
Yes
Garage Spaces 
2
Levels 
Two
Parking 
DrivewayAttached
Property Sub Type 
Single Family Residence
Security 
Fire AlarmSecurity SystemSmoke Detector(s)
Sewer 
Public Sewer
Special Circumstances 
Standard
Style 
Traditional
Water Source 
Public
Interior Features
Appliances 
DishwasherDisposalElectric CooktopElectric OvenElectric Water HeaterMicrowave
Cooling 
Ceiling Fan(s)Central AirElectric
Fireplace 
Yes
Fireplace Features 
Wood Burning
Fireplaces 
1
Flooring 
CarpetCeramic Tile
Heating 
CentralElectric
Interior 
Double VanityOpen FloorplanPantry
Laundry Features 
Electric Dryer HookupWasher Hookup
Bedroom 
Dimensions - 12 x 13Level - First
Dining Room 
Dimensions - 13 x 13Level - First
Game Room 
Dimensions - 16 x 21Level - First
Kitchen 
Dimensions - 13 x 16Level - First
Living Room 
Dimensions - 20 x 21Level - First
Master Bedroom 
Dimensions - 16 x 15Level - First
Utility Room 
Dimensions - 7 x 10Level - First
Save
Ask
Tour
Hide
Share
Exterior Features
Construction Details 
Brick
Fencing 
Wood
Patio And Porch 
Covered
Roof 
Composition
Community Features
Association Fee 
$250.0
Association Fee Frequency 
Annually
School District 
Joshua ISD
Financing Terms Available 
CashConventionalFHAVA Loan
Schools
School District
Joshua ISD
Elementary School
Njoshua
Middle School
Loflin
High School
Joshua
Listing courtesy of Melissa Morales of NB Elite Realty melissamhomes@gmail.com


© 2020 North Texas Real Estate Information Systems. All rights reserved. Information is deemed reliable but is not guaranteed accurate by the MLS or NTREIS. The information being provided is for the consumer's personal, non-commercial use, and may not be reproduced, redistributed, or used for any purpose other than to identify prospective properties consumers may be interested in purchasing.
Last checked: 2026-10-11 07:00 PM CDT


Neighborhood & Commute
Source: Walkscore
Disclosure: Community information and market data powered by Constellation Data Labs. Information is deemed reliable but not guaranteed.
Save
Ask
Tour
Hide
Share