Properties

Save
Ask
Tour
Hide
Share
$329,000
1 Day On Site

1900 Outpost Creek Lane
Aubrey, TX 76227

For Sale|Single Family Residence|Active
3
Beds
3
Total Baths
3
Full Baths
2,243
SqFt
$147
/SqFt
2018
Built
Subdivision:
Arrow Brooke Ph 2
County:
Denton
Call Now: 214-354-3281
Is this the listing for you? We can help make it yours.
214-354-3281
1900 Outpost Creek Lane1900 Outpost Creek Lane1900 Outpost Creek Lane1900 Outpost Creek Lane
Save
Ask
Tour
Hide
Share

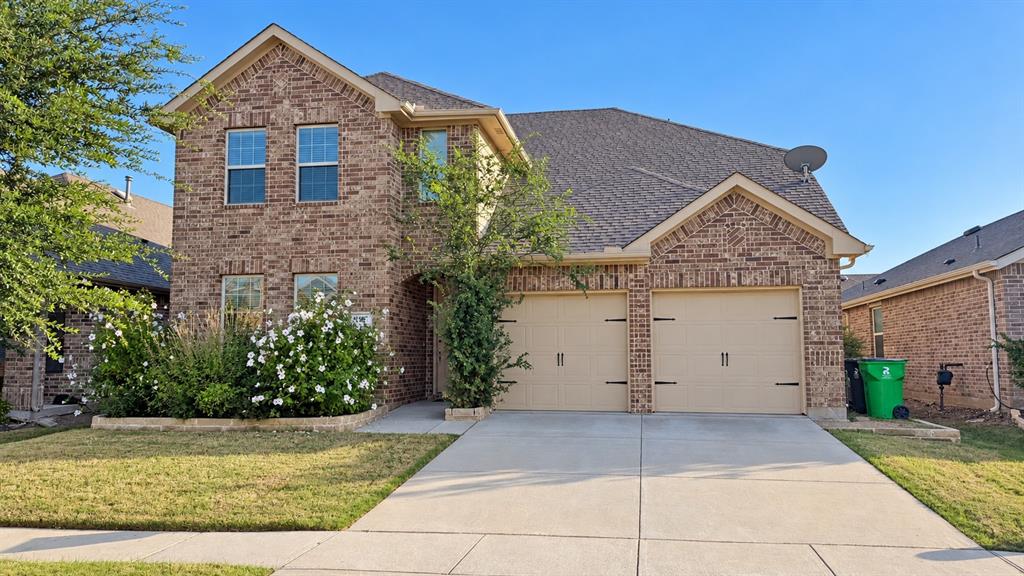
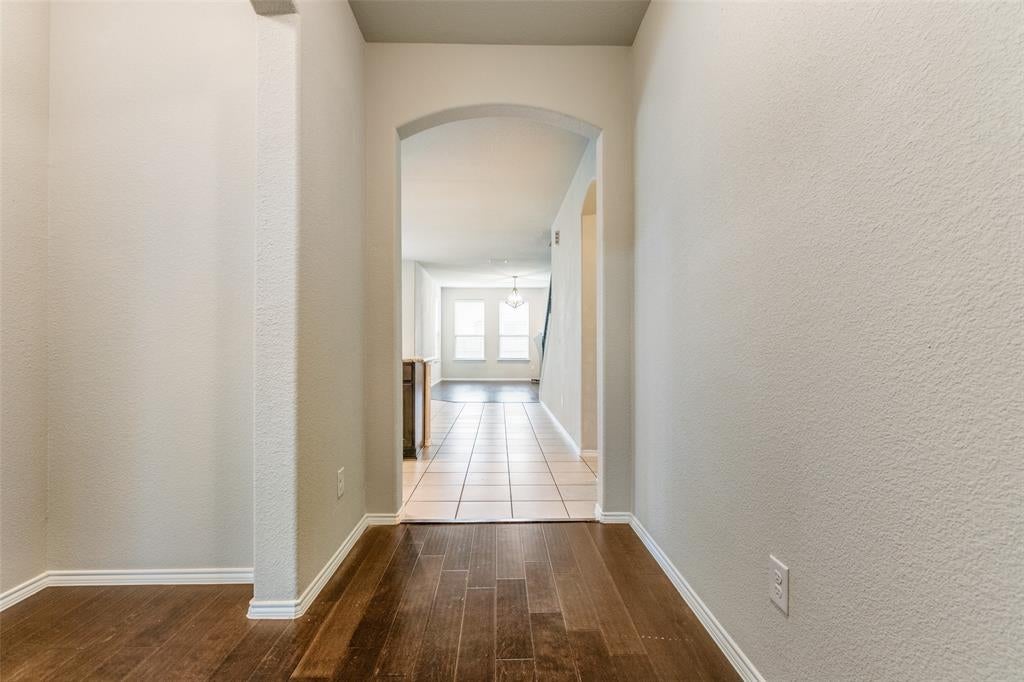
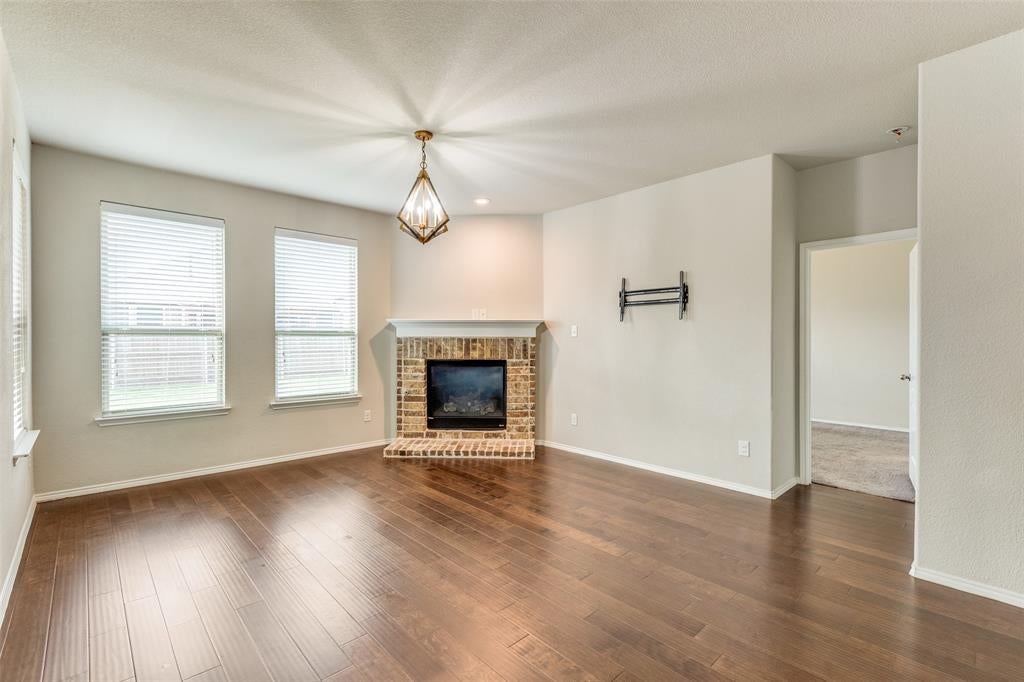
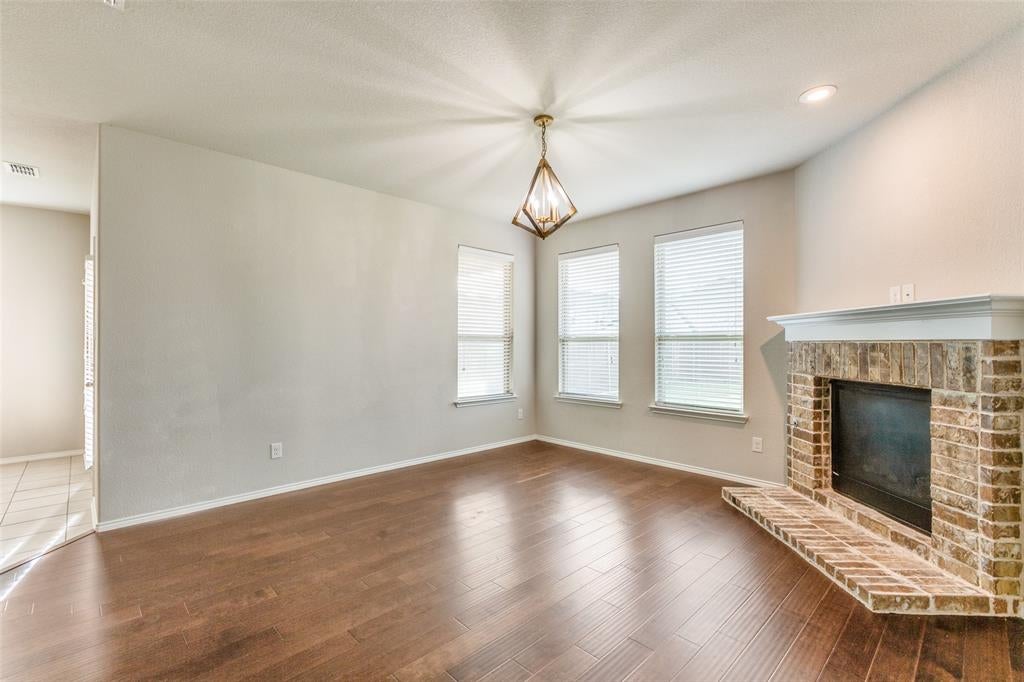
NORTH-FACING * TWO BEDROOMS DOWN * THREE FULL BATHS * OVERSIZED BACKYARD Space, flexibility, and a layout that stands out! Located in Aubrey’s Arrowbrooke community, 1900 Outpost Creek Lane offers approximately 2,242 square feet with 3 bedrooms, 3 full baths, a game room, and a 2-car garage. The bright, open-concept main level connects the kitchen, dining, and family areas for comfortable everyday living and effortless entertaining. A gas fireplace with a brick surround and mantel adds warmth and character to the family room. The spacious primary suite and a secondary bedroom with access to a full bath are both downstairs—a versatile arrangement for overnight guests or a dedicated home office. Upstairs, a third bedroom with a walk-in closet, full bath, and separate game room creates an inviting retreat with space to relax, work, or play. Use the game room as a media space, second living area, or entertainment hub. Step outside to an oversized backyard with room for outdoor dining, gardening, recreation, and your future backyard plans. Arrowbrooke amenities include community pools, parks, playgrounds, walking trails, and green spaces. Shopping, dining, H-E-B, and PGA Frisco are within convenient reach, with access to US-380 and the Dallas North Tollway. With two bedrooms downstairs, a full bath on each level, and generous indoor and outdoor living spaces, this home offers flexibility where it matters most. Schedule your showing today!

Save
Ask
Tour
Hide
Share
Listing Snapshot
Price 
$329,000
Days On Site 
1 Day
Bedrooms 
3
Inside Area (SqFt) 
2,243 sqft
Total Baths 
3
Full Baths 
3
Partial Baths 
N/A
Lot Size 
0.138 Acres
Year Built 
2018
MLS® Number 
21408401
Status 
Active
Property Tax 
$9,018
HOA/Condo/Coop Fees 
$83.33 monthly
Sq Ft Source 
N/A
Friends & Family
Recent Activity
yesterdayListing updated with changes from the MLS®
yesterdayListing first seen on site
General Features
Acres 
0.138
Attached Garage 
Yes
Carport 
2
Garage 
Yes
Garage Spaces 
2
Green Energy Efficient 
Water Heater
Levels 
Two
Parking 
DrivewayGarage Door OpenerGarage Faces FrontAttached
Property Sub Type 
Single Family Residence
Sewer 
Public Sewer
Special Circumstances 
Standard
Utilities 
Cable AvailableElectricity Available
Water Source 
Public
Interior Features
Appliances 
DishwasherDisposalDryerElectric OvenGas CooktopMicrowaveRefrigeratorWasher
Cooling 
Ceiling Fan(s)Central AirElectric
Fireplace 
Yes
Fireplace Features 
GasLiving Room
Fireplaces 
1
Flooring 
CarpetCeramic TileWoodVinyl
Heating 
Fireplace(s)
Interior 
ChandelierEat-in KitchenGranite CountersKitchen IslandOpen FloorplanPantryHigh Speed Internet
Laundry Features 
Washer Hookup
Window Features 
Window Coverings
Bedroom 
Dimensions - 12 x 11Level - FirstFeatures - Walk-In Closet(s)
Dining Room 
Dimensions - 10 x 9Level - First
Game Room 
Dimensions - 15 x 12Level - Second
Kitchen 
Dimensions - 12 x 10Level - FirstFeatures - Eat-in Kitchen, Kitchen Island
Living Room 
Dimensions - 15 x 12Level - FirstFeatures - Ceiling Fan(s)
Master Bedroom 
Dimensions - 15 x 12Level - FirstFeatures - Ceiling Fan(s), Walk-In Closet(s)
Utility Room 
Dimensions - 9 x 6Level - First
Save
Ask
Tour
Hide
Share
Exterior Features
Fencing 
Fenced
Patio And Porch 
CoveredFront Porch
Roof 
Shingle
Windows/Doors 
Window Coverings
Community Features
Association Fee 
$250.0
Association Fee Frequency 
Quarterly
Community Features 
PoolCurbsPlaygroundSidewalks
School District 
Denton ISD
Financing Terms Available 
CashConventionalFHAVA Loan
Schools
School District
Denton ISD
Elementary School
Union Park
Middle School
Navo
High School
Ray Braswell
Listing courtesy of Veera Thangavel of Full Circle RE veeratherealtor@gmail.com


© 2020 North Texas Real Estate Information Systems. All rights reserved. Information is deemed reliable but is not guaranteed accurate by the MLS or NTREIS. The information being provided is for the consumer's personal, non-commercial use, and may not be reproduced, redistributed, or used for any purpose other than to identify prospective properties consumers may be interested in purchasing.
Last checked: 2026-10-11 07:00 PM CDT


Neighborhood & Commute
Source: Walkscore
Disclosure: Community information and market data powered by Constellation Data Labs. Information is deemed reliable but not guaranteed.
Save
Ask
Tour
Hide
Share