Properties

Save
Ask
Tour
Hide
Share
$179,900
2 Days On Site

513 S Las Vegas Trail
White Settlement, TX 76108

For Sale|Townhouse|Active
3
Beds
2
Total Baths
2
Full Baths
1,319
SqFt
$136
/SqFt
1983
Built
Subdivision:
Allencrest Add
County:
Tarrant
Call Now: 214-354-3281
Is this the listing for you? We can help make it yours.
214-354-3281
513 S Las Vegas Trail513 S Las Vegas Trail513 S Las Vegas Trail513 S Las Vegas Trail
Save
Ask
Tour
Hide
Share

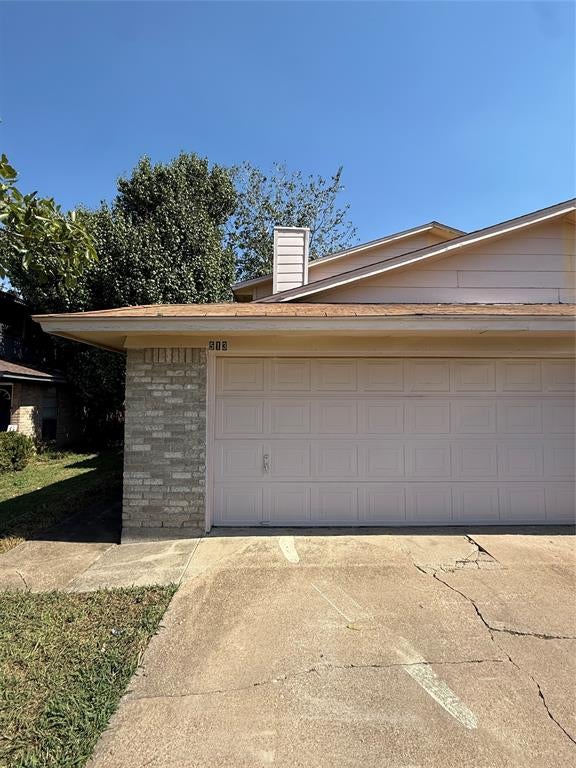
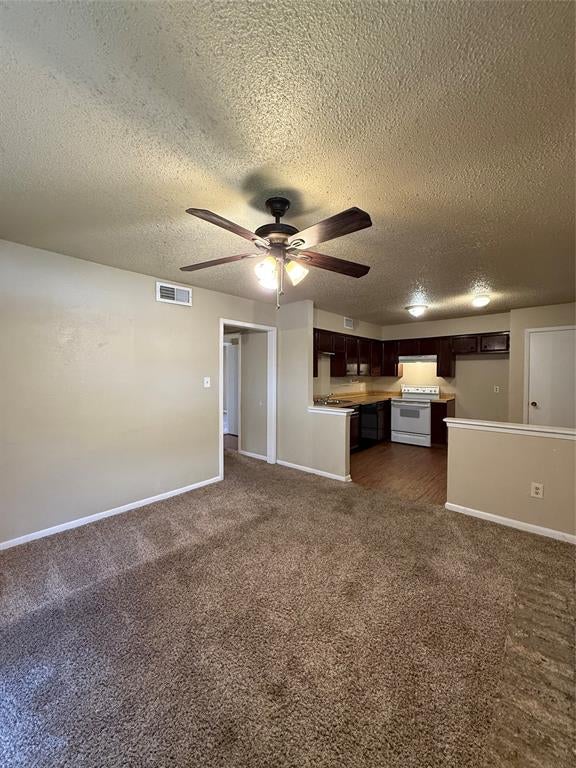
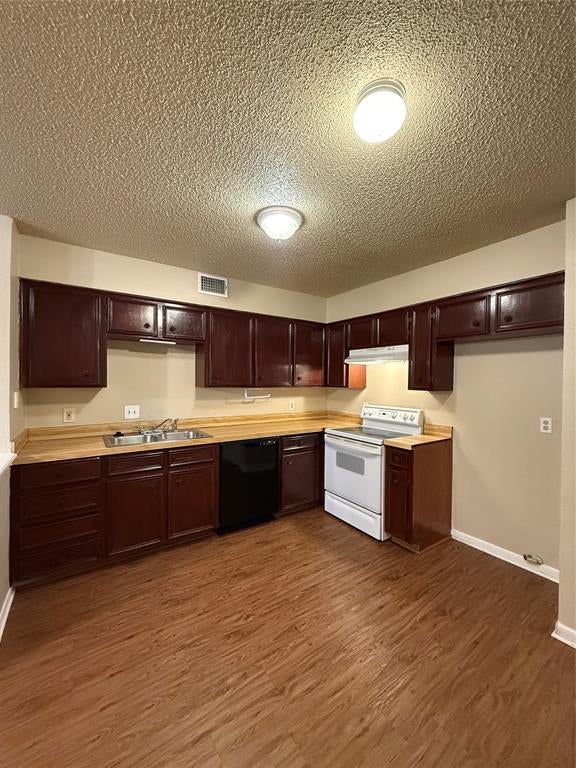
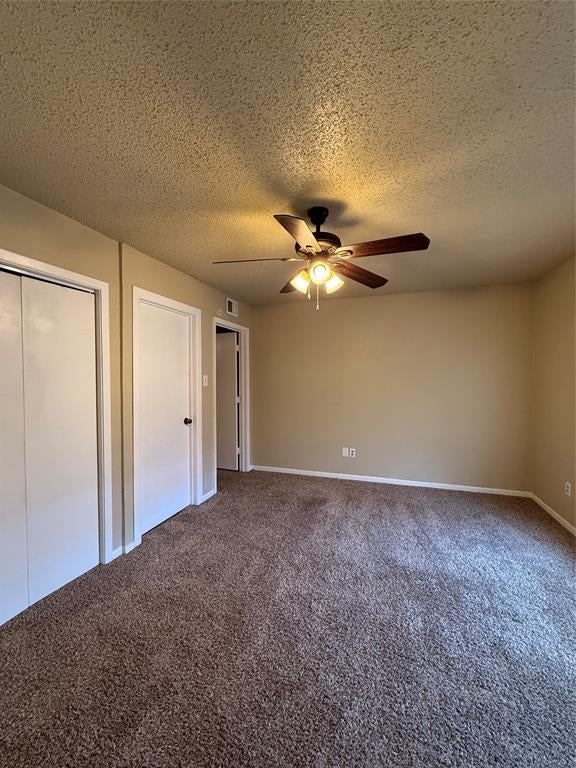
Looking for an investment opportunity or a place to call home? This 3 bedroom, 2 bath half duplex in White Settlement has a lot to offer. The split bedroom layout puts the primary bedroom on the first floor, while the two additional bedrooms and a full bath sit upstairs, giving everyone their own space. Downstairs you’ll find the main living area, kitchen, and the primary suite, all with the convenience of single-level living for your daily routine. A spacious 2-car garage provides plenty of room for vehicles, storage, or a workshop, and the fenced backyard is a great spot for pets, play, or relaxing in the shade. The home received a make-ready after the last tenants moved out and is in okay shape overall. It may benefit from a few minor repairs, making it a good fit for an investor who wants to add value or a buyer who wants to put their own touches on it. With about 1,319 square feet and a location close to I-30 and I-20, this one is convenient for commuting, shopping, and dining. Whether you’re adding to your portfolio or looking for your next home, schedule a showing today!

Save
Ask
Tour
Hide
Share
Listing Snapshot
Price 
$179,900
Days On Site 
2 Days
Bedrooms 
3
Inside Area (SqFt) 
1,319 sqft
Total Baths 
2
Full Baths 
2
Partial Baths 
N/A
Lot Size 
0.083 Acres
Year Built 
1983
MLS® Number 
21408556
Status 
Active
Property Tax 
$3,215
HOA/Condo/Coop Fees 
N/A
Sq Ft Source 
N/A
Friends & Family
Recent Activity
yesterdayListing updated with changes from the MLS®
2 days agoListing first seen on site
General Features
Acres 
0.083
Attached Garage 
Yes
Foundation 
Slab
Garage 
Yes
Garage Spaces 
2
Levels 
Two
Parking 
DrivewayGarage Door OpenerGarage Faces FrontKitchen LevelOn StreetAttached
Property Sub Type 
Townhouse
Security 
Smoke Detector(s)
Sewer 
Public Sewer
Special Circumstances 
Standard
Style 
Traditional
Utilities 
Cable AvailableElectricity Connected
Water Source 
Public
Interior Features
Appliances 
DishwasherDisposalElectric RangeVented Exhaust Fan
Cooling 
Ceiling Fan(s)Central AirElectric
Fireplace 
Yes
Fireplace Features 
Wood Burning
Fireplaces 
1
Flooring 
CarpetVinyl
Heating 
Exhaust FanCentralElectric
Interior 
High Speed Internet
Laundry Features 
Electric Dryer HookupIn HallWasher Hookup
Window Features 
Window Coverings
Bedroom 
Dimensions - 15 x 10Level - SecondFeatures - Ceiling Fan(s)
Kitchen 
Dimensions - 12 x 11Level - FirstFeatures - Eat-in Kitchen
Living Room 
Dimensions - 13 x 12Level - FirstFeatures - Ceiling Fan(s)
Master Bedroom 
Dimensions - 14 x 12Level - FirstFeatures - Ceiling Fan(s)
Save
Ask
Tour
Hide
Share
Exterior Features
Construction Details 
Brick
Exterior 
Rain Gutters
Fencing 
Wood
Lot Features 
Interior LotLandscaped
Patio And Porch 
Patio
Roof 
Composition
Windows/Doors 
Window Coverings
Community Features
School District 
White Settlement ISD
Financing Terms Available 
CashConventionalFHAVA Loan
Schools
School District
White Settlement ISD
Elementary School
West
Middle School
Brewer
High School
Brewer
Listing courtesy of John Shearer of Classic Property Management johnshearer@classicpm.com


© 2020 North Texas Real Estate Information Systems. All rights reserved. Information is deemed reliable but is not guaranteed accurate by the MLS or NTREIS. The information being provided is for the consumer's personal, non-commercial use, and may not be reproduced, redistributed, or used for any purpose other than to identify prospective properties consumers may be interested in purchasing.
Last checked: 2026-10-11 07:00 PM CDT


Neighborhood & Commute
Source: Walkscore
Disclosure: Community information and market data powered by Constellation Data Labs. Information is deemed reliable but not guaranteed.
Save
Ask
Tour
Hide
Share