Properties

Save
Ask
Tour
Hide
Share
$474,900
1 Day On Site

10036 Bodega Bay Road
Fort Worth, TX 76177

For Sale|Single Family Residence|Active
4
Beds
3
Total Baths
2
Full Baths
1
Partial Bath
2,826
SqFt
$168
/SqFt
2017
Built
Subdivision:
TEHAMA BLUFFS
County:
Tarrant
Call Now: 214-354-3281
Is this the listing for you? We can help make it yours.
214-354-3281
10036 Bodega Bay Road10036 Bodega Bay Road10036 Bodega Bay Road10036 Bodega Bay Road
Save
Ask
Tour
Hide
Share

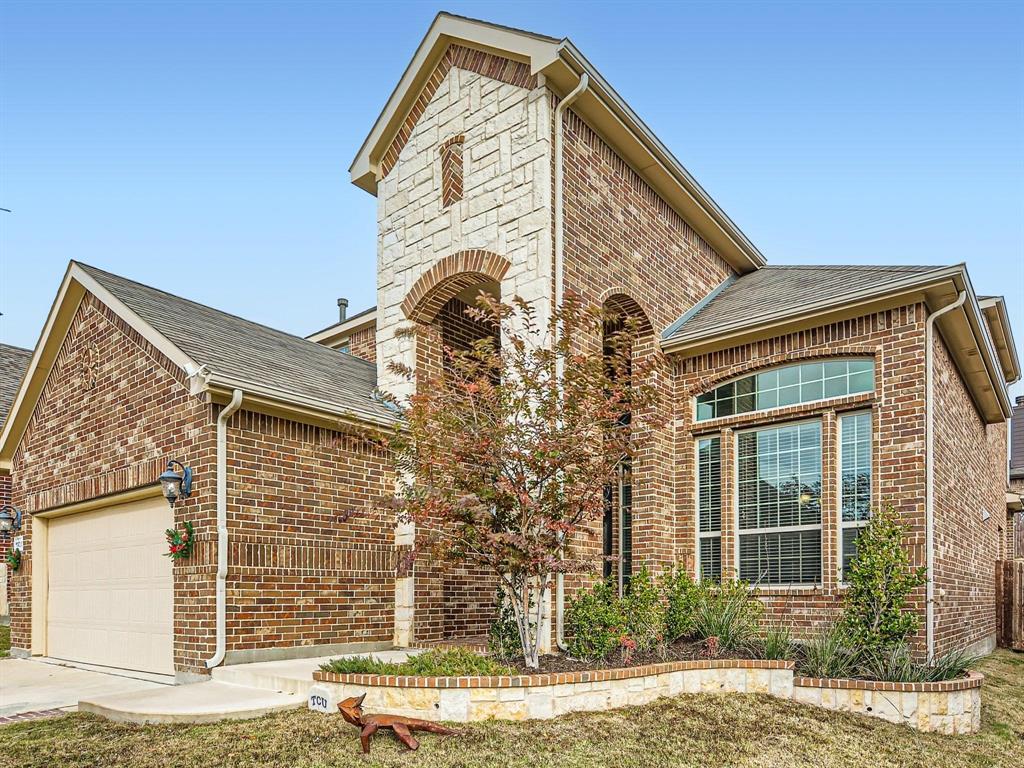
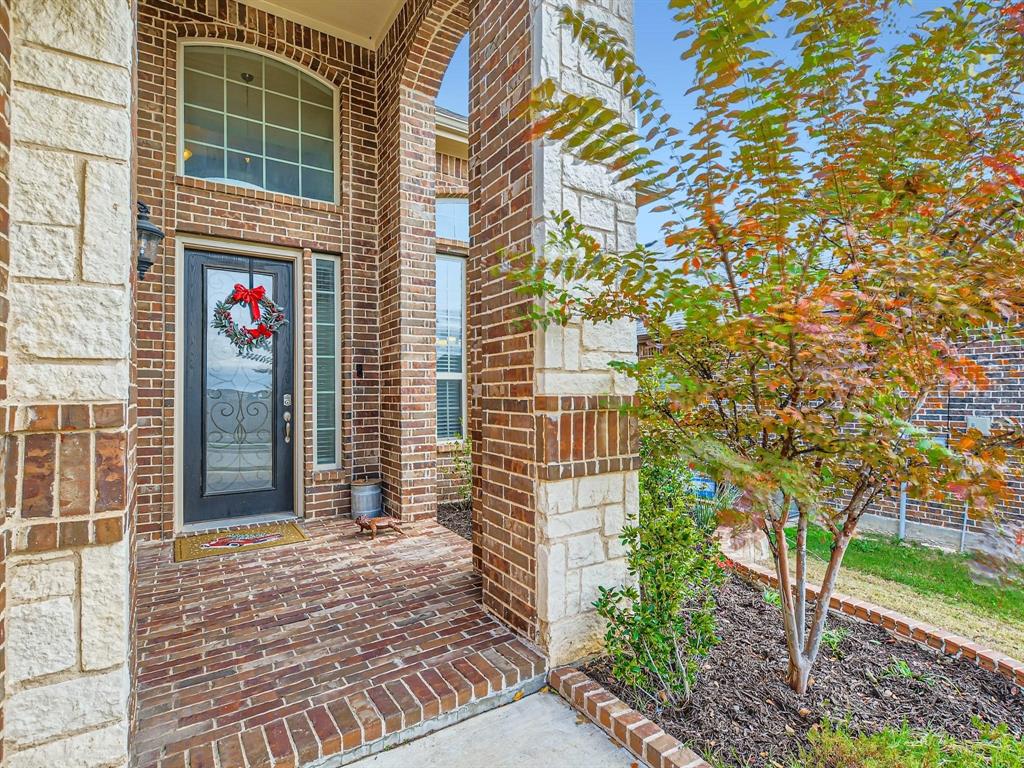
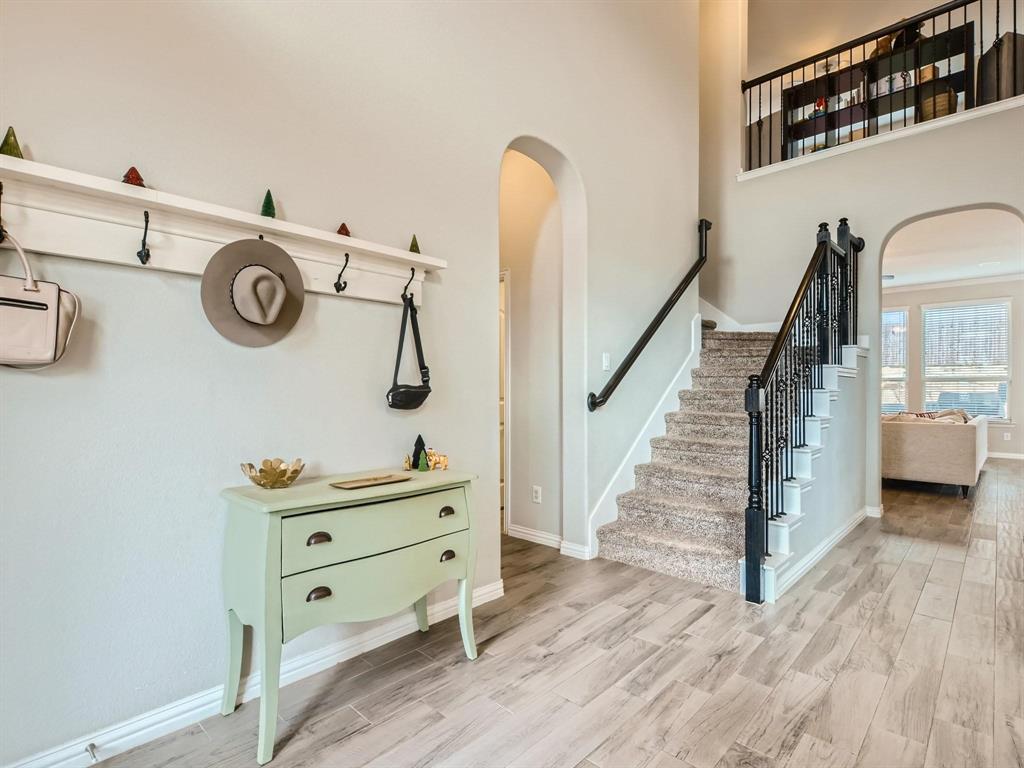
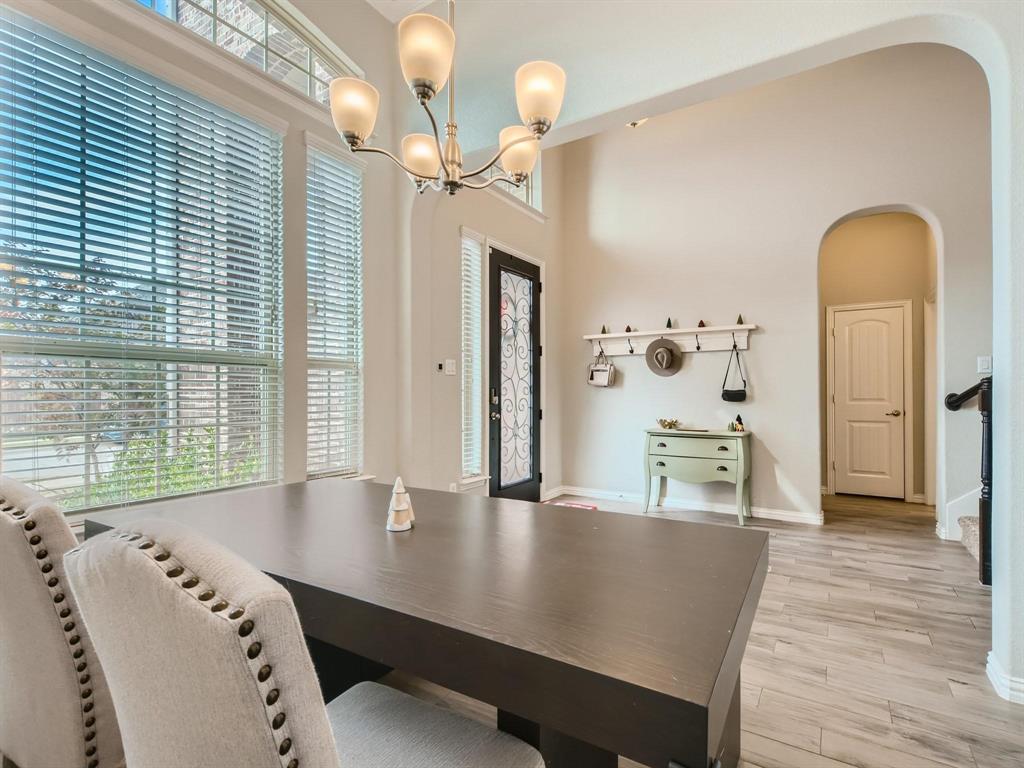
Welcome to this Exquisite home in Highly Sought after TEHAMA BLUFFS subdivision with KELLER ISD schools, having Open & Bright Floor Plan, 4 Spacious Bedrooms, 2.5 Bath with Impeccable Interior Design & Custom Finish-Out. Elegant stone front elevation leads to 2-story Grand Foyer & formal dining having direct access to the Kitchen, all wood tiled. The Gorgeous Kitchen with Stainless Steel appliances, granite countertop, beautiful backsplash, 5-BURNER GAS cooktop, breakfast bar & breakfast nook area. Primary suite downstairs boasts beautiful accent wall, tray ceiling, standup shower, bath tub, separate vanities & custom walk-in-closet. Game & MEDIA rooms upstairs with 3 spacious bedrooms among which 2 bedrooms are having beautiful accent wall & custom colors. Entertain your family & friends in fenced yard with covered patio. GREAT LOCATION, close to Community pool, Club house, Schools, Shopping, Restaurants, Entertainment, Park & Hwys, Texas Health Harris Methodists Hospital, Presidio Town Crossing shopping mall & Alliance Town Center. A MUST SEE!

Save
Ask
Tour
Hide
Share
Listing Snapshot
Price 
$474,900
Days On Site 
1 Day
Bedrooms 
4
Inside Area (SqFt) 
2,826 sqft
Total Baths 
3
Full Baths 
2
Partial Baths 
1
Lot Size 
0.126 Acres
Year Built 
2017
MLS® Number 
21408580
Status 
Active
Property Tax 
$9,850
HOA/Condo/Coop Fees 
$350 Semi-Annually
Sq Ft Source 
N/A
Friends & Family
Recent Activity
4 hours agoListing updated with changes from the MLS®
yesterdayListing first seen on site
General Features
Acres 
0.126
Attached Garage 
Yes
Garage 
Yes
Garage Spaces 
2
Green Energy Efficient 
AppliancesHVACThermostatWater HeaterWindows
Levels 
Two
Parking 
GarageGarage Door OpenerGarage Faces FrontAttached
Property Sub Type 
Single Family Residence
Security 
Fire AlarmSecurity SystemSmoke Detector(s)
Sewer 
Public Sewer
Special Circumstances 
Standard
Style 
Traditional
Utilities 
Cable AvailableUnderground UtilitiesOther
Water Source 
Public
Interior Features
Appliances 
DishwasherDisposalGas CooktopMicrowaveConvection Oven
Cooling 
Ceiling Fan(s)Central AirElectricZoned
Fireplace 
Yes
Fireplace Features 
DecorativeGas StarterGas Log
Fireplaces 
1
Flooring 
CarpetCeramic Tile
Heating 
CentralNatural GasZoned
Interior 
Vaulted Ceiling(s)High Speed InternetWired for Sound
Bedroom 
Dimensions - 13 x 11Level - SecondFeatures - Walk-In Closet(s)
Breakfast Room 
Dimensions - 11 x 9Level - FirstFeatures - Breakfast Bar
Dining Room 
Dimensions - 13 x 11Level - First
Game Room 
Dimensions - 18 x 18Level - Second
Kitchen 
Dimensions - 16 x 11Level - FirstFeatures - Breakfast Bar, Eat-in Kitchen
Living Room 
Dimensions - 17 x 15Level - First
Master Bedroom 
Dimensions - 21 x 13Level - FirstFeatures - Walk-In Closet(s)
Media Room 
Dimensions - 17 x 11Level - Second
Save
Ask
Tour
Hide
Share
Exterior Features
Construction Details 
BrickStone
Exterior 
Rain GuttersLighting
Fencing 
FencedWood
Lot Features 
Few TreesInterior LotLandscapedSubdivided
Community Features
Association Fee 
$350.0
Association Fee Frequency 
Semi-Annually
School District 
Keller ISD
Financing Terms Available 
CashConventionalFHA
Schools
School District
Keller ISD
Elementary School
Sunset Valley
Middle School
Vista Ridge
High School
Fossilridg
Listing courtesy of Jayant Malik of BLU Global Realty LLC jayantmalik@yahoo.com


© 2020 North Texas Real Estate Information Systems. All rights reserved. Information is deemed reliable but is not guaranteed accurate by the MLS or NTREIS. The information being provided is for the consumer's personal, non-commercial use, and may not be reproduced, redistributed, or used for any purpose other than to identify prospective properties consumers may be interested in purchasing.
Last checked: 2026-10-11 07:00 PM CDT


Neighborhood & Commute
Source: Walkscore
Disclosure: Community information and market data powered by Constellation Data Labs. Information is deemed reliable but not guaranteed.
Save
Ask
Tour
Hide
Share