Properties

Save
Ask
Tour
Hide
Share
$2,500
1 Day On Site

5908 Brittner Drive
Princeton, TX 75071

For Sale|Single Family Residence|Active
4
Beds
3
Total Baths
3
Full Baths
2,260
SqFt
$1
/SqFt
2026
Built
Subdivision:
Eastridge
County:
Collin
Call Now: 214-354-3281
Is this the listing for you? We can help make it yours.
214-354-3281
5908 Brittner Drive5908 Brittner Drive5908 Brittner Drive5908 Brittner Drive
Save
Ask
Tour
Hide
Share

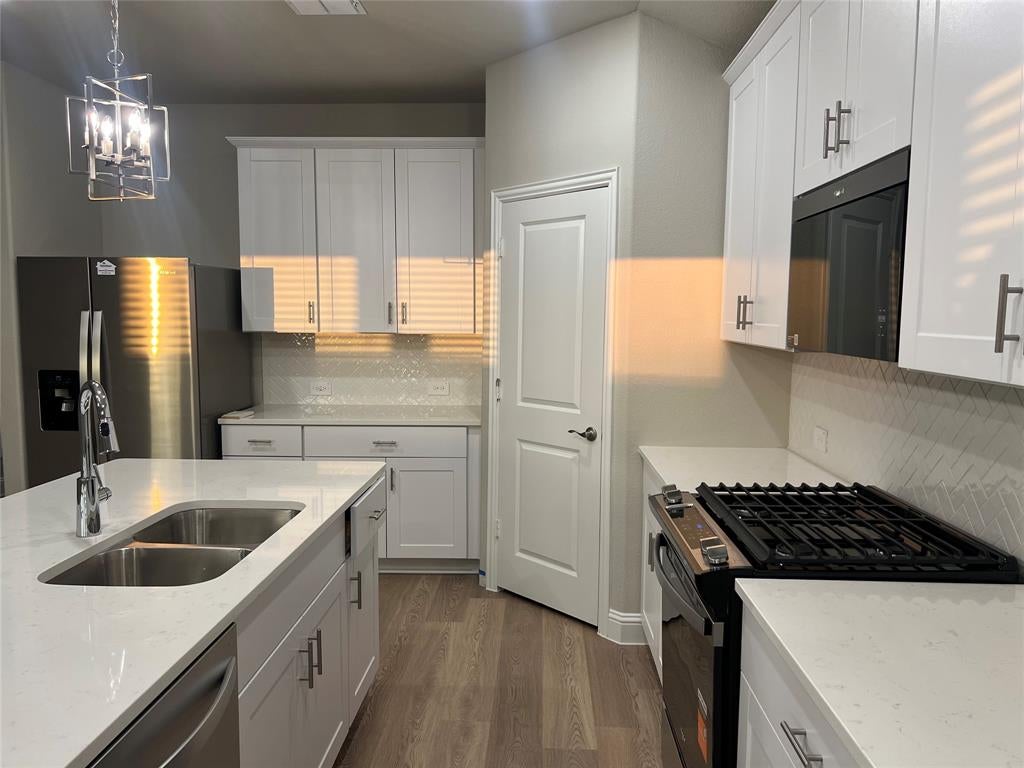
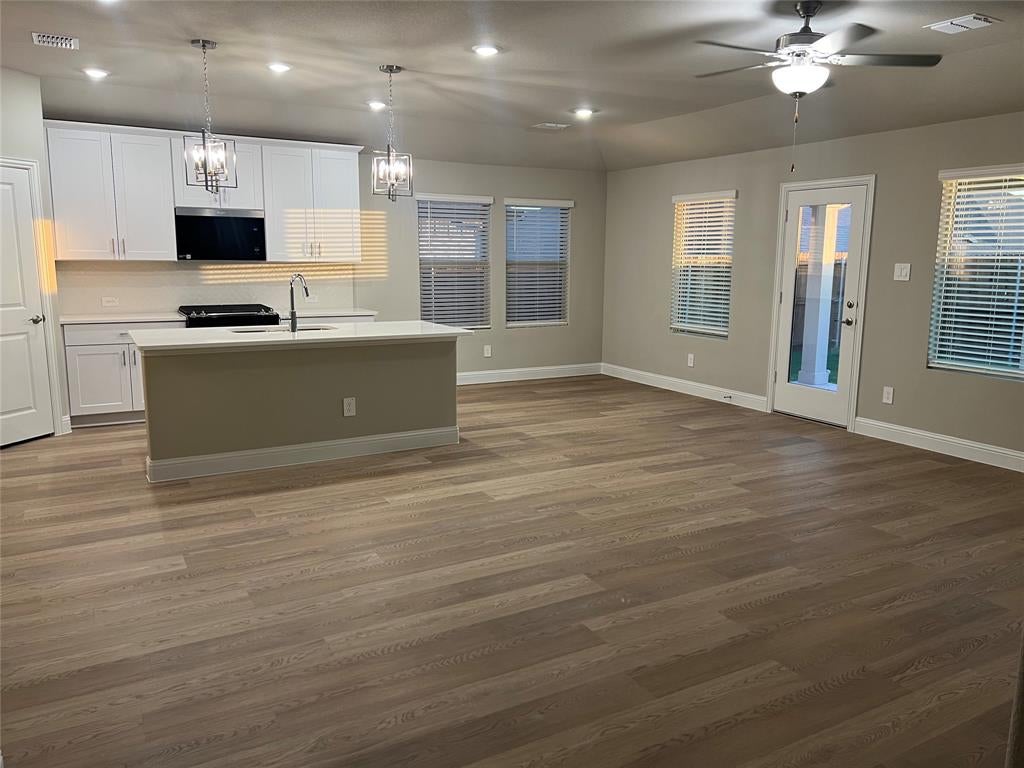
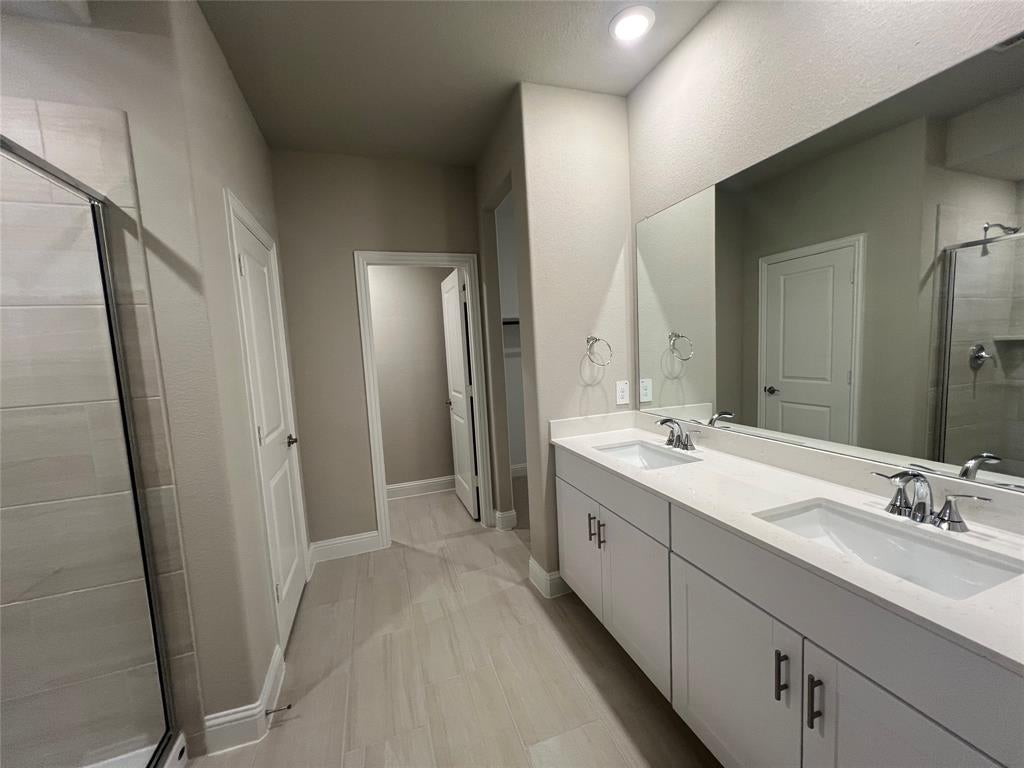
This brand-new, single-story energy-efficient home perfectly combines modern style with everyday functionality. Boasting 4 spacious bedrooms and 3 full baths across an open-concept 2,260 sq. ft. layout, this property welcomes you with gorgeous luxury vinyl plank flooring and designer lighting. The heart of the home is the chef-inspired kitchen, featuring pristine white cabinetry, stunning veined white quartz countertops, and a massive central island overlooking the bright family and dining areas—ideal for your morning coffee or hosting friends. Retreat to the private primary suite complete with dual sinks, a separate shower, and a generous walk-in closet. Built with innovative, energy-saving features like a tankless water heater and ENERGY STAR certification, this home offers maximum comfort with lower utility costs. Located in the highly sought-after Eastridge community with top-rated McKinney ISD schools and fantastic amenities, you're just minutes from US-380 for an effortless commute to downtown McKinney, Frisco, or Plano!

Save
Ask
Tour
Hide
Share
Listing Snapshot
Price 
$2,500
Days On Site 
1 Day
Bedrooms 
4
Inside Area (SqFt) 
2,260 sqft
Total Baths 
3
Full Baths 
3
Partial Baths 
N/A
Lot Size 
0.13 Acres
Year Built 
2026
MLS® Number 
21408600
Status 
Active
Property Tax 
N/A
HOA/Condo/Coop Fees 
$300 monthly
Sq Ft Source 
N/A
Friends & Family
Recent Activity
yesterdayListing updated with changes from the MLS®
yesterdayListing first seen on site
General Features
Acres 
0.13
Attached Garage 
Yes
Garage 
Yes
Garage Spaces 
2
Levels 
One
Parking 
GarageAttached
Property Sub Type 
Single Family Residence
Sewer 
Public Sewer
Special Circumstances 
Standard
Style 
Traditional
Utilities 
Cable AvailableNatural Gas AvailableUnderground Utilities
Water Source 
Public
Interior Features
Appliances 
DishwasherDisposalElectric OvenGas CooktopMicrowaveTankless Water HeaterVented Exhaust Fan
Cooling 
Ceiling Fan(s)Electric
Heating 
Exhaust FanCentral
Interior 
Kitchen IslandOpen FloorplanPantryHigh Speed InternetSmart Home
Living Room 
Dimensions - 16 x 12Level - FirstFeatures - Ceiling Fan(s)
Master Bedroom 
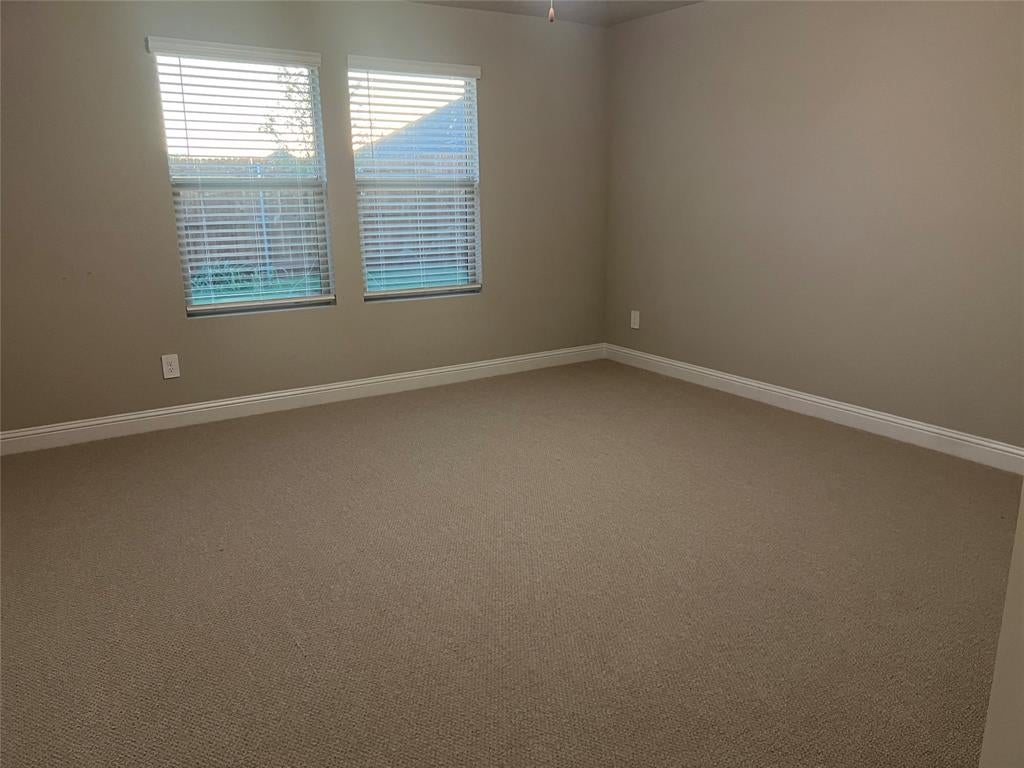
Dimensions - 15 x 14Level - FirstFeatures - Ceiling Fan(s)
Save
Ask
Tour
Hide
Share
Exterior Features
Construction Details 
BrickConcreteStone
Community Features
Association Fee 
$300.0
Association Fee Frequency 
Monthly
School District 
McKinney ISD
Schools
School District
McKinney ISD
Elementary School
Webb
Middle School
Johnson
High School
McKinney North
Listing courtesy of Vilaysak Vilaysomvong of JPAR Plano sakvilaysomvong@jpar.net


© 2020 North Texas Real Estate Information Systems. All rights reserved. Information is deemed reliable but is not guaranteed accurate by the MLS or NTREIS. The information being provided is for the consumer's personal, non-commercial use, and may not be reproduced, redistributed, or used for any purpose other than to identify prospective properties consumers may be interested in purchasing.
Last checked: 2026-10-11 06:55 PM CDT


Neighborhood & Commute
Source: Walkscore
Disclosure: Community information and market data powered by Constellation Data Labs. Information is deemed reliable but not guaranteed.
Save
Ask
Tour
Hide
Share