
Save
Ask
Tour
Hide
$450,000
1 Day On Site
2909 Holly LaneWylie, TX 75098
For Sale|Single Family Residence|Active
4
Beds
2
Total Baths
2
Full Baths
2,178
SqFt
$207
/SqFt
2005
Built
Subdivision:
Sage Creek Ph Viii
County:
Collin
Call Now: 214-354-3281
Is this the listing for you? We can help make it yours.
214-354-3281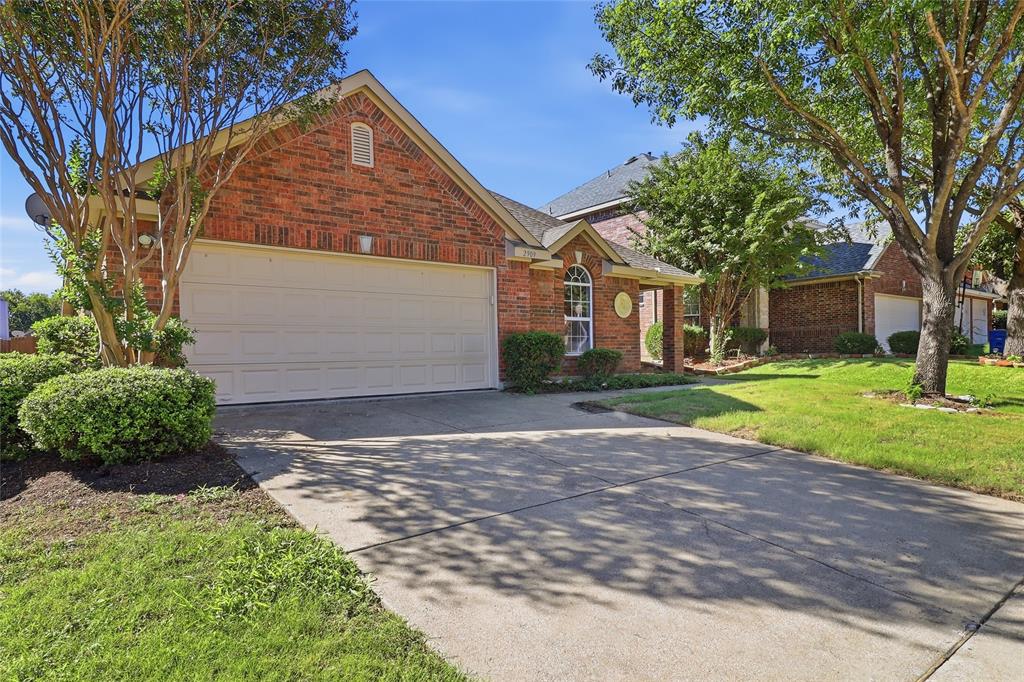
Save
Ask
Tour
Hide
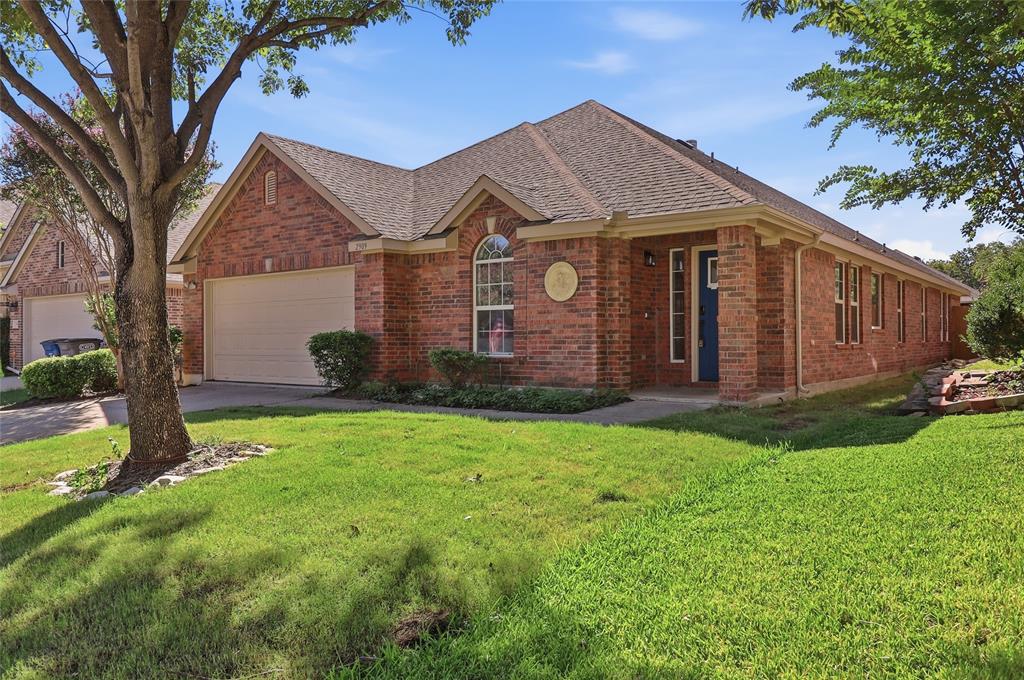
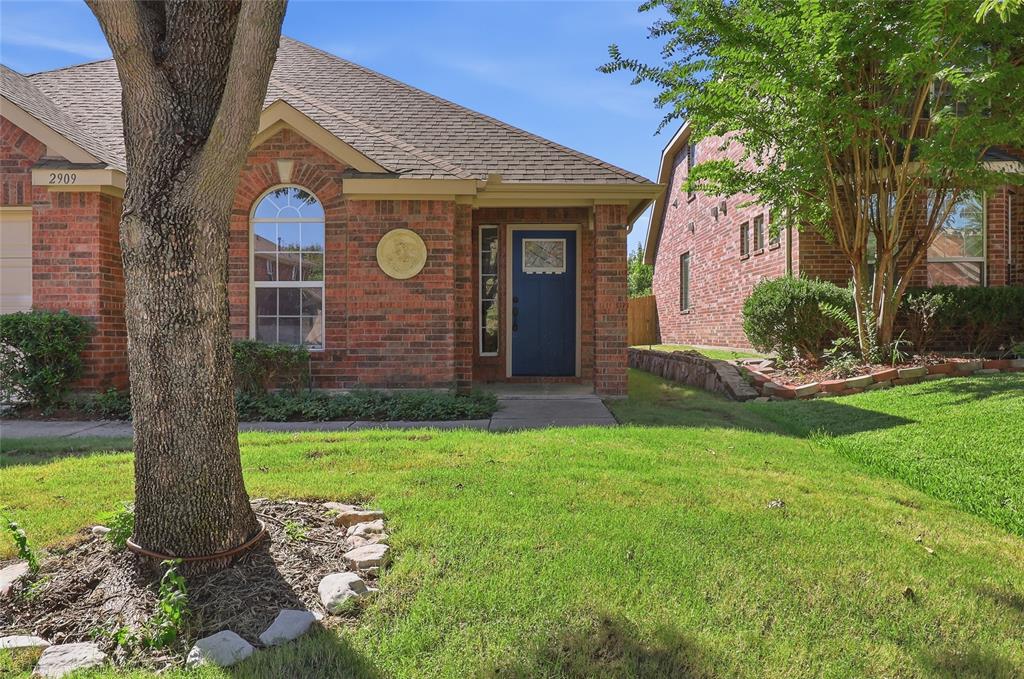
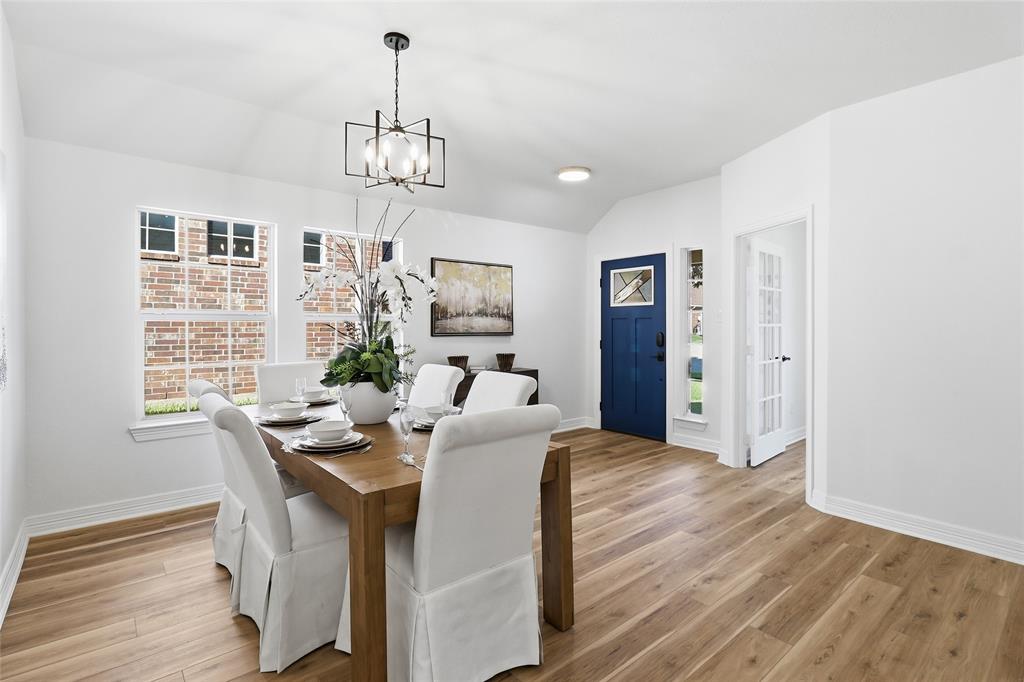
Rare to find spacious single storied 4-bed home. New Samsung kitchen appliances, New water heater, new garage door opener and plenty more. Totally remodeled Master and 2nd bathroom. Home office with a view separated from the rest of the home. cozy formal dining and living. Kitchen has the best upgrades, upscale gas cooktop, quartz counter tops with farm sink, cooktop is vented out. Throughout the home beautiful recessed lighting, all fans have remote control. Good size patio is open to a decent size back yard. The home sits in a quiet street in a short distance to the kids park.
Save
Ask
Tour
Hide
Listing Snapshot
Price
$450,000
Days On Site
1 Day
Bedrooms
4
Inside Area (SqFt)
2,178 sqft
Total Baths
2
Full Baths
2
Partial Baths
N/A
Lot Size
0.14 Acres
Year Built
2005
MLS® Number
21408626
Status
Active
Property Tax
$8,069
HOA/Condo/Coop Fees
$58.33 monthly
Sq Ft Source
N/A
Friends & Family
Recent Activity
| yesterday | Listing updated with changes from the MLS® | |
| yesterday | Listing first seen on site |
General Features
Acres
0.14
Attached Garage
Yes
Garage
Yes
Garage Spaces
2
Levels
One
Parking
Garage Faces FrontAttached
Property Sub Type
Single Family Residence
Special Circumstances
Standard
Interior Features
Appliances
Dishwasher
Fireplace
Yes
Fireplace Features
Gas
Fireplaces
1
Interior
Walk-In Closet(s)
Bedroom
Dimensions - 10 x 10Level - First
Bedroom-2nd Primary
Dimensions - 10 x 10Level - First
Dining Room
Dimensions - 10 x 8Level - First
Family Room
Dimensions - 16 x 13Level - First
Kitchen
Dimensions - 12 x 11Level - First
Laundry
Dimensions - 6 x 8Level - First
Living Room
Dimensions - 8 x 8Level - First
Master Bathroom
Dimensions - 10 x 8Level - First
Master Bedroom
Dimensions - 14 x 14Level - FirstFeatures - Walk-In Closet(s)
Office
Dimensions - 11 x 8Level - First
Save
Ask
Tour
Hide
Community Features
Association Fee
$175.0
Association Fee Frequency
Quarterly
School District
Wylie ISD
Schools
School District
Wylie ISD
Elementary School
Dodd
Middle School
Cooper
High School
Wylie
Listing courtesy of Andy Raghavendran of Beam Real Estate, LLC anand_padma@yahoo.com

© 2020 North Texas Real Estate Information Systems. All rights reserved. Information is deemed reliable but is not guaranteed accurate by the MLS or NTREIS. The information being provided is for the consumer's personal, non-commercial use, and may not be reproduced, redistributed, or used for any purpose other than to identify prospective properties consumers may be interested in purchasing.
Last checked: 2026-10-11 07:00 PM CDT
© 2020 North Texas Real Estate Information Systems. All rights reserved. Information is deemed reliable but is not guaranteed accurate by the MLS or NTREIS. The information being provided is for the consumer's personal, non-commercial use, and may not be reproduced, redistributed, or used for any purpose other than to identify prospective properties consumers may be interested in purchasing.
Last checked: 2026-10-11 07:00 PM CDT
Neighborhood & Commute
Source: Walkscore
Disclosure: Community information and market data powered by Constellation Data Labs. Information is deemed reliable but not guaranteed.
Save
Ask
Tour
Hide


Did you know? You can invite friends and family to your search. They can join your search, rate and discuss listings with you.