Properties

Save
Ask
Tour
Hide
Share
$450,000
3 Days On Site

9151 Bretshire Drive
Dallas, TX 75228

For Sale|Single Family Residence|Active
3
Beds
2
Total Baths
2
Full Baths
2,044
SqFt
$220
/SqFt
1961
Built
Subdivision:
Eastwood 01
County:
Dallas
Call Now: 214-354-3281
Is this the listing for you? We can help make it yours.
214-354-3281
9151 Bretshire Drive9151 Bretshire Drive9151 Bretshire Drive9151 Bretshire Drive
Save
Ask
Tour
Hide
Share

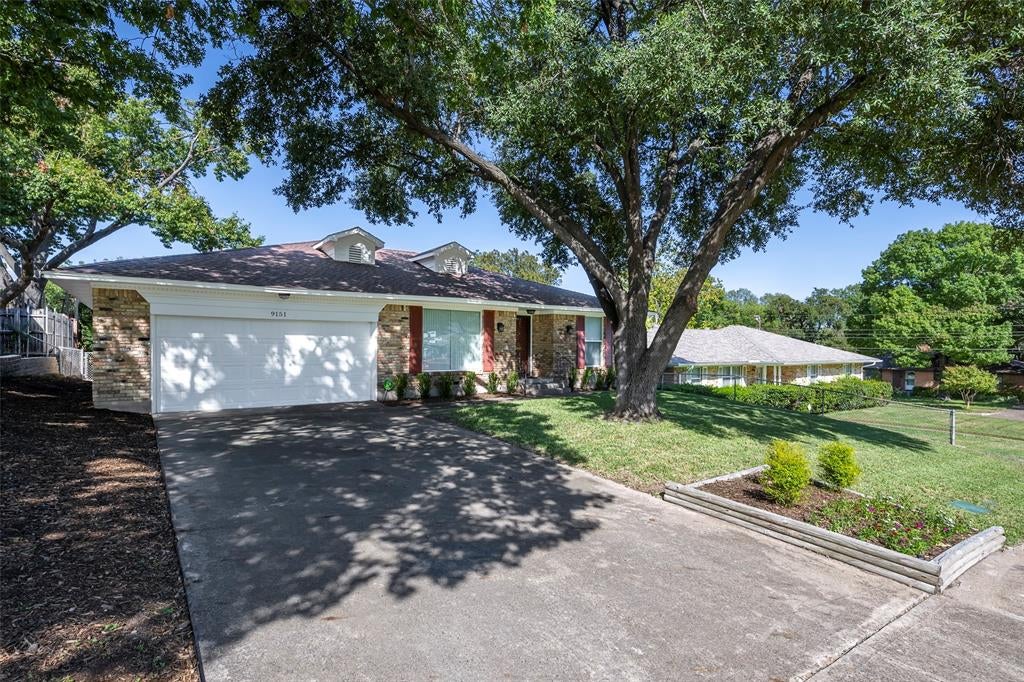
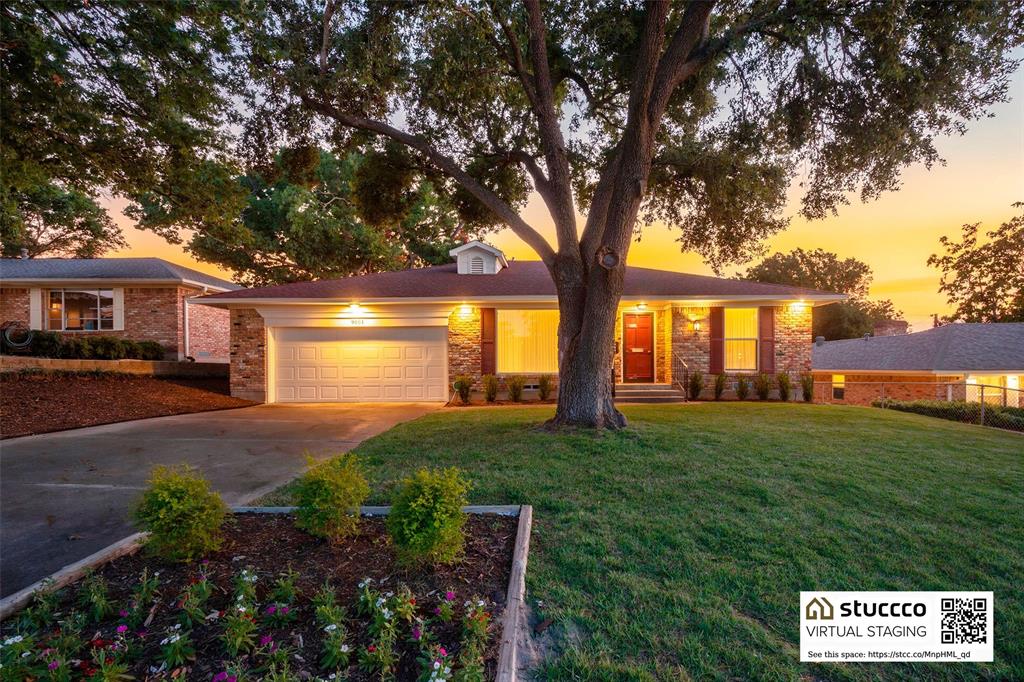
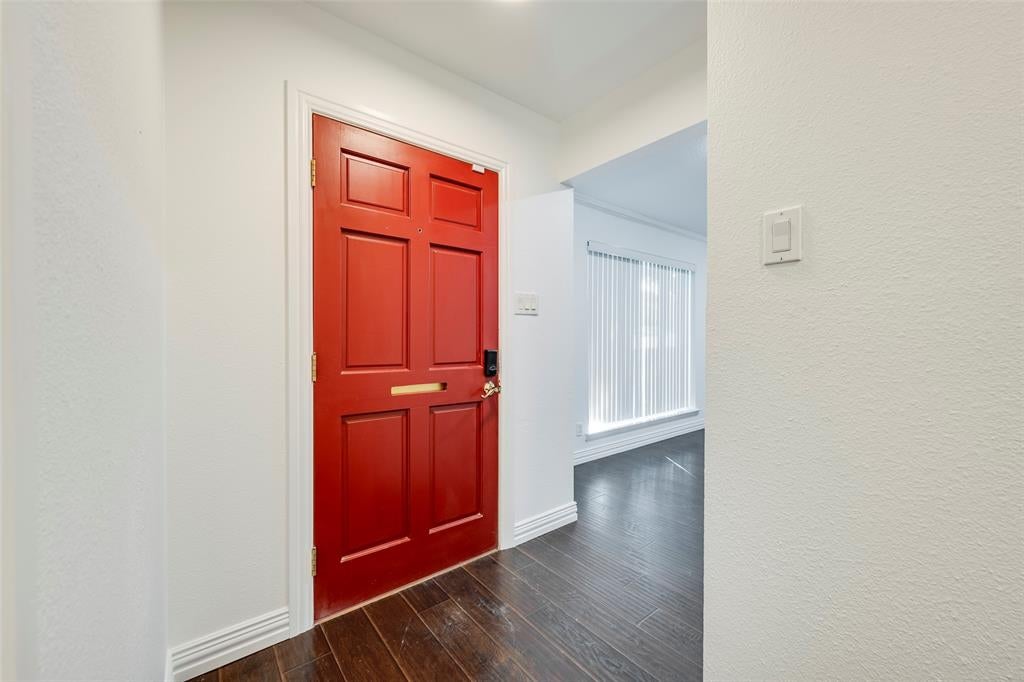
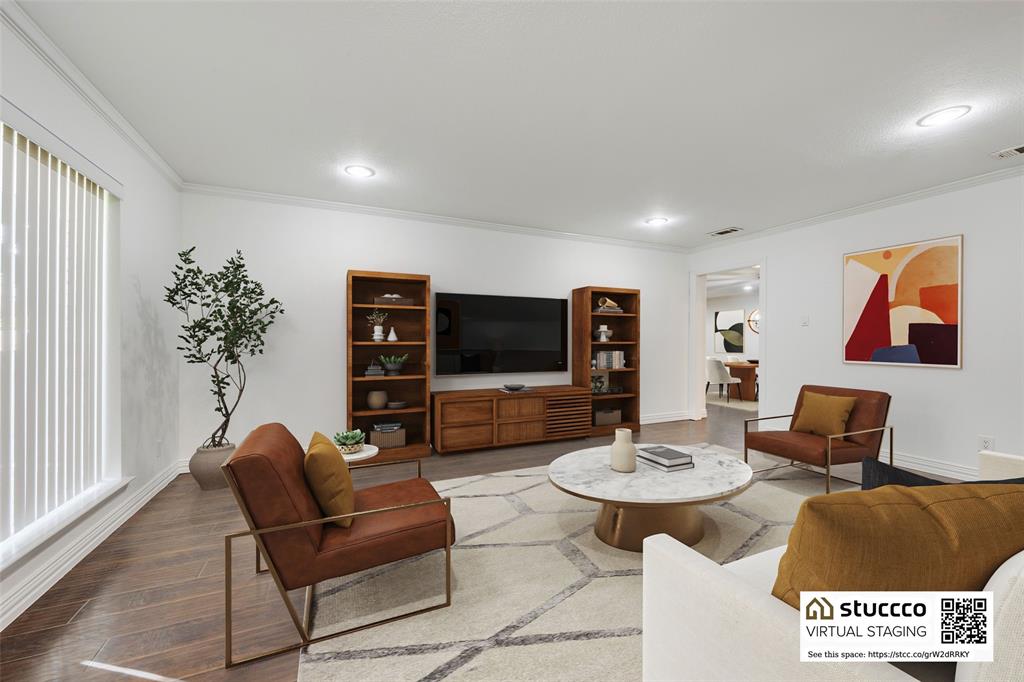
Experience cozy comfort in the heart of East Dallas—just minutes from White Rock Lake, the Dallas Arboretum, and vibrant dining and shopping. Designed for effortless entertaining and everyday living, this refreshed home features expansive living areas, a large dining room, and a spacious kitchen complete with new stainless-steel appliances, a walk-in pantry, and an included refrigerator. Major recent upgrades provide complete peace of mind including a new roof in 2023, a restored fireplace and chimney with a new cap, many new windows, new blinds throughout, fresh interior and exterior paint, and plush new carpets for all of the bedrooms. Step outside to fresh landscaping, a new sprinkler system, or relax bug-free on the screened-in back patio. Amazing location with rapid access to I-30, I-635, Hwy 80, Hwy 75, and Downtown Dallas.

Save
Ask
Tour
Hide
Share
Listing Snapshot
Price 
$450,000
Days On Site 
3 Days
Bedrooms 
3
Inside Area (SqFt) 
2,044 sqft
Total Baths 
2
Full Baths 
2
Partial Baths 
N/A
Lot Size 
0.187 Acres
Year Built 
1961
MLS Number 
21412346
Status 
Active
Property Tax 
$10,633
HOA/Condo/Coop Fees 
N/A
Sq Ft Source 
N/A
Friends & Family
Recent Activity
3 days agoListing updated with changes from the MLS
4 days agoListing first seen on site
General Features
Acres 
0.187
Attached Garage 
Yes
Foundation 
Pillar/Post/Pier
Garage 
Yes
Garage Spaces 
1
Levels 
One
Parking 
CoveredDrivewayGarageGarage Faces FrontInside EntranceAttached
Property Sub Type 
Single Family Residence
Sewer 
Public Sewer
Special Circumstances 
Standard
Style 
Traditional
Utilities 
Cable AvailableElectricity Available
Water Source 
Public
Interior Features
Appliances 
DishwasherDisposalGas RangeGas Water HeaterRefrigeratorVented Exhaust Fan
Cooling 
Ceiling Fan(s)Central AirElectric
Fireplace 
Yes
Fireplace Features 
Dining RoomGas
Fireplaces 
1
Flooring 
CarpetCeramic TileVinyl
Heating 
Exhaust FanCentralFireplace(s)Natural Gas
Interior 
ChandelierGranite CountersPantryVaulted Ceiling(s)High Speed Internet
Laundry Features 
Electric Dryer Hookup
Window Features 
Window Coverings
Bedroom 
Dimensions - 12 x 11Level - FirstFeatures - Ceiling Fan(s)
Dining Room 
Dimensions - 17 x 14Level - First
Family Room 
Dimensions - 22 x 17Level - FirstFeatures - Ceiling Fan(s)
Kitchen 
Dimensions - 17 x 10Level - FirstFeatures - Breakfast Bar, Pantry
Living Room 
Dimensions - 19 x 13Level - First
Master Bedroom 
Dimensions - 13 x 11Level - FirstFeatures - Ceiling Fan(s)
Utility Room 
Dimensions - 9 x 6Level - First
Save
Ask
Tour
Hide
Share
Exterior Features
Construction Details 
Brick
Fencing 
Chain Link
Lot Features 
Few TreesInterior LotIrregular LotLandscapedSubdivided
Other Structures 
Shed(s)
Patio And Porch 
CoveredEnclosedFront PorchScreened
Roof 
Composition
Windows/Doors 
Window Coverings
Community Features
School District 
Dallas ISD
Financing Terms Available 
CashConventionalFHAUSDA LoanVA Loan
Schools
School District
Dallas ISD
Elementary School
Conner
Middle School
Gaston
High School
Adams
Listing courtesy of Liz Renfro of Texas Urban Living Realty Lrenfro@sbcglobal.net


© 2020 North Texas Real Estate Information Systems. All rights reserved. Information is deemed reliable but is not guaranteed accurate by the MLS or NTREIS. The information being provided is for the consumer's personal, non-commercial use, and may not be reproduced, redistributed, or used for any purpose other than to identify prospective properties consumers may be interested in purchasing.
Last checked: 2026-11-01 05:05 AM CST


Neighborhood & Commute
Source: Walkscore
Disclosure: Community information and market data powered by Constellation Data Labs. Information is deemed reliable but not guaranteed.
Save
Ask
Tour
Hide
Share