Properties

Save
Ask
Tour
Hide
Share
$5,195,000
5 Days On Site

6304 Del Norte Lane
Dallas, TX 75225

For Sale|Single Family Residence|Active
5
Beds
8
Total Baths
6
Full Baths
2
Partial Baths
6,672
SqFt
$779
/SqFt
2026
Built
Subdivision:
North Ridge
County:
Dallas
Call Now: 214-354-3281
Is this the listing for you? We can help make it yours.
214-354-3281
6304 Del Norte Lane6304 Del Norte Lane6304 Del Norte Lane6304 Del Norte Lane
Save
Ask
Tour
Hide
Share

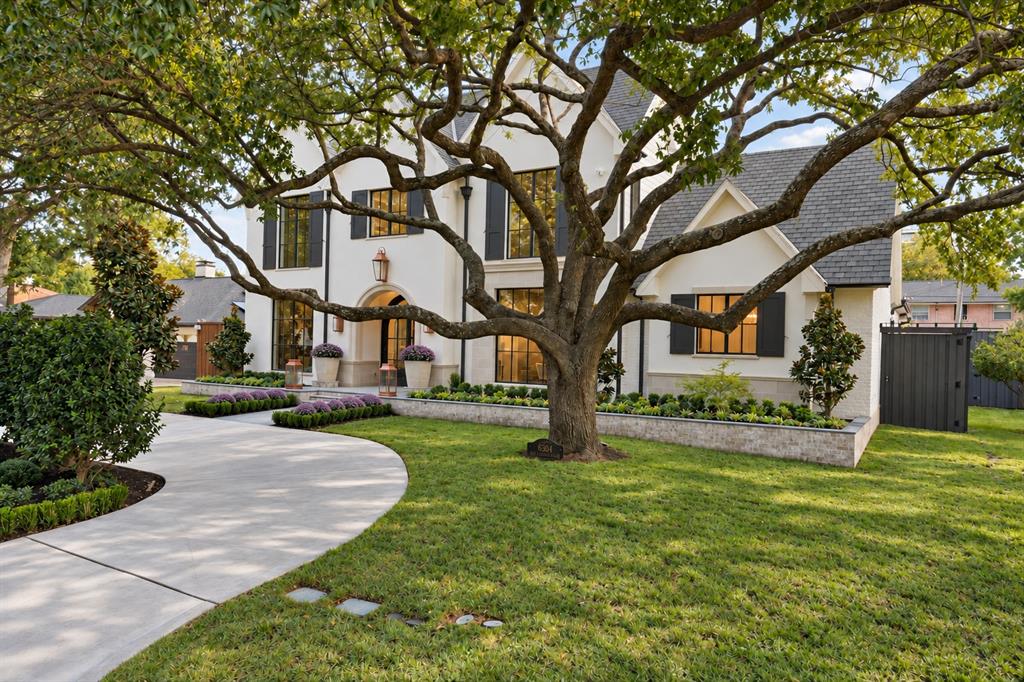
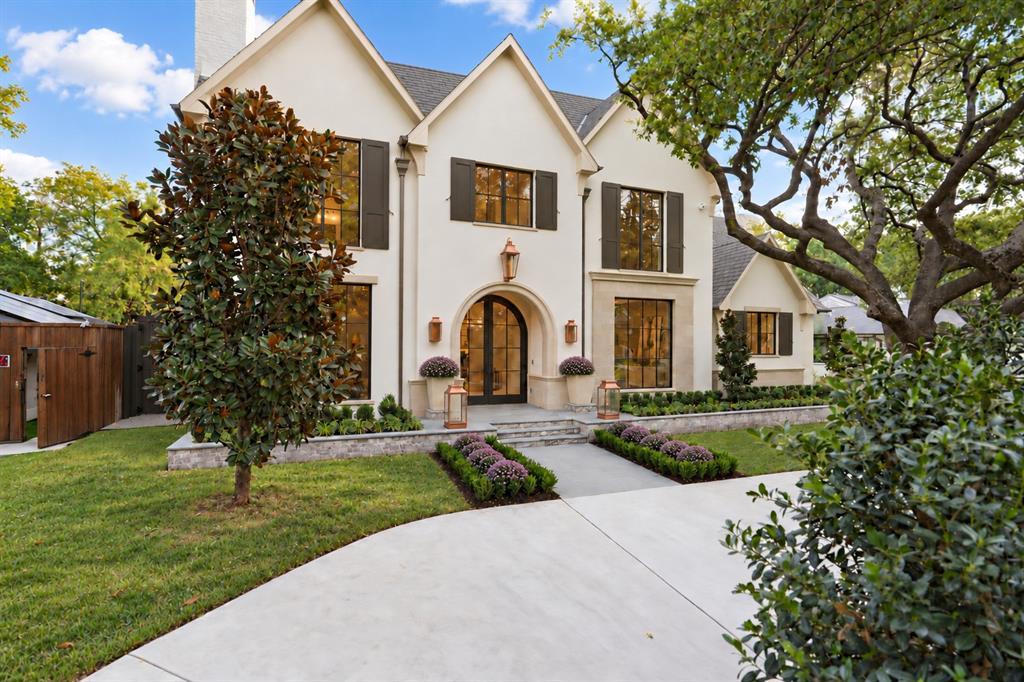
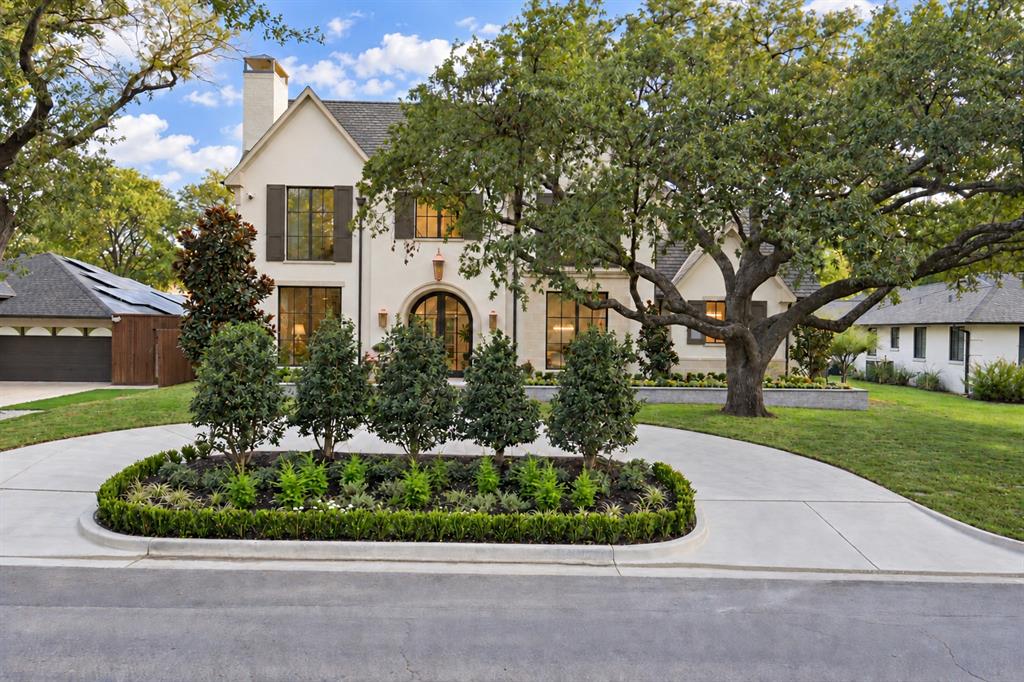
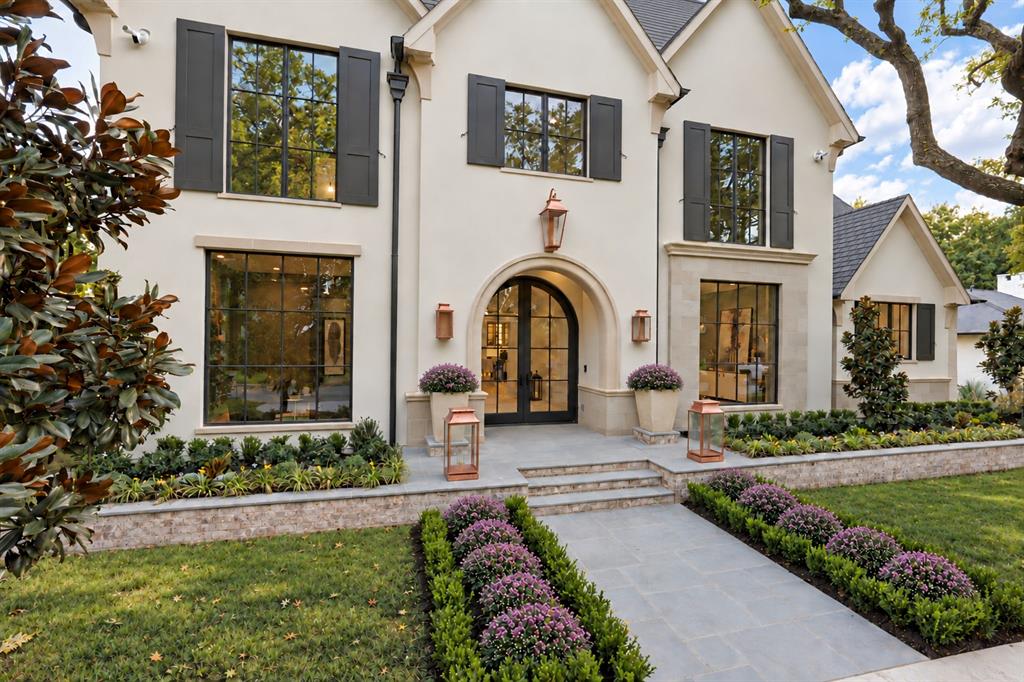
Live oaks, manicured landscaping, a sweeping C-shaped drive and raised brick flower beds create a gracious arrival at 6304 Del Norte in Southern Preston Hollow. Bluestone steps lead through an arched entry to a foyer with herringbone white oak floors. European transitional interiors reveal full-wall paneling, graceful arches, curated wallpaper and meticulous finishes. Gather in the open kitchen and living area, linger over dinner in the paneled dining room or retreat to the fireside library. A four-season sunroom overlooks the private, magnolia-lined lawn. Two Thermador kitchens, a wet bar and four fireplaces make entertaining a pleasure. Primary suites on both levels offer flexibility, while a conditioned three-car garage provides rear alley access. An engineered, steel-reinforced concrete pier-and-beam foundation and double-wall construction underscore the quality. Completion anticipated in approximately two weeks, subject to final inspections and Certificate of Occupancy.

Save
Ask
Tour
Hide
Share
Listing Snapshot
Price 
$5,195,000
Days On Site 
5 Days
Bedrooms 
5
Inside Area (SqFt) 
6,672 sqft
Total Baths 
8
Full Baths 
6
Partial Baths 
2
Lot Size 
0.257 Acres
Year Built 
2026
MLS Number 
21415432
Status 
Active
Property Tax 
$22,267
HOA/Condo/Coop Fees 
N/A
Sq Ft Source 
N/A
Friends & Family
Recent Activity
yesterdayListing updated with changes from the MLS
5 days agoStatus changed to Active
5 days agoListing first seen on site
General Features
Acres 
0.257
Attached Garage 
Yes
Foundation 
Pillar/Post/Pier
Garage 
Yes
Garage Spaces 
3
Levels 
Two
Parking 
Circular DrivewayElectric GateGarageGarage Door OpenerGarage Faces RearKitchen LevelAttached
Property Condition 
New Construction
Property Sub Type 
Single Family Residence
Security 
Carbon Monoxide Detector(s)Fire AlarmFire Sprinkler System
Sewer 
Public Sewer
Style 
Traditional
Water Source 
Public
Interior Features
Appliances 
RefrigeratorBuilt-In Gas RangeBuilt-In RefrigeratorDishwasherDisposalElectric OvenIce MakerMicrowaveConvection OvenTankless Water HeaterVented Exhaust FanWine Cooler
Cooling 
Ceiling Fan(s)Central AirZoned
Fireplace 
Yes
Fireplace Features 
GasGreat RoomLibraryGas Log
Fireplaces 
4
Flooring 
Ceramic TileMarbleWood
Heating 
Exhaust FanCentralZoned
Interior 
Double VanityEat-in KitchenKitchen IslandOpen FloorplanPantryWalk-In Closet(s)Wet BarHigh Speed Internet
Laundry Features 
Other
Bath-Full 
Dimensions - 1 x 1Level - First
Bedroom 
Dimensions - 1 x 1Level - SecondFeatures - Ceiling Fan(s), Walk-In Closet(s)
Dining Room 
Dimensions - 1 x 1Level - First
Kitchen 
Dimensions - 1 x 1Level - FirstFeatures - Eat-in Kitchen, Kitchen Island
Library 
Dimensions - 1 x 1Level - First
Living Room 
Dimensions - 1 x 1Level - FirstFeatures - Ceiling Fan(s)
Master Bathroom 
Dimensions - 1 x 1Level - First
Master Bedroom 
Dimensions - 1 x 1Level - FirstFeatures - Ceiling Fan(s), Walk-In Closet(s)
Mud Room 
Dimensions - 1 x 1Level - First
Solarium/Sunrm 
Dimensions - 1 x 1Level - FirstFeatures - Ceiling Fan(s)
Utility Room 
Dimensions - 1 x 1Level - Second
Save
Ask
Tour
Hide
Share
Exterior Features
Exterior 
Lighting
Fencing 
Wood
Lot Features 
Few TreesInterior LotLandscaped
Patio And Porch 
EnclosedRear Porch
Roof 
Composition
Community Features
School District 
Dallas ISD
Financing Terms Available 
CashConventional
Schools
School District
Dallas ISD
Elementary School
Prestonhol
Middle School
Benjamin Franklin
High School
Hillcrest
Listing courtesy of Erin Young Garrett of Allie Beth Allman & Assoc. erin.garrett@alliebeth.com


© 2020 North Texas Real Estate Information Systems. All rights reserved. Information is deemed reliable but is not guaranteed accurate by the MLS or NTREIS. The information being provided is for the consumer's personal, non-commercial use, and may not be reproduced, redistributed, or used for any purpose other than to identify prospective properties consumers may be interested in purchasing.
Last checked: 2026-11-03 02:52 AM CST


Neighborhood & Commute
Source: Walkscore
Disclosure: Community information and market data powered by Constellation Data Labs. Information is deemed reliable but not guaranteed.
Save
Ask
Tour
Hide
Share