Properties

Save
Ask
Tour
Hide
Share
$2,500,000
28 Days On Site

8605 Del Pino Court
Flower Mound, TX 75022

For Sale|Single Family Residence|Active
6
Beds
7
Total Baths
7
Full Baths
7,238
SqFt
$345
/SqFt
2018
Built
Subdivision:
Montalcino Estates Ph 1
County:
Denton
Call Now: 214-354-3281
Is this the listing for you? We can help make it yours.
214-354-3281
8605 Del Pino Court8605 Del Pino Court8605 Del Pino Court8605 Del Pino Court
Save
Ask
Tour
Hide
Share

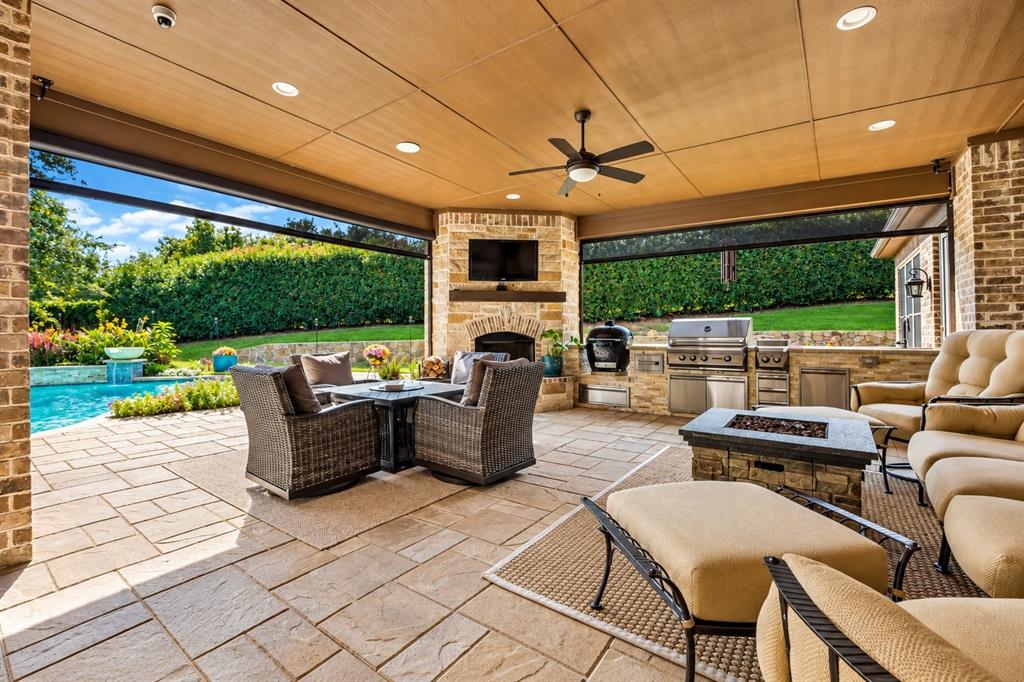
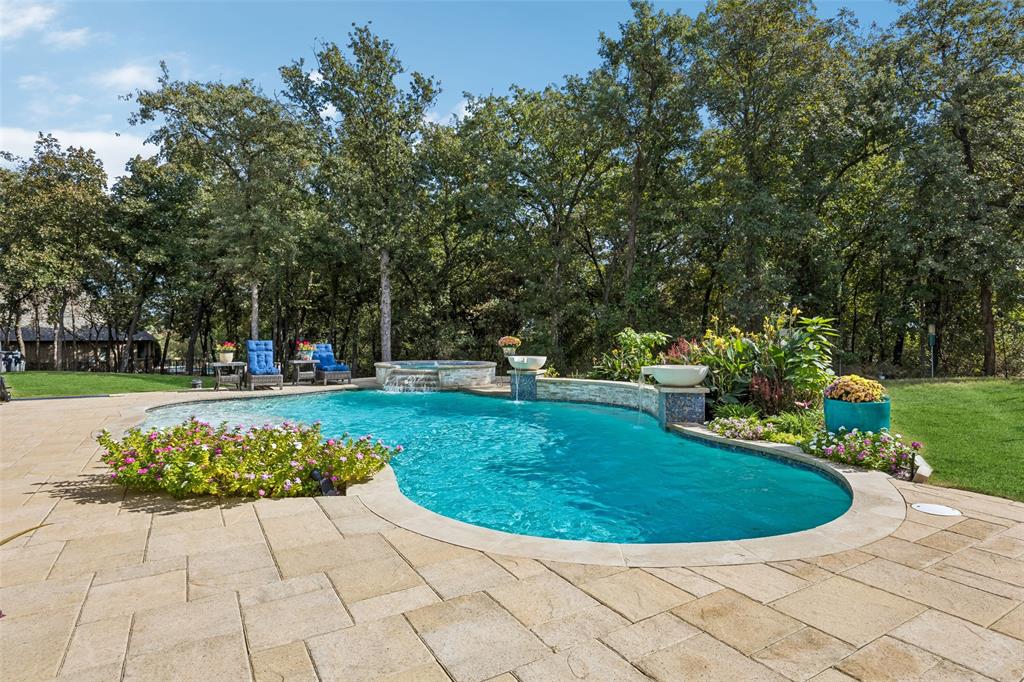
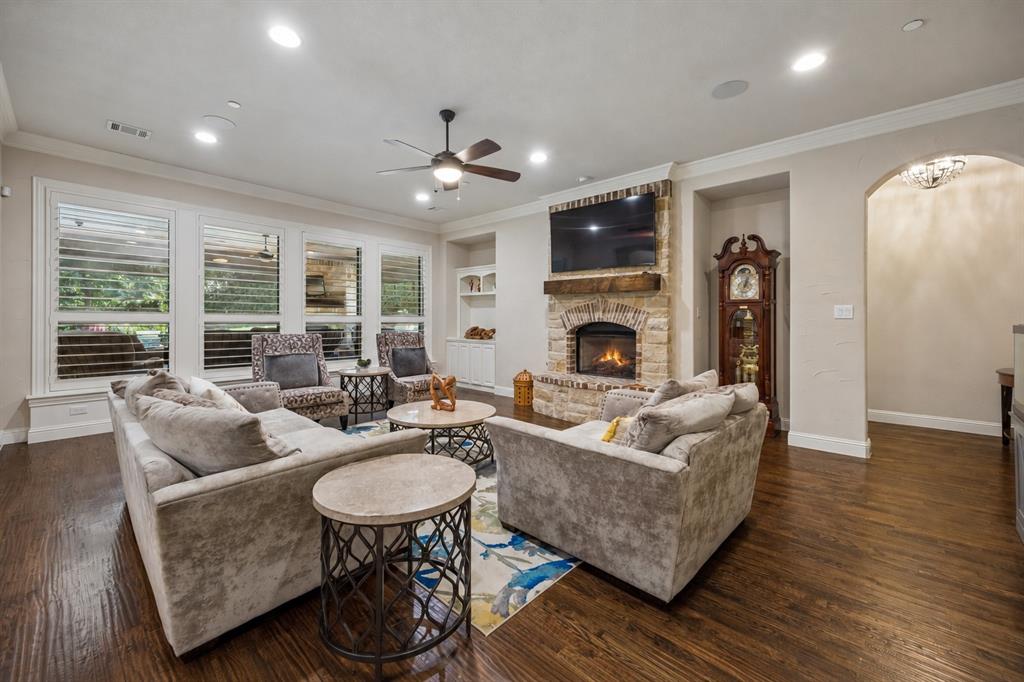
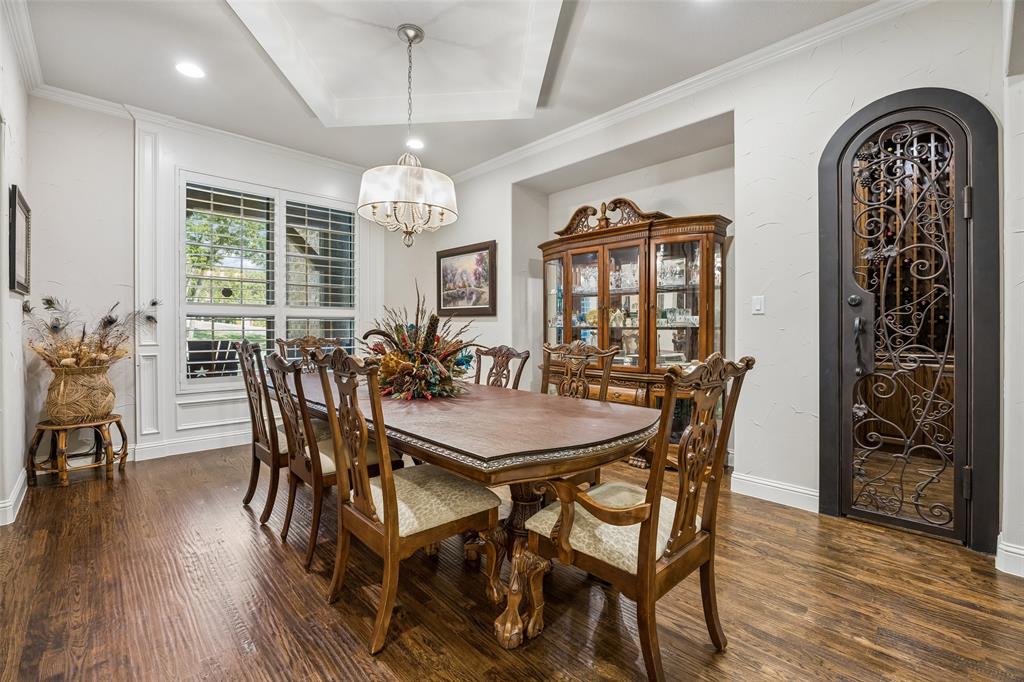
SAVE APPROXIMATELY $1,490 PER MONTH ON YOUR MORTGAGE FOR THE FIRST YEAR! Take advantage of an exclusive 1% temporary interest rate buydown, paid for by EmpowerHome Mortgage! That’s approximately $17,891 in first-year savings! No cost to the buyer or seller for the buydown. PLUS, ask about our complimentary refinance opportunity! Available to qualified buyers financing through EmpowerHome Mortgage, LLC NMLS# 2018277. Terms and conditions apply. Buyers are free to use any lender. Experience luxury living in the gated enclave of Montalcino Estates in Flower Mound, where timeless architecture meets modern comfort. Manicured grounds and arched double doors with wrought-iron detailing welcome you into a grand foyer with a sweeping staircase. The open-concept layout connects a gourmet kitchen, breakfast area, and spacious living room with a stone fireplace and custom built-ins. Enjoy formal dining, an elegant sitting area, or a dedicated wine room. Six bedrooms offer flexibility and privacy, five with ensuite baths and walk-in closets. The primary retreat features a soaking tub, dual showers, and separate walk-in closets. An executive office with floor-to-ceiling bookcases provides a sophisticated workspace, while a private gym with infrared sauna creates a convenient wellness retreat. Additional spaces include a media room, expansive game room with wet bar, elevator, and oversized laundry room with pet wash station. Outside, enjoy your private resort-style retreat with a sparkling pool, expansive covered porch, outdoor kitchen, and stone fireplace. Mature trees, lush privacy hedging, manicured lawns, and vibrant flower beds complete the picturesque setting. Convenient to Flower Mound dining, shopping, parks, and Grapevine Lake recreation, with access to FM 1171 and I-35W. Discover exceptional indoor-outdoor living in this distinctive home. Schedule your private showing!

Save
Ask
Tour
Hide
Share
Listing Snapshot
Price 
$2,500,000
Days On Site 
28 Days
Bedrooms 
6
Inside Area (SqFt) 
7,238 sqft
Total Baths 
7
Full Baths 
7
Partial Baths 
N/A
Lot Size 
1.49 Acres
Year Built 
2018
MLS Number 
21415568
Status 
Active
Property Tax 
$30,374
HOA/Condo/Coop Fees 
$245 monthly
Sq Ft Source 
N/A
Friends & Family
Recent Activity
a week agoListing updated with changes from the MLS
3 weeks agoStatus changed to Active
4 weeks agoListing first seen on site
General Features
Acres 
1.49
Attached Garage 
Yes
Foundation 
Slab
Garage 
Yes
Garage Spaces 
4
Levels 
Two
Parking 
Additional ParkingConcreteCoveredDrivewayElectric GateGarage Door OpenerGatedInside EntranceKitchen LevelLightedOversizedAttached
Property Sub Type 
Single Family Residence
Security 
Carbon Monoxide Detector(s)Gated Community
Sewer 
Septic Tank
Special Circumstances 
Standard
Style 
Traditional
Utilities 
Cable Available
Water Source 
Public
Interior Features
Appliances 
RefrigeratorBuilt-In RefrigeratorDishwasherDisposalDryerElectric OvenGas CooktopMicrowaveDouble OvenWasher
Cooling 
Ceiling Fan(s)Central AirElectric
Fireplace 
Yes
Fireplace Features 
DecorativeFamily RoomGasGas StarterOutsideRaised HearthStoneWood BurningGas Log
Fireplaces 
3
Flooring 
Hardwood
Heating 
CentralElectricFireplace(s)
Interior 
Built-in FeaturesChandelierDouble VanityEat-in KitchenElevatorGranite CountersKitchen IslandOpen FloorplanPantryVaulted Ceiling(s)Walk-In Closet(s)Wet BarHigh Speed Internet
Laundry Features 
Electric Dryer HookupWasher Hookup
Window Features 
Shutters
Save
Ask
Tour
Hide
Share
Exterior Features
Construction Details 
BrickStone
Exterior 
Gray Water SystemRain GuttersLightingOutdoor GrillOutdoor KitchenPrivate Yard
Fencing 
Back YardPrivacyWood
Lot Features 
Landscaped
Patio And Porch 
CoveredFront PorchPatioScreened
Pool Features 
HeatedIn GroundPool/Spa ComboWaterfall
Roof 
CompositionShingle
Windows/Doors 
Shutters
Community Features
Association Fee 
$735.0
Association Fee Frequency 
Quarterly
Community Features 
PoolGatedClubhouseRacquetballTennis Court(s)
School District 
Argyle ISD
Financing Terms Available 
CashConventionalFHAVA Loan
Schools
School District
Argyle ISD
Elementary School
Argyle South
Middle School
Argyle
High School
Argyle
Listing courtesy of Daniel Harker of Keller Williams Realty DPR dan@empowerhome.com


© 2020 North Texas Real Estate Information Systems. All rights reserved. Information is deemed reliable but is not guaranteed accurate by the MLS or NTREIS. The information being provided is for the consumer's personal, non-commercial use, and may not be reproduced, redistributed, or used for any purpose other than to identify prospective properties consumers may be interested in purchasing.
Last checked: 2026-11-19 11:42 PM CST


Neighborhood & Commute
Source: Walkscore
Disclosure: Community information and market data powered by Constellation Data Labs. Information is deemed reliable but not guaranteed.
Save
Ask
Tour
Hide
Share